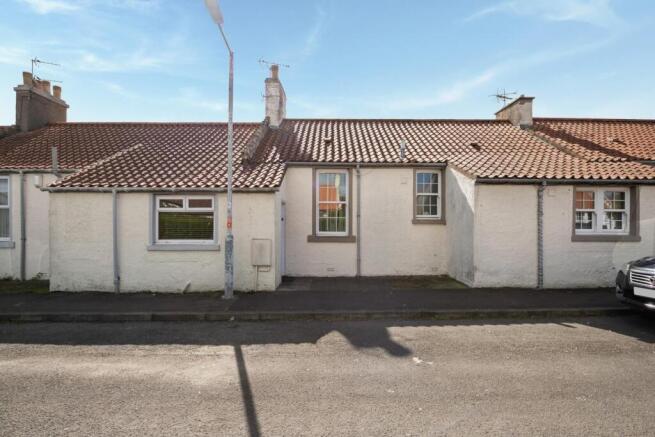
Bowling Green Terrace, Coaltown Of Wemyss, Kirkcaldy

- PROPERTY TYPE
Cottage
- BEDROOMS
2
- BATHROOMS
1
- SIZE
Ask agent
- TENUREDescribes how you own a property. There are different types of tenure - freehold, leasehold, and commonhold.Read more about tenure in our glossary page.
Freehold
Key features
- Lovely Terraced Cottage In Coastal Town
- Home Report Value Of £130,000
- Lounge & Garden Room
- Fitted Kitchen
- Two Double Bedrooms
- Bathroom
- Gas Central Heating & Double Glazing
- Super Rear Garden With Additional Plot Section
- Council Tax Band B
- EPC Band E
Description
Area Information - Coaltown of Wemyss is a picturesque, historic coastal village in Fife, offering a peaceful residential setting, beautiful Firth of Forth views, and convenient access to Kirkcaldy (approx. 3 miles) and Glenrothes (approx. 7 miles). It uniquely combines tranquil village charm with excellent commuter links across central Scotland. Once a traditional coal mining village, the area has evolved into a highly desirable residential haven. It boasts rich local history, sitting just a short distance from the 12th-century Wemyss Castle and the ancient Wemyss Caves. Located just off the A955, the village
is ideal for commuters, the M90 and Edinburgh are within a comfortable driving distance. Edinburgh Airport is reachable in around 40 minutes by car. Frequent local bus services connect the village directly to Kirkcaldy railway station, which offers direct mainline services to Edinburgh and Dundee. Residents can easily access the scenic Fife Coastal Path for stunning walking and cycling routes along the coastline. Coaltown of Wemyss is well-served by local shops, parks, and leisure spaces, with larger supermarkets and retail parks easily accessible in nearby Kirkcaldy. Local primary schooling is available nearby, with secondary education options serving the wider Kirkcaldy and Glenrothes areas.
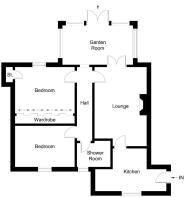
Entry - Entry to the front is directly into the kitchen.
Kitchen (At Widest) - 4.43 x 2.75 (14'6" x 9'0") - A welcoming entrance to the home, this functional kitchen space is designed to maximise efficiency. Fitted with a practical range of wall and base units, coordinating work surfaces, and ample space for freestanding appliances. A bright window over the front aspect allows for natural light.
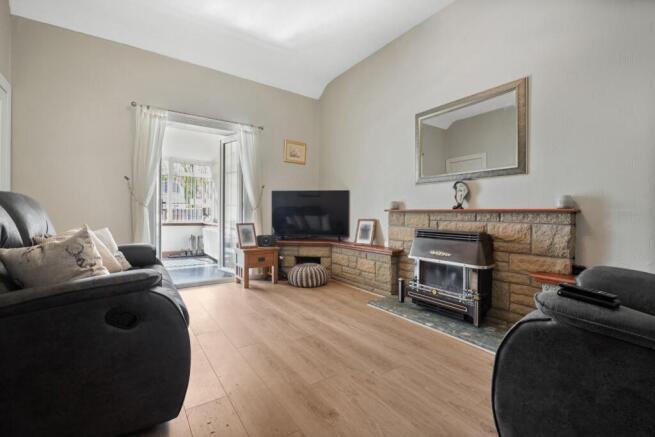
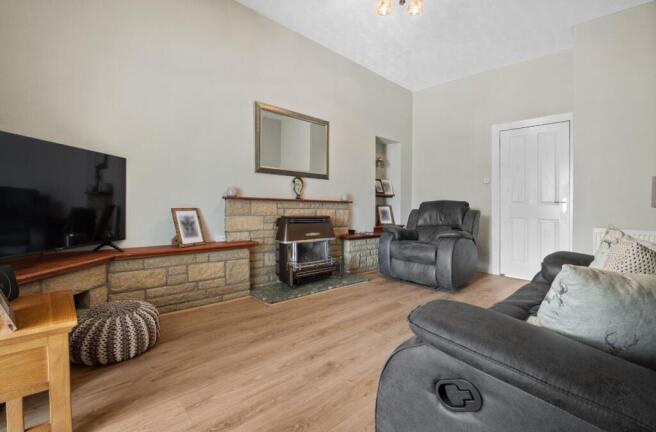
Lounge - 4.95 x 3.44 (16'2" x 11'3") - The heart of the cottage; a warm, inviting, and well-proportioned living space perfect for relaxation. The neutral decor enhances the cosy yet airy feel of the room. From here, the accommodation flows effortlessly through to the garden room, making it a fantastic social hub for entertaining guests. There is a gas fire with back boiler in the lounge fireplace flued via the chimney.
Middle Hall - Providing a practical transition between the living areas, bedrooms, and the rear exterior of the home, ensuring a smooth flow throughout the cottage layout.
Garden Room - 4.65 x 2.59 (15'3" x 8'5") - A beautiful, bright extension of the living space. Bathed in natural light from surrounding double-glazed windows, the sunroom offers tranquil views over the expansive rear grounds. This versatile room serves perfectly as a secondary sitting room, dining area, or a peaceful home office.
Bedroom Front - 3.93 x 2.71 (12'10" x 8'10") - A generously sized double bedroom offering a peaceful retreat. Featuring ample space for a double bed and freestanding storage furniture, with a large window ensuring a bright and airy atmosphere. The meter and consumer unit are located within the front bedroom.
Bedroom Rear - 3.93 x 3.06 (12'10" x 10'0") - A further well-proportioned bedroom, ideal as a guest room, child's bedroom, or a dedicated dressing room.
Shower Room - The shower room suite comprises a WC, wash hand basin with vanity unit and quadrant shower enclosure with electric shower.
Double Glazing - Windows are of uPVC double glazed casement type. There are two Velux roof windows serving the roof space. The entrance door is ofuPVC type. There are French doors at the conservatory.
Gas Heating - There is a Baxi Bermuda Gas fire and back boiler located in the lounge. We were advised that this was recently serviced. This serves steel panel radiators and also provides domestic hot water.
Gardens - The property has a small paved space to the front of the property. The rear garden boasts exceptional outdoor space, starting with a great-sized, easily maintained paved garden that offers a perfect area for alfresco dining. In addition to the main garden, the property includes a further separate plot area, providing a rare asset with endless potential for cultivation, a home workshop, or extra leisure space.
Viewing - Please call us on to book your individual viewing slot!
Brochures
Bowling Green Terrace, Coaltown Of Wemyss, KirkcalBrochure- COUNCIL TAXA payment made to your local authority in order to pay for local services like schools, libraries, and refuse collection. The amount you pay depends on the value of the property.Read more about council Tax in our glossary page.
- Band: B
- PARKINGDetails of how and where vehicles can be parked, and any associated costs.Read more about parking in our glossary page.
- Ask agent
- GARDENA property has access to an outdoor space, which could be private or shared.
- Yes
- ACCESSIBILITYHow a property has been adapted to meet the needs of vulnerable or disabled individuals.Read more about accessibility in our glossary page.
- Ask agent

Add an important place to see how long it'd take to get there from our property listings.
__mins driving to your place
Notes
Staying secure when looking for property
Ensure you're up to date with our latest advice on how to avoid fraud or scams when looking for property online.
Visit our security centre to find out moreDisclaimer - Property reference 34696738. The information displayed about this property comprises a property advertisement. Rightmove.co.uk makes no warranty as to the accuracy or completeness of the advertisement or any linked or associated information, and Rightmove has no control over the content. This property advertisement does not constitute property particulars. The information is provided and maintained by Innes Johnston LLP, Glenrothes. Please contact the selling agent or developer directly to obtain any information which may be available under the terms of The Energy Performance of Buildings (Certificates and Inspections) (England and Wales) Regulations 2007 or the Home Report if in relation to a residential property in Scotland.
*This is the average speed from the provider with the fastest broadband package available at this postcode. The average speed displayed is based on the download speeds of at least 50% of customers at peak time (8pm to 10pm). Fibre/cable services at the postcode are subject to availability and may differ between properties within a postcode. Speeds can be affected by a range of technical and environmental factors. The speed at the property may be lower than that listed above. You can check the estimated speed and confirm availability to a property prior to purchasing on the broadband provider's website. Providers may increase charges. The information is provided and maintained by Decision Technologies Limited. **This is indicative only and based on a 2-person household with multiple devices and simultaneous usage. Broadband performance is affected by multiple factors including number of occupants and devices, simultaneous usage, router range etc. For more information speak to your broadband provider.