Crewe Road, Wistaston, Crewe, CW2 6PP

- PROPERTY TYPE
Semi-Detached
- BEDROOMS
4
- BATHROOMS
2
- SIZE
Ask agent
- TENUREDescribes how you own a property. There are different types of tenure - freehold, leasehold, and commonhold.Read more about tenure in our glossary page.
Freehold
Key features
- Extended three/four-bedroom semi-detached home
- Ideal for multi-generational living
- Three versatile reception rooms
- Two stylish bathrooms
- Stunning kitchen/diner with log burner
- Large landscaped rear garden
- Outdoor kitchen & entertaining area
- Garden room with power, internet & log burner
- Double garage & driveway parking
- Beautiful original character features throughout
Description
TO ARRANGE A VIEWING PLEASE CALL AND QUOTE REF: SW1027
Welcome to The Beeches, Crewe Road, Wistaston
An Exceptional Family Home Designed for Modern Living, Entertaining & Multi-Generational Flexibility
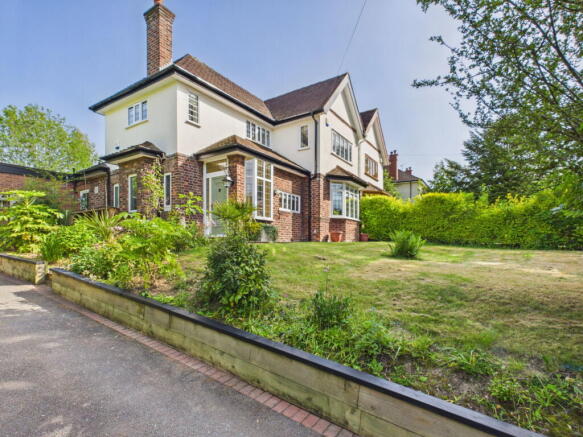
Welcome to this beautifully extended and impeccably presented three/four-bedroom semi-detached home on the ever-popular Crewe Road in Wistaston — a property that effortlessly combines character, space and lifestyle.
Full of warmth and personality, this stunning home offers versatile accommodation ideal for growing families, multi-generational living or anyone seeking flexible living space with exceptional entertaining areas both inside and out. From the original leaded windows and internal wood doors to the stylish modern upgrades throughout, every inch of this property has been thoughtfully designed and beautifully maintained.
At the heart of the home sits the spectacular open-plan kitchen and dining space — a room made for family life and entertaining. Featuring stylish blue cabinetry, solid wooden worktops, a breakfast island, integrated appliances and a fabulous log burner, this space is both practical and inviting. Sliding doors lead directly onto the garden, creating seamless indoor-outdoor living.
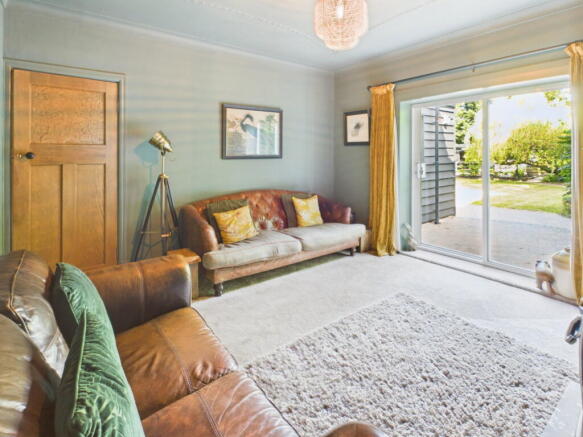
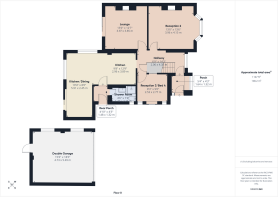
The property offers three reception spaces, giving incredible flexibility depending on your lifestyle needs. The elegant rear lounge enjoys garden views through sliding patio doors and features a striking ornate log burner alongside beautiful ceiling roses, coving and decorative ceiling detailing. To the front, the second reception room boasts a cast iron fireplace, tiled hearth, leaded bay window and beautiful ornate ceiling detailing, further enhancing the character and charm of the home. The additional reception room provides the perfect office, snug or fourth bedroom with convenient access to the downstairs shower room — ideal for guests, teenagers or elderly relatives.
Upstairs, all bedrooms are generous doubles, beautifully presented and filled with natural light. The luxurious family bathroom has been recently refitted and offers a freestanding bath, vanity unit and elegant finishing touches that create a boutique hotel feel.
Outside, this home truly comes into its own.
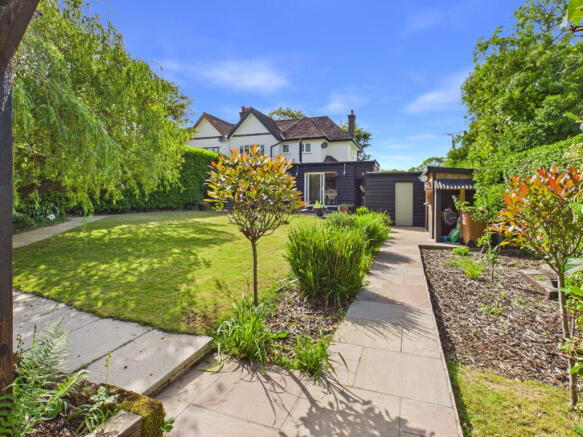
The large mature rear garden has been designed around lifestyle and entertaining, featuring extensive patio areas, Indian stone pathways, a fabulous outdoor kitchen with covered dining, a superb garden room complete with internet connection, power and log burner, plus a workshop, summer house and beautiful specimen trees including a stunning weeping willow and apple trees.
Whether you’re hosting summer gatherings, enjoying cosy evenings by the fire or simply relaxing with family, this garden offers something truly special.
Accommodation
Porch
A welcoming entrance featuring coir matting, a beautiful bay window and original woodwork with ornate glazed detailing leading into the hallway.
Hallway
A spacious and characterful hallway with leaded window, fitted blind and useful under stairs storage cupboard.
Kitchen / Dining Room
A stunning open-plan family space fitted with a three-year-old kitchen comprising blue cabinetry and wooden worktops.
Features include:
* Breakfast island with storage
* Tiled flooring
* Large induction hob
* Eye-level integrated ovens
* Integrated dishwasher
* Extensive cupboard space
* Log burner
* Space for dining table and chairs
* Sliding doors opening onto the garden
* Fitted blind
Lounge
Beautiful rear lounge overlooking the garden with sliding double patio doors, ornate log burner, ceiling rose, coving and decorative ceiling detailing.
Reception Room Two
Elegant front reception room featuring a cast iron open fireplace with tiled hearth, leaded bay window, fitted blind and ornate decorative ceiling detailing.
Reception Room Three / Bedroom Four
Currently used as a home office but ideal as a fourth bedroom or additional sitting room. Perfect for multi-generational living.
Features include:
* Three leaded windows
* Handy storage cupboard
Shower Room
Modern downstairs shower room featuring:
* Corner shower
* Fully tiled walls
* Chrome heated towel rail
* Storage cupboard
* Extractor fan
Rear Hallway
Practical rear entrance area with bench seating, tiled flooring, space for coats and shoes, plus housing for the gas boiler.
First Floor
Landing
Leaded window with fitted blind, loft access with pull-down ladder and lighting.
Bedroom One
Spacious double bedroom to the front elevation featuring:
* Dual aspect windows with fitted blinds
* Dado rail
* Antique-style radiator
Bedroom Two
Rear-facing double bedroom with:
* Fitted blinds
* Dado rail
* Modern antique-style radiator
Bedroom Three
Generous double bedroom featuring:
* Dual aspect windows
* Fitted blinds
* Built-in triple wardrobes
* Antique-style radiator
Family Bathroom
Beautifully appointed bathroom fitted approximately two years ago featuring:
* Freestanding bath
* Freestanding taps
* Vanity sink unit
* Antique-style heated towel rail
* Spotlights
* Twin windows with fitted blinds
* Extractor fan
Outside
Front Garden
Private frontage with lawn, mature hedging, shrubs, external lighting and attractive Indian stone pathways.
Parking
Tandem driveway providing parking for approximately three vehicles in addition to the double garage.
Double Garage
Large double garage with:
* Up-and-over door
* Power and lighting
* Tap
* Rear personnel door
* Space for washing machine and dryer
Side Access
Gated side passageway providing secure and convenient access from the rear garden to the front of the property via the garage area — ideal for families, pets and practical day-to-day living.
Rear Garden
A substantial and beautifully established garden designed for both relaxation and entertaining, featuring:
* Large block paved patio
* Indian stone pathways
* Outdoor tap
* Lawn areas
* Bin storage area
* Mature weeping willow
* Apple trees and specimen planting
* Log store
* Summer house
Workshop
Large timber workshop with power and lighting.
Outdoor Kitchen
A fantastic alfresco entertaining space featuring:
* Decked seating area
* Wooden worktops
* Storage cupboards
* Fridge space
* Power and lighting
* Covered outdoor dining area
Garden Room
A superb lifestyle addition positioned to the rear of the outdoor kitchen, featuring:
* Tri-fold patio doors
* Power and lighting
* Internet connection
* Log burner
Perfect as a snug, entertaining space, home office or relaxing retreat all year round.
Additional Information
• Freehold tenure
• Gas central heating
• Boiler installed approximately two years ago with eight-year warranty
• Fully serviced boiler
• Fully double glazed
• Original internal wooden doors
• Leaded windows throughout
Location
Situated in the highly desirable area of Wistaston, the property enjoys excellent access to both Crewe and Nantwich. Nantwich offers boutique shopping, bars, restaurants and café culture, whilst Crewe provides superb rail links for commuters travelling to Manchester, Liverpool and London.
Excellent schools, local amenities and countryside walks are all nearby, making this a superb location for families.
Travel Connections
• Easy access to Crewe Railway Station
• Excellent links to the A500 and M6 motorway network
• Short drive to Nantwich town centre
A truly special home offering space, versatility and an incredible lifestyle opportunity both inside and out.
TO ARRANGE A VIEWING PLEASE CALL AND QUOTE REF: SW1027
Brochures
Brochure 1- COUNCIL TAXA payment made to your local authority in order to pay for local services like schools, libraries, and refuse collection. The amount you pay depends on the value of the property.Read more about council Tax in our glossary page.
- Band: E
- PARKINGDetails of how and where vehicles can be parked, and any associated costs.Read more about parking in our glossary page.
- Garage,Driveway
- GARDENA property has access to an outdoor space, which could be private or shared.
- Private garden
- ACCESSIBILITYHow a property has been adapted to meet the needs of vulnerable or disabled individuals.Read more about accessibility in our glossary page.
- Ask agent
Crewe Road, Wistaston, Crewe, CW2 6PP

Add an important place to see how long it'd take to get there from our property listings.
__mins driving to your place
Affordability
Get an instant, personalised result:
- Show sellers you’re serious
- Secure viewings faster with agents
- No impact on your credit score
Notes
Staying secure when looking for property
Ensure you're up to date with our latest advice on how to avoid fraud or scams when looking for property online.
Visit our security centre to find out moreDisclaimer - Property reference S1739767. The information displayed about this property comprises a property advertisement. Rightmove.co.uk makes no warranty as to the accuracy or completeness of the advertisement or any linked or associated information, and Rightmove has no control over the content. This property advertisement does not constitute property particulars. The information is provided and maintained by eXp UK, North West. Please contact the selling agent or developer directly to obtain any information which may be available under the terms of The Energy Performance of Buildings (Certificates and Inspections) (England and Wales) Regulations 2007 or the Home Report if in relation to a residential property in Scotland.
*This is the average speed from the provider with the fastest broadband package available at this postcode. The average speed displayed is based on the download speeds of at least 50% of customers at peak time (8pm to 10pm). Fibre/cable services at the postcode are subject to availability and may differ between properties within a postcode. Speeds can be affected by a range of technical and environmental factors. The speed at the property may be lower than that listed above. You can check the estimated speed and confirm availability to a property prior to purchasing on the broadband provider's website. Providers may increase charges. The information is provided and maintained by Decision Technologies Limited. **This is indicative only and based on a 2-person household with multiple devices and simultaneous usage. Broadband performance is affected by multiple factors including number of occupants and devices, simultaneous usage, router range etc. For more information speak to your broadband provider.
Map data ©OpenStreetMap contributors.