Hawthorn House, Timberwood, Thunderbridge

- PROPERTY TYPE
Detached
- BEDROOMS
4
- BATHROOMS
2
- SIZE
1,841 sq ft
171 sq m
- TENUREDescribes how you own a property. There are different types of tenure - freehold, leasehold, and commonhold.Read more about tenure in our glossary page.
Freehold
Key features
- Large period home set in beautiful gardens
- Four bedrooms
- Character and high quality fittings
- Detached double garage
Description
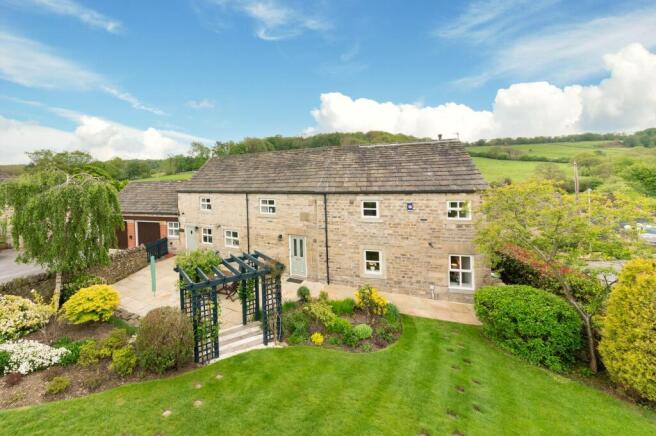
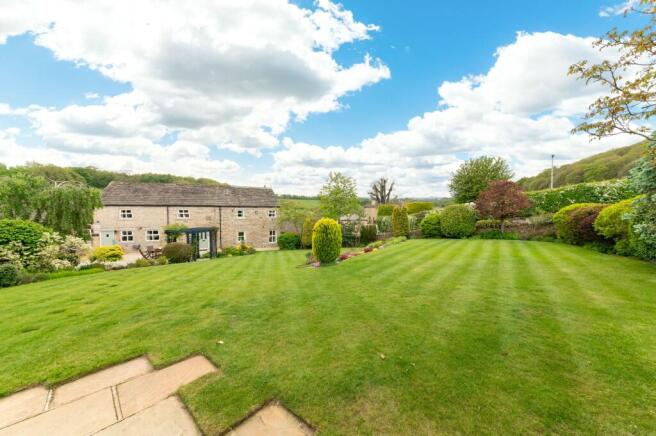
Set in beautiful gardens, this large period home has taste, character and a wonderful location in the small hamlet of Timberwood just out of Thunderbridge. An immaculately presented property with double garage, beautiful, enclosed gardens, four good sized bedrooms, bedroom one with en-suite, with a delightful large sitting room. The home has a separate dining room, impressive entrance hallway and is served by a through breakfast kitchen with good sized utility room and boot room. The location must be viewed to be fully appreciated and understood. It occupies a delightful position with views surrounding and giving easy access to the fabulous rural walks nearby. For those who seek a stunning position, and a large, detached home filled full of character and high-quality fittings and beautifully presented from top to bottom, viewing Hawthorn House is highly recommended.
EPC: C Council Tax Band: G Tenure: Freehold
EPC Rating: C
ENTRANCE HALL
A beautiful entrance door with the upper portions being glazed of a period design gives access through to the entrance hallway. This through entrance hallway has a characterful window, at the other end giving a super view out over the property's rear gardens and delightful valley scene beyond. The hallway sets the scene in terms of style. It has good ceiling height, attractive staircase, attractive internal doors, exposed stonework and of high specification. A doorway gives access to the downstairs w.c.
DOWNSTAIRS W.C.
This is beautifully appointed and has ceramic tile flooring, ceramic tile splashback to the stylish wash hand basin, low level w.c., inset spotlighting and extractor fan.
SITTING ROOM (4.88m x 5.49m)
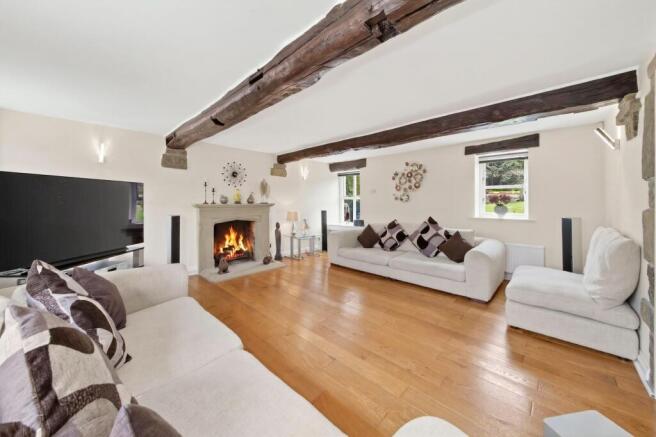
A beautiful room with four windows in total, two to the front, two to the back, fabulous views out over the valley and gorgeous views out over the property's delightful large and enclosed garden. With high quality polished timber flooring, there are two fabulous beams on display, other timber work, exposed stonework, delightful high quality stone fireplace with raised stone flagged hearth of a Minster design and with a gas, coal burning effect fire.
DINING ROOM / SECOND SITTING ROOM (3.25m x 5.59m)
Across the hallway a doorway gives access through to the dining room / second sitting room. This is of a particularly good size once again, has views to both the front and rear, lovely views out of the property's delightful gardens and super views across the valley. There is superb timber work above the windows and all is well presented.
BREAKFAST DINING KITCHEN (3.15m x 5.56m)
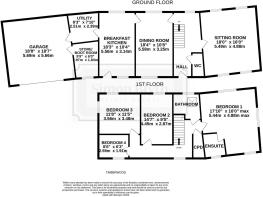
This is as the photographs and floor layout plan suggested a particularly good size room. It has a beautiful stone flagged floor and yet again has windows to both the front and rear giving stunning views out over the Valley and lovely views out over the delightful, enclosed gardens. Everyday access is from the stable style door which leads out to the gardens. The kitchen is fitted with a full comprehensive range of units at both the high and low level with a large number of integrated appliances of high-quality manufacture. This includes Neff oven with gas hob and extractor fan over. There's also further Neff oven at a high level which also incorporates a microwave, integrated fridge, inset stainless steel sink unit with mixer tap above, integrated dishwasher, fabulous working surfaces, inset spotlighting to the ceiling and display shelving.
UTILITY ROOM (2.39m x 2.52m)
A doorway from the kitchen gives access through to the utility room, which in turn leads through to the garage. The utility room is of a good size, has a quarry tile floor, good ceiling height, inset spotlighting, units at both the high and low level and plumbing for automatic washing machine.
BOOT ROOM / BOILER ROOM (1.83m x 2.97m)
Doorway leads through to the boot room / boiler room providing additional storage space and home for the Worcester gas fired central heating boiler.
FIRST FLOOR LANDING
Staircase with spindle balustrading rises to the particularly characterful first floor landing. This has beams and timbers on display, window giving a lovely view out of the property's gardens, inset spotlighting to the ceiling and very large shelved walk-in linen room / store cupboard.
BEDROOM ONE (4.88m x 5.44m)
A spectacular double bedroom with wonderful beams and timbers on display. This room has windows to three sides, giving a huge amount of natural light and delightful views out over the hamlet and beyond. There are a bank of in-built robes, inset spotlighting and doorway leads through to the en-suite.
EN-SUITE BEDROOM ONE
Beautifully presented, the en-suite has fabulous flooring, tiling where appropriate to the large walk in shower with fixed glaze screen shower, high quality chrome multi-jet shower, low level w.c., stylish wash hand basin upon a glazed and timber plinth, ladder style chrome heated towel rail, extractor fan and pleasant view out over the gardens. Once again there are beams and timbers on display.
BEDROOM TWO (2.87m x 4.45m)
A lovely double room with a pleasant view across the valley. High angled ceiling line with inset spotlighting.
BEDROOM THREE (3.48m x 3.56m)
Once again, a delightful double room with windows to two sides, giving a good amount of natural light and pleasant views across the valley. High angled ceiling line with inset spotlighting.
BEDROOM FOUR (1.91m x 2.59m)
Currently used as a home office, this good-sized single bedroom has a lovely view out of the property's gardens. High angled ceiling line with inset spotlighting.
HOUSE BATHROOM
The property's house bathroom, once again is beautifully appointed and has high quality ceramic tiling to the floor and where appropriate, there is a standalone stylish bath with chrome tap tower with microphone style additional shower head, extractor fan, low level w.c., ladder style chrome heated towel rail, fabulous circular glazed wash hand basin upon a glazed and chrome plinth with standalone mixer tap, mirrored splashback, conservation style roof window beam to the ceiling, other timber work on display and inset spotlighting to the ceiling.
ADDITIONAL INFORMATION
The home is superbly presented throughout and has gas fire central heating, double glazing, CCTV system, high speed FFTP fast fibre internet connection and external lighting. It should be noted that the property and neighbouring properties are in a conservation area.
Garden
The garden is exceptionally well tended and consists of mature shrubbery and trees, beautiful stone flagged sitting out spaces, which take full advantage of the pleasant aspect and long-distance views up and across the valley. The dry-stone walling is a particular feature and together with flowering beds and delightful mature borders this is a garden that must be seen to be fully appreciated and understood. There's a driveway that provides parking and access to the attached double garage. Further garden areas to the rear which have been superbly landscaped and once again have a good-sized stone flagged terrace giving enchanting views across the valley. There is a vegetable garden and lower area which is beautifully planted and accessed by gravelled pathway. The home is superbly presented throughout and has gas fire central heating, double glazing, CCTV system, external lighting. It should be noted that the property and neighbouring properties are in a conservation area.
Garden
As the photographs suggest, Hawthorne House occupies a wonderful location. It has a prominent position within the small hamlet of Timberwood, just a close distance away from Thunder Bridge. The road passes through Timberwood leading from Thunderbridge up towards Thurstonland / Farnley Tyres with fabulous walks and countryside surround the hamlet.
Parking - Garage
18’8” x 18’7” The beautifully presented double garage has a huge ceiling height with additional attic storage over, very good-sized doors which are up and over, and the garage has a good amount of space and a painted floor. There is a stylish wall mounted EV charger between the garage door externally.
Parking - Driveway
There's a driveway that provides parking and access to the attached double garage.
- COUNCIL TAXA payment made to your local authority in order to pay for local services like schools, libraries, and refuse collection. The amount you pay depends on the value of the property.Read more about council Tax in our glossary page.
- Band: G
- PARKINGDetails of how and where vehicles can be parked, and any associated costs.Read more about parking in our glossary page.
- Garage,Driveway
- GARDENA property has access to an outdoor space, which could be private or shared.
- Private garden
- ACCESSIBILITYHow a property has been adapted to meet the needs of vulnerable or disabled individuals.Read more about accessibility in our glossary page.
- Ask agent
Hawthorn House, Timberwood, Thunderbridge

Add an important place to see how long it'd take to get there from our property listings.
__mins driving to your place
Affordability



Notes
Staying secure when looking for property
Ensure you're up to date with our latest advice on how to avoid fraud or scams when looking for property online.
Visit our security centre to find out moreDisclaimer - Property reference 839c0b73-5bbb-4553-b950-acc97d7d25df. The information displayed about this property comprises a property advertisement. Rightmove.co.uk makes no warranty as to the accuracy or completeness of the advertisement or any linked or associated information, and Rightmove has no control over the content. This property advertisement does not constitute property particulars. The information is provided and maintained by Simon Blyth, Holmfirth. Please contact the selling agent or developer directly to obtain any information which may be available under the terms of The Energy Performance of Buildings (Certificates and Inspections) (England and Wales) Regulations 2007 or the Home Report if in relation to a residential property in Scotland.
*This is the average speed from the provider with the fastest broadband package available at this postcode. The average speed displayed is based on the download speeds of at least 50% of customers at peak time (8pm to 10pm). Fibre/cable services at the postcode are subject to availability and may differ between properties within a postcode. Speeds can be affected by a range of technical and environmental factors. The speed at the property may be lower than that listed above. You can check the estimated speed and confirm availability to a property prior to purchasing on the broadband provider's website. Providers may increase charges. The information is provided and maintained by Decision Technologies Limited. **This is indicative only and based on a 2-person household with multiple devices and simultaneous usage. Broadband performance is affected by multiple factors including number of occupants and devices, simultaneous usage, router range etc. For more information speak to your broadband provider.