Bredenbury, Bromyard

- PROPERTY TYPE
Barn Conversion
- BEDROOMS
3
- BATHROOMS
3
- SIZE
1,764 sq ft
164 sq m
- TENUREDescribes how you own a property. There are different types of tenure - freehold, leasehold, and commonhold.Read more about tenure in our glossary page.
Freehold
Key features
- Beautifully refurbished three-bedroom barn conversion finished to an exceptional standard throughout
- Exquisite blend of traditional countryside charm and stylish contemporary living
- Situated within the picturesque semi-rural village of Bredenbury
- Stunning far-reaching countryside views extending towards Clee Hill
- Spacious and versatile accommodation across two floors
- Impressive breakfast kitchen and dining space with French doors to the garden
- Elegant sitting room with dual aspect and feature French doors
- Principal bedroom with characterful vaulted beams and luxurious en-suite shower room
- Generous rear garden with vegetable patches, entertaining space and wonderful sunset views
- Integral double garage with electrics and gated driveway
Description
Location:
Situated in the charming semi-rural village of Bredenbury, the property enjoys an enviable setting surrounded by rolling Herefordshire countryside whilst remaining conveniently connected to a range of local amenities. The village itself offers a well-regarded public house, The Barneby Inn, alongside a garage and workshop, church and farm shop. The historic market town of Bromyard lies approximately three miles away and provides a broader range of everyday amenities including independent retailers, butchers, cafés, doctor’s surgery and supermarkets.
The surrounding area is renowned for its outstanding natural beauty, with the nearby Bromyard Downs offering a wealth of scenic public footpaths and bridleways, ideal for those with a passion for walking, riding and country pursuits. The popular towns of Leominster, Tenbury Wells and Ludlow are all within easy reach, each celebrated for their vibrant food scenes, cultural attractions, festivals and historic architecture, with Ludlow Racecourse providing further entertainment throughout the year.
Education:
The property is well placed for a selection of highly regarded schools in both the state and independent sectors. St Peter’s Primary School is located in the village, 100 metres from the property and the Queen Elizabeth High School is located 3 miles away. In the independent sector, Hereford Cathedral School offers an exceptional standard of education for pupils aged 11–19 and is situated approximately 12 miles from the property, alongside a number of respected local preparatory schools nearby.
Accommodation Comprising:
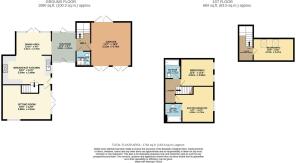
The accommodation comprises a stunning breakfast kitchen, sitting room, dining area, sunroom, three generous double bedrooms including a superb principal suite with en-suite shower room, family bathroom, ground floor shower room and integral double garage.
Ground Floor Accommodation:
The current Vendors predominantly access the property via the impressive breakfast kitchen, thoughtfully refurbished to create a stylish yet practical heart of the home. Fitted with an extensive range of quality wall and base units, it includes a Neff oven and grill above, a Neff induction hob with extractor over, the kitchen also provides space for free-standing appliances including a dishwasher, washing machine and fridge/freezer. French doors open beautifully onto the garden, flooding the space with natural light and creating an excellent indoor-outdoor flow ideal for entertaining.
Open to the kitchen is the dining area, creating a wonderfully sociable setting for family dining and entertaining, further enhanced by a stylish contemporary log burner which provides a warm and inviting focal point to the space. Both the dining area and adjoining sunroom benefit from replacement UV-efficient glazing, enhancing comfort, energy efficiency and natural light throughout the year.
Adding to the flexibility of the accommodation is a contemporary ground floor shower room comprising shower, WC and wash basin.
Completing the ground floor is the elegant sitting room, a wonderfully inviting space featuring dual aspect windows and beautiful French doors opening onto the garden.
First Floor Accommodation:
Reflecting the home’s period origins, the property benefits from two separate staircases, adding both charm and versatility to the layout. The principal staircase rises to a landing serving the principal bedroom, bedroom two and family bathroom.
The principal bedroom is a particularly impressive room, showcasing magnificent vaulted ceiling beams, bespoke fitted wardrobe, engineered oak flooring and a wealth of character. Complementing the bedroom is a beautifully appointed en-suite shower room featuring a walk-in rainfall shower, WC and wash basin with stylish tiling throughout.
Bedroom two is another well-proportioned double room with pleasant outlooks, whilst the fully tiled and light filled family bathroom comprises a bath with shower over, Velux window, WC, wash basin and heated towel rail.
The secondary staircase, accessed from the hall adjoining the sunroom, leads to an additional landing with an ideal workspace or reading area. From here, access is provided to bedroom three, a superbly sized double bedroom with dual aspect ceiling windows and useful eaves storage.
Outside:
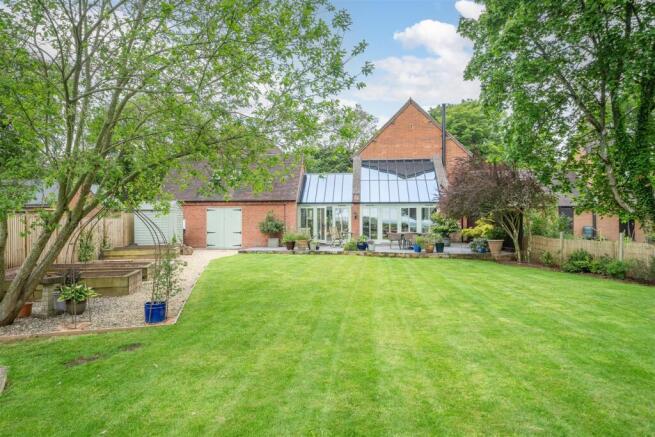
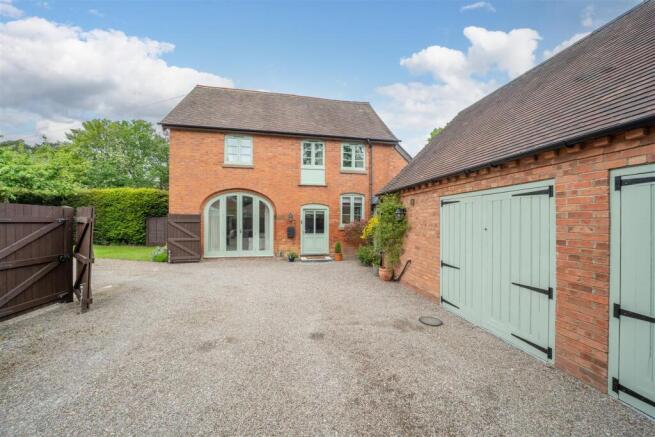
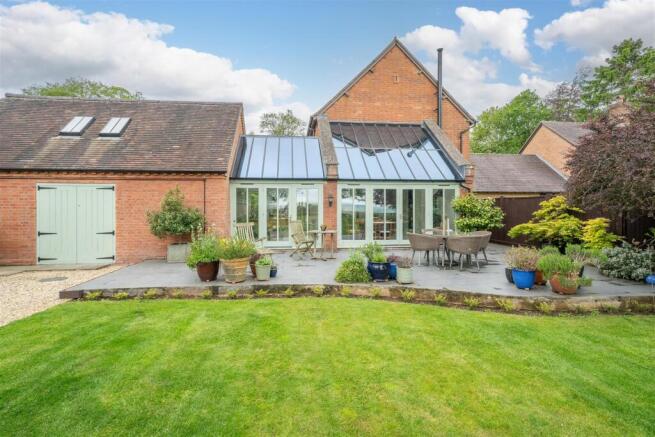
Approached via a gated entrance, with shared access the property enjoys an excellent degree of privacy and security, with driveway parking for up to four vehicles in addition to the integral double garage fitted with electrics and access from both the front driveway and rear garden. The rear garden is a particular feature of the property, predominantly laid to lawn with vegetable patches and ample space for a greenhouse or further landscaping. Enjoying breathtaking far-reaching countryside views stretching towards Clee Hill, the garden provides a truly idyllic setting for outdoor dining, entertaining or simply relaxing whilst taking in the spectacular sunsets year-round.
Services:
Mains water, electric and gas. Private drainage.
Council: Hereford District Council Band F
Important Note to Purchasers:
RJ Country Homes has not tested any equipment, apparatus or integral appliances, equipment, fixtures and fittings of services and so cannot verify that they are in working order of fit for the purpose. We advise Buyers to obtain verification from their Solicitor or Surveyor. References to the Tenure of a Property are based on information supplied by the Seller. Please note that RJ Country Homes has not had sight of the title documents. A buyer is advised to obtain verification from their Solicitor. Items shown in photographs are NOT included unless specifically mentioned within the sales particulars. They may however be available by separate negotiation.
Viewings by appointment only via RJ Country Homes- or
Brochures
Bredenbury, Bromyard- COUNCIL TAXA payment made to your local authority in order to pay for local services like schools, libraries, and refuse collection. The amount you pay depends on the value of the property.Read more about council Tax in our glossary page.
- Band: E
- PARKINGDetails of how and where vehicles can be parked, and any associated costs.Read more about parking in our glossary page.
- Yes
- GARDENA property has access to an outdoor space, which could be private or shared.
- Yes
- ACCESSIBILITYHow a property has been adapted to meet the needs of vulnerable or disabled individuals.Read more about accessibility in our glossary page.
- Ask agent
Bredenbury, Bromyard

Add an important place to see how long it'd take to get there from our property listings.
__mins driving to your place
Affordability

Notes
Staying secure when looking for property
Ensure you're up to date with our latest advice on how to avoid fraud or scams when looking for property online.
Visit our security centre to find out moreDisclaimer - Property reference 34696772. The information displayed about this property comprises a property advertisement. Rightmove.co.uk makes no warranty as to the accuracy or completeness of the advertisement or any linked or associated information, and Rightmove has no control over the content. This property advertisement does not constitute property particulars. The information is provided and maintained by RJ Country Homes, Worcestershire. Please contact the selling agent or developer directly to obtain any information which may be available under the terms of The Energy Performance of Buildings (Certificates and Inspections) (England and Wales) Regulations 2007 or the Home Report if in relation to a residential property in Scotland.
*This is the average speed from the provider with the fastest broadband package available at this postcode. The average speed displayed is based on the download speeds of at least 50% of customers at peak time (8pm to 10pm). Fibre/cable services at the postcode are subject to availability and may differ between properties within a postcode. Speeds can be affected by a range of technical and environmental factors. The speed at the property may be lower than that listed above. You can check the estimated speed and confirm availability to a property prior to purchasing on the broadband provider's website. Providers may increase charges. The information is provided and maintained by Decision Technologies Limited. **This is indicative only and based on a 2-person household with multiple devices and simultaneous usage. Broadband performance is affected by multiple factors including number of occupants and devices, simultaneous usage, router range etc. For more information speak to your broadband provider.