Ashby Road, Stapleton, Leicester, Leicestershire

- PROPERTY TYPE
Detached
- BEDROOMS
6
- BATHROOMS
5
- SIZE
Ask agent
- TENUREDescribes how you own a property. There are different types of tenure - freehold, leasehold, and commonhold.Read more about tenure in our glossary page.
Freehold
Key features
- Individual Detached Home
- Five/Six Bedrooms
- Four Stories Of Accommodation
- Recently Upgraded Driveway
- Detached Double Garage
- Cinema Room & Large Studio
- Stunning Views To Rear
- Highly Desired Stapleton Location
- Council Tax Band G
Description
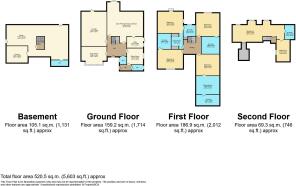
The House - The accommodation is arranged over four floors as follows:
The Technology - Although this is a very traditional house the owners have packed it with some the the latest technology. There is mood lighting and a sophisticated "Opus" integrated surround sound system in the reception areas and principal rooms.
Security systems include an electric gate with intercom, an alarm and a CCTV system.
The CCTV system is linked to the internet for connection to a smart phone.
Front Door - Opening into:
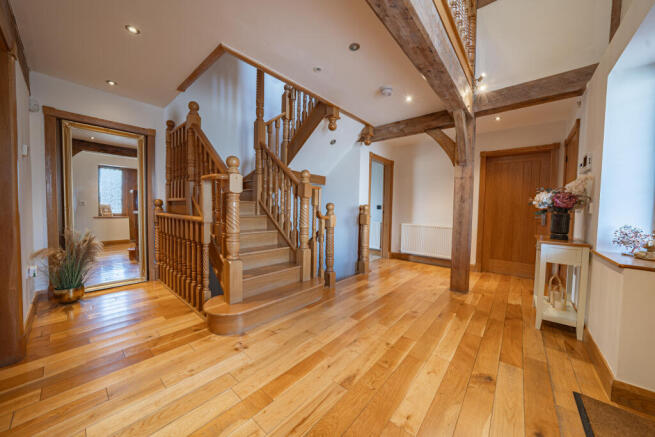
Reception Hall - There is an oak boarded floor, impressive oak staircase with twisted barley bannisters. Opening off the reception hall is the:
Living Room - 24'10" x 16'9" (7.57m x 5.11m) - A delightful room the principal feature of which is the fireplace with polished granite hearth housing a wood burning stove with heavy oak over. There are oak lined display alcoves to either side, a heavily beamed ceiling, central heating radiators and bi folding doors opening into the garden.
Note : The wood burning stove is linked to the central heating system.
Study - 16'2" x 9'1" (4.93m x 2.77m) - There is an extensive array of fitted furniture including a kneehole desk with filing drawers and storage drawers to either side and extensive banks of cloaks cupboards and media cupboards housing the home automation system. There is an oak boarded floor and beamed ceiling.
Sitting Room - 10'9" x 10'1" (3.28m x 3.07m) - There is an oak boarded floor, control panel for home automation system. Integrated sound, central heating radiator. Opening off the second sitting room is the:
Rear Hall - With back door to parking area, central heating radiator and CLOAKROOM with low flush lavatory and "Rocha" hand basin with travertine tiling to the floor.
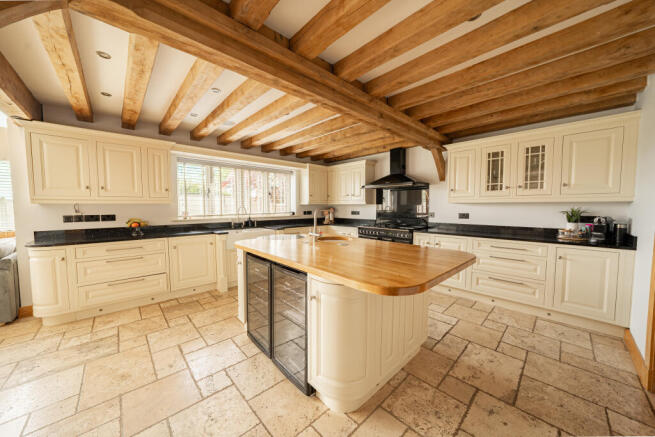
Living Kitchen - 27'6" x 15'5" (8.38m x 4.70m) - (extending to 18'5"). This is a sensational living space, The kitchen area is fitted with a comprehensive range of cream "alabaster" base and wall units with polished quartz work surfaces and upstands. The units are arranged around a "Rangemaster" cooker with extractor over and there is a double porcelain sink, There is an island unit with heavy oak work surface and further circular sink with generous provision for storage. There is also a dishwasher and integrated fridge. Heavy beam ceiling and travertine floor.
Living Area - Opening directly into the living area which is flooded with light through the large gabled window. There is travertine flooring and doors to garden.
Utility Room - 8'10" x 7'10" (2.69m x 2.39m) - The utility is fitted with units matching the kitchen and is very much an extension of the kitchen. There are oak work surfaces and a basin. There is plumbing for an American style fridge and an integrated coffee machine and microwave.
. - A flight of stairs leads from the reception hall to the:
Basement - This is a fabulous space for entertaining on a truly significant scale. The basement is divided into areas.
Studio/Gynmasium - 44'5" x 13'2" (13.54m x 4.01m) - This is a huge space that is currently used as a gym and games area. There are a number of lighting systems so that this space can be transformed into the ultimate party room. There is a flight of steps stairs leading up directly from the basement to the garden.
Bar - 16'5" x 15'3" (5.00m x 4.65m) - (extending to 18'3"). There is a bar with integrated wine fridge and storage cupboard. Opening off the bar area is a:
Wet Room - Low flush lavatory, wash hand basin and central heating radiator.
Cinema - 16'6" x 16'2" (5.03m x 4.93m) - The cinema is purpose built with banked seating including five custom built reclining leather seats on the upper row all with drink holders and a leather three seat sofa on the lower row. There is a large screen 3 metres wide, a "Sony" projector and professional standard surround sound. There is a sophisticated LED lighting system allowing a number of effects to be created and a fibre optic star effect ceiling.
On The First Floor - Stairs with half landing rises to the first floor galleried landing. This is a gallery in the true sense of the word in that there are balustrades at two sides. Opening off the landing is the:
Master Bedroom Suite - 17'10" x 15'1" (5.44m x 4.60m) - A stunning room with heavily timbered walls, french doors opening out on to a "Juliette" balcony from which the fabulous country views can be enjoyed. There is a large window with one way glass overlooking the living area. There is integrated sound and mood lighting. Opening off the master bedroom is the:
En-Suite - 11'8" x 6'3" (3.56m x 1.91m) - There is a luxurious large spa bath with "His and Her" wash basins set into a heavy oak counter top. There is a low flush lavatory, an over sized shower cubicle with two shower heads, heated towel rail, travertine tiling to the floor and tiling to the walls. A particular feature of the en-suite is the triangular window overlooking the living area.
Dressing Area - There are two banks of wardrobes with mirrored fronts running down both sides of the dressing room with lots of hanging space.
Bedroom 2 - 16'7" x 16'4" (5.05m x 4.98m) - (some restricted headroom). Overlooking gardens and countryside beyond, Heavily timbered walls. Central heating radiator.
En-Suite - There is a traditional roll top bath, low flush lavatory, wash hand basin, shower cubicle, travertine tiling to the floor, ladder style towel rail. Airing cupboard.
Bedroom 3 - 16'3" x 15'3" (4.95m x 4.65m) - With heavily timbered walls, central heating radiator. Opening into a:
Study/Dressing Area - 12' x 7' (3.66m x 2.13m) - Wall storage cupboard, central heating radiator. (13'8" max measurement previous measurement to 5' eaves height).
En-Suite - With roll top bath, low flush lavatory, wash hand basin, ladder style towel rail, travertine tiling to the floor.
Bedroom 4 - 17'9" x 13'6" (5.41m x 4.11m) - With two central heating radiators.
En-Suite Shower Room - Double shower cubicle, low flush lavatory, wash hand basin, ladder style towel rail.
On The Second Floor - Stairs rise from the reception hall from the galleried landing to the second floor landing.
Bedroom 5 - 21'9" x 5'1" (6.63m x 1.55m) - There is a velux roof light and door to large storage cupboard. Central heating radiator.
(5'1" measured to 5ft eaves height10' max).
Bathroom - With panelled bath, low flush lavatory, tiled finish to the floor, central heating radiator.
Dressing Room/Bedroom Six - 15'6" x 5' (4.72m x 1.52m) - A particular feature of this room is the large A frame timber to one wall. Central heating radiator.
( 5'measured to 5'eaves height 9'5" max measurement).
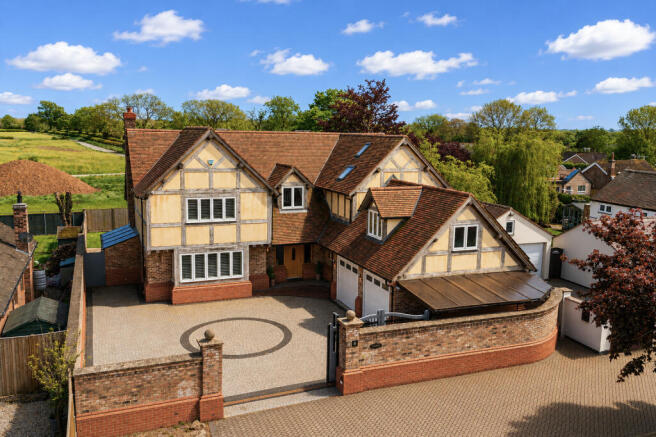
Outside - The house is approached through electronic security gates opening on to a stoned parking area. Opening off the stoned parking area there is a:
Double Garage - With electric sectional doors and car port to one side.
Rear Garden - The main garden is to the rear of the property. Immediately adjoining the house there is a terrace. The garden is principally lawned with borders and the fantastic views can be enjoyed from it.
- COUNCIL TAXA payment made to your local authority in order to pay for local services like schools, libraries, and refuse collection. The amount you pay depends on the value of the property.Read more about council Tax in our glossary page.
- Ask agent
- PARKINGDetails of how and where vehicles can be parked, and any associated costs.Read more about parking in our glossary page.
- Yes
- GARDENA property has access to an outdoor space, which could be private or shared.
- Yes
- ACCESSIBILITYHow a property has been adapted to meet the needs of vulnerable or disabled individuals.Read more about accessibility in our glossary page.
- No wheelchair access

Add an important place to see how long it'd take to get there from our property listings.
__mins driving to your place
Affordability

Notes
Staying secure when looking for property
Ensure you're up to date with our latest advice on how to avoid fraud or scams when looking for property online.
Visit our security centre to find out moreDisclaimer - Property reference AGL-73657104. The information displayed about this property comprises a property advertisement. Rightmove.co.uk makes no warranty as to the accuracy or completeness of the advertisement or any linked or associated information, and Rightmove has no control over the content. This property advertisement does not constitute property particulars. The information is provided and maintained by ANDERSON BRIGGS, Leicester. Please contact the selling agent or developer directly to obtain any information which may be available under the terms of The Energy Performance of Buildings (Certificates and Inspections) (England and Wales) Regulations 2007 or the Home Report if in relation to a residential property in Scotland.
*This is the average speed from the provider with the fastest broadband package available at this postcode. The average speed displayed is based on the download speeds of at least 50% of customers at peak time (8pm to 10pm). Fibre/cable services at the postcode are subject to availability and may differ between properties within a postcode. Speeds can be affected by a range of technical and environmental factors. The speed at the property may be lower than that listed above. You can check the estimated speed and confirm availability to a property prior to purchasing on the broadband provider's website. Providers may increase charges. The information is provided and maintained by Decision Technologies Limited. **This is indicative only and based on a 2-person household with multiple devices and simultaneous usage. Broadband performance is affected by multiple factors including number of occupants and devices, simultaneous usage, router range etc. For more information speak to your broadband provider.