Holt Road, Edgefield

- PROPERTY TYPE
Character Property
- BEDROOMS
6
- BATHROOMS
4
- SIZE
4,166 sq ft
387 sq m
- TENUREDescribes how you own a property. There are different types of tenure - freehold, leasehold, and commonhold.Read more about tenure in our glossary page.
Freehold
Description
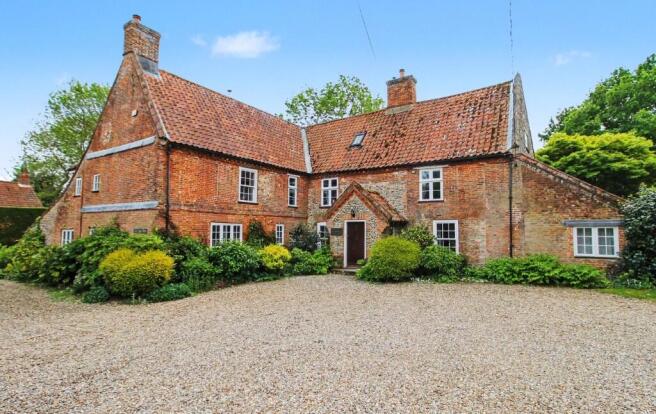
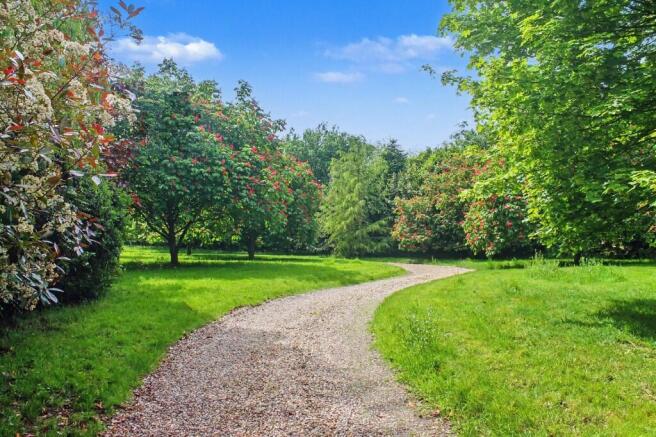
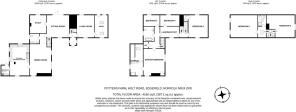
The property offered for sale is a superbly appointed farmhouse nestled in a pretty pocket of countryside just outside the Georgian market town of Holt. Believed to originally date back to 1650 with recent additions the property still retains much of its original character and feel. The spacious accommodation over three floors extends to just over 4000 sq ft and briefly comprises: an entrance porch, hall, sitting room with an inglenook fireplace housing a wood burner. Drawing room with an inglenook and a wood burner, snug, study, inner hall, cloakroom and a dining room with an inglenook fireplace and wood burner. Kitchen/breakfast room with hand made units and an Aga. A first floor landing leads to a master bedroom with en-suite, landing/study, bathroom and three further bedrooms. On the second floor there are two bedrooms and a shower room. The property also enjoys oil fired central heating and some double glazing. Outside a winding gravel driveway leads to the front of the house and to off street parking, a garage, studio/home office, wood store and garden store, The grounds to the property extend to around four acres (subject to survey) much of which has been left to grow naturally to encourage wild flowers and local wildlife.
LOCATION
Edgefield is a pretty North Norfolk village situated around 3 miles from the popular Georgian market town of Holt which has excellent shopping, schooling and leisure facilities and is renowned for Gresham's Schools which take boys and girls through from pre-prep to age 18. Edgefield has a village green and pond, a small shop and a public house, 'The Pigs', which won Country Life's Country Pub of the Year Award in 2009. The North Norfolk Coast is ideal for walking, bird watching and sailing. There are popular golf courses at Sheringham, West Runton and the Royal West Norfolk Golf Club in Brancaster. Both King's Lynn and Norwich offer direct rail links to London (about 110 minutes) and Norwich Airport offers a choice of domestic and international flights.
DIRECTIONS
Leave Holt High Street via Station Road. At the T junction proceed straight over into the central reservation and turn right towards the roundabout. At the roundabout take the first exit into Norwich Road. Leaving Holt on the B1149. After 2 miles you will enter the village of Edgefield. After passing Valley Farm on your left hand side the entrance to Potters Farm will be found on the right hand side.
ACCOMMODATION
The accommodation comprises -
Front Door leading to an :-
Entrance Porch
Leading to:
Hall
Staircase to first floor.
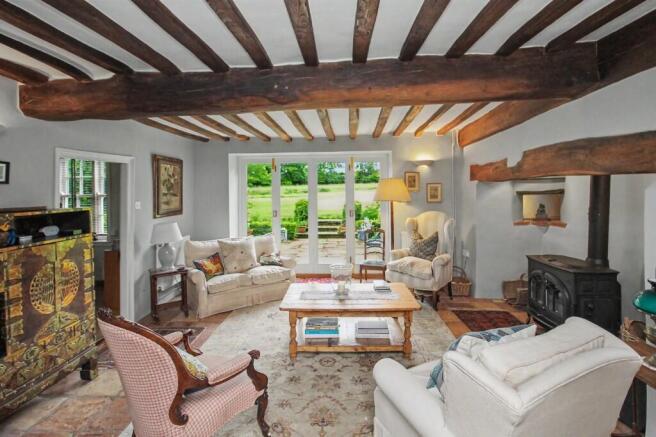
Sitting Room (16'10 x 13'4 double aspect)
Inglenook style fireplace housing a wood burner. Two radiators, wealth of exposed ceiling beams. Bi-fold doors leading to the rear aspect. Pamment floor.
Living Room (16'10 x 14'10 double aspect)
Inglenook fireplace housing a wood burner. Television point, two radiators.
Snug (18'6 x 9'7 double aspect)
Radiator, door to rear garden, vaulted and timbered ceiling, pamment and wooden floor.
Study (12'4 x 12'3)
Fitted book shelves, period fireplace, radiator, television point.
Cloak Room
Pedestal washbasin, wc. Fitted Oak cupboards. Plumbing for an automatic washing machine. Ceiling beams and pamment floor.
Dining Room (24'6 x 16'5 double aspect)
Inglenook fireplace housing a wood burner. Two radiators, wealth of exposed ceiling beams, Wooden floor.
Kitchen/Breakfast Room (25'8 x 15'4 treble aspect)
Good range of fitted handmade units with granite and wooden worktops over. Double inset Butler sink with mixer tap. Two wall units, wooden plate rack. Fitted Aga with a companion. Two radiators, pamment floor, Wealth of exposed ceiling beams.
Boot Room (8'5 x 6')
Fitted worktop, plumbing for automatic washing machine. Oil fired boiler for heating and domestic hot water. Pamment floor, door to outside.
First Floor Landing
Airing cupboard, radiator. Stairs with wooden panelling.
Bedroom One (20'4 x 16'3 double aspect)
Period fireplace, two radiators. Fitted cupboard.
En-Suite
Shower cubicle, bidet, wc, washbasin, heated towel rail. Storage Cupboard (15'2 x 15'4) coat pegs, under eaves storage cupboard.
Bathroom
Rolled top bath with claw feet and Victorian style mixer tap. Wc, washbasin, heated towel rail. Wealth of exposed ceiling and wall beams.
Bedroom Three (13'3 x 8'5)
Radiator.
Landing/Study Area (14' x 8'7)
A wealth of ceiling and wall beams. Radiator.
Bedroom Four (10'3 x 8'9)
Wealth of ceiling and wall beams. Radiator.
Side Landing
Stairs to the ground floor and stairs to the second floor.
.Bedroom Two (16'7 x 14'2 double aspect)
Two radiators, ceiling beam.
En-suite cloakroom
Wc, washbasin
Second Floor
landing leads to
Bedroom Five (21'3 x 17')
Vaulted and timbered ceiling, three radiators.
Shower Room
Shower cubicle, washbasin, wc, heated towel rail.
Bedroom Six (17' x 14'4)
Vaulted and timbered ceiling, radiator.
Curtilage
The property is approached over a winding shingled driveway which leads to the front of the property and off street parking for several vehicles. Also accessed off this shingled drive is a brick and tiled garage (22'3 x 14'10) with double wooden doors. Attached to this is a useful office/studio (22'2 x 14'1) with vaulted and timbered ceilings, wooden flooring, electric power and light, telephone point and an electric wall mounted heater. Adjacent to the garage is a further brick and tile outbuilding which consists of a log store (16' x 11'3) and a garden store (15' x 11'2) with fitted work bench, electric power and light and double doors. The formal grounds to the property surrounded it on all four sides and are mostly laid to lawn with various inset mature flower and shrub beds and patio areas. To the rear of the property is a further garden area with mowed avenues, mature tress and a pond. Much of this garden has been left to grow wild to encourage wildlife and nature. The grounds to the property extend to about four acres (subject to survey)
General Information
Tenure: Freehold.
Services: Mains water and electricity. Drainage is via a septic tank.
Local Authority: North Norfolk District Council, Tel: .
Tax Band: Band G.
Viewing arrangements: Strictly via the sole agents, Pointens Tel: .
Energy Performance Certificate: TBC
Ref: H313489.
Brochures
Brochure- COUNCIL TAXA payment made to your local authority in order to pay for local services like schools, libraries, and refuse collection. The amount you pay depends on the value of the property.Read more about council Tax in our glossary page.
- Ask agent
- PARKINGDetails of how and where vehicles can be parked, and any associated costs.Read more about parking in our glossary page.
- Garage,Off street
- GARDENA property has access to an outdoor space, which could be private or shared.
- Front garden,Private garden,Patio,Rear garden,Terrace,Back garden
- ACCESSIBILITYHow a property has been adapted to meet the needs of vulnerable or disabled individuals.Read more about accessibility in our glossary page.
- Ask agent
Energy performance certificate - ask agent
Holt Road, Edgefield

Add an important place to see how long it'd take to get there from our property listings.
__mins driving to your place
Affordability


Get an instant, personalised result:
- Show sellers you’re serious
- Secure viewings faster with agents
- No impact on your credit score
Notes
Staying secure when looking for property
Ensure you're up to date with our latest advice on how to avoid fraud or scams when looking for property online.
Visit our security centre to find out moreDisclaimer - Property reference jhnm. The information displayed about this property comprises a property advertisement. Rightmove.co.uk makes no warranty as to the accuracy or completeness of the advertisement or any linked or associated information, and Rightmove has no control over the content. This property advertisement does not constitute property particulars. The information is provided and maintained by Pointens, Holt. Please contact the selling agent or developer directly to obtain any information which may be available under the terms of The Energy Performance of Buildings (Certificates and Inspections) (England and Wales) Regulations 2007 or the Home Report if in relation to a residential property in Scotland.
*This is the average speed from the provider with the fastest broadband package available at this postcode. The average speed displayed is based on the download speeds of at least 50% of customers at peak time (8pm to 10pm). Fibre/cable services at the postcode are subject to availability and may differ between properties within a postcode. Speeds can be affected by a range of technical and environmental factors. The speed at the property may be lower than that listed above. You can check the estimated speed and confirm availability to a property prior to purchasing on the broadband provider's website. Providers may increase charges. The information is provided and maintained by Decision Technologies Limited. **This is indicative only and based on a 2-person household with multiple devices and simultaneous usage. Broadband performance is affected by multiple factors including number of occupants and devices, simultaneous usage, router range etc. For more information speak to your broadband provider.
Map data ©OpenStreetMap contributors.