
Bury Farm Cottage, Newmarket Road

- PROPERTY TYPE
Semi-Detached
- BEDROOMS
3
- BATHROOMS
3
- SIZE
1,023 sq ft
95 sq m
- TENUREDescribes how you own a property. There are different types of tenure - freehold, leasehold, and commonhold.Read more about tenure in our glossary page.
Freehold
Key features
- 102 sqm / 1099 sqft + annexe (55m2)
- 526 sqm / 0.13 acre
- Semi detached house
- 5 bed, 3 recep, 4 bath inc annexe
- Driveway and garage
- Victorian- freehold
- EPC - D / 62
- Council tax band - C
Description
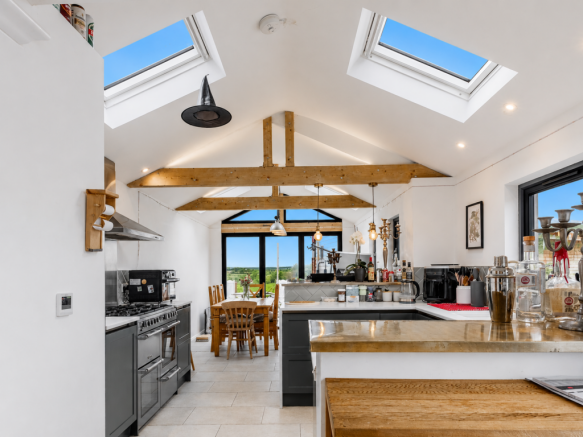
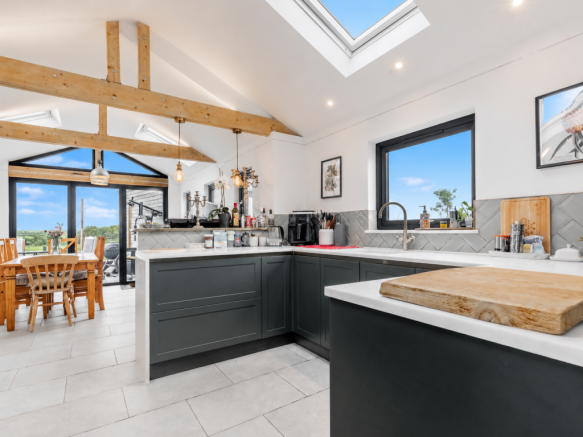
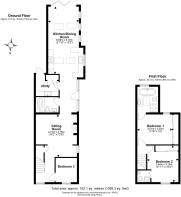
The main house extends to approximately 1,099 sq ft and offers a layout with a degree of flexibility for changing needs over time. The ground floor centres around a substantial kitchen/dining room extending to over 21ft in length, creating a practical everyday space for cooking, dining and gathering, while a separate sitting room provides a more distinct reception area. Bifold doors from the kitchen/dining room open directly onto a patio terrace, creating a natural connection between the internal living space and outside seating area, with uninterrupted views across neighbouring fields beyond. A ground-floor bedroom offers versatility and could equally serve as guest accommodation, workspace or additional family living space, with access to the nearby shower room. Upstairs, there are two further double bedrooms, each benefiting from en-suite facilities, providing a practical arrangement for family members or visiting guests.
The renovation works have included the installation of an air source heat pump system, with underfloor heating throughout the ground floor, radiators and heated towel rails upstairs, and underfloor heating to all bathrooms. Additional improvements include a 100mm external insulation system with rendered finish, together with specialist damp treatment works including injection and protective coatings to the ground floor structure designed to prevent future ingress.
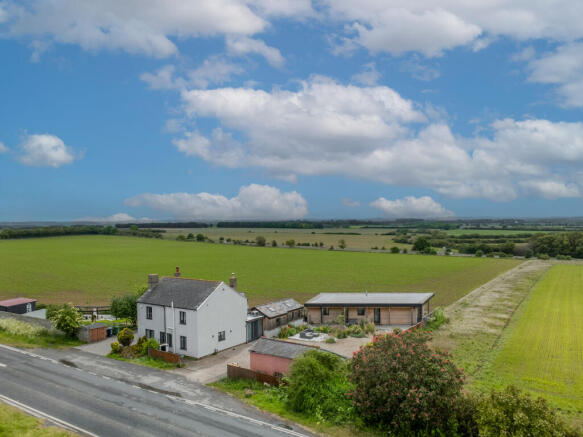
The property occupies a plot of approximately 0.13 acres and has been designed with ease of maintenance in mind. The outside space has been arranged to provide practical use rather than intensive upkeep, with generous parking provision allowing space for multiple vehicles. The rear aspect in particular benefits from an open outlook across surrounding fields, reinforcing the sense of space and rural setting.
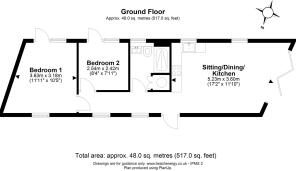
A separate two-bedroom annexe has also been fully renovated and benefits from underfloor heating throughout. Architect-designed, the building has been arranged to make the most of its position and surrounding outlook, with the principal living space focused towards uninterrupted views across the adjoining fields. The open-plan kitchen/living area forms the centre of the accommodation and creates a strong connection with the outside space, while large openings lead onto a patio and wraparound porch, allowing the landscape to become a more integral part of day-to-day living. Extending to approximately 517 sq ft, the annexe offers a level of flexibility that could suit multi-generational living, guest accommodation, home working requirements or supplementary income potential, subject to any necessary consents.
The outside setting is a notable part of the property's appeal, with countryside views to the rear and side creating a more open aspect than is often found. The relationship between the house and surrounding landscape contributes to a quieter, more rural feel while maintaining practical access to Cambridge, Newmarket and surrounding villages. The property comes with a detached garage.
Only mains electricity is connected to the property; there is no gas or oil supply. Water is provided via a borehole located within the neighbouring property, over which there is full access. The system benefits from a comprehensive water treatment arrangement including a 20-micron filtration system and UV treatment. Foul drainage is served by a septic tank installed prior to 1983 which does not discharge directly into a watercourse. The system has recently been pumped and inspected, is understood to be in good condition and drains via a drainage field. Surface water drainage is directed to a recently installed soakaway system designed and approved through building control as part of the renovation works.
For buyers seeking a home where substantial improvement works have already been undertaken, together with adaptable accommodation, an additional annexe and a rural outlook, Bury Farm Cottage offers a considered balance between period character and modern infrastructure.
- COUNCIL TAXA payment made to your local authority in order to pay for local services like schools, libraries, and refuse collection. The amount you pay depends on the value of the property.Read more about council Tax in our glossary page.
- Band: TBC
- PARKINGDetails of how and where vehicles can be parked, and any associated costs.Read more about parking in our glossary page.
- Garage
- GARDENA property has access to an outdoor space, which could be private or shared.
- Private garden
- ACCESSIBILITYHow a property has been adapted to meet the needs of vulnerable or disabled individuals.Read more about accessibility in our glossary page.
- Ask agent
Bury Farm Cottage, Newmarket Road

Add an important place to see how long it'd take to get there from our property listings.
__mins driving to your place
Affordability

About Cooke Curtis & Co, Cambridge
40 High Street, Trumpington, Cambridge, CB2 9LS
Get an instant, personalised result:
- Show sellers you’re serious
- Secure viewings faster with agents
- No impact on your credit score
Notes
Staying secure when looking for property
Ensure you're up to date with our latest advice on how to avoid fraud or scams when looking for property online.
Visit our security centre to find out moreDisclaimer - Property reference 01004. The information displayed about this property comprises a property advertisement. Rightmove.co.uk makes no warranty as to the accuracy or completeness of the advertisement or any linked or associated information, and Rightmove has no control over the content. This property advertisement does not constitute property particulars. The information is provided and maintained by Cooke Curtis & Co, Cambridge. Please contact the selling agent or developer directly to obtain any information which may be available under the terms of The Energy Performance of Buildings (Certificates and Inspections) (England and Wales) Regulations 2007 or the Home Report if in relation to a residential property in Scotland.
*This is the average speed from the provider with the fastest broadband package available at this postcode. The average speed displayed is based on the download speeds of at least 50% of customers at peak time (8pm to 10pm). Fibre/cable services at the postcode are subject to availability and may differ between properties within a postcode. Speeds can be affected by a range of technical and environmental factors. The speed at the property may be lower than that listed above. You can check the estimated speed and confirm availability to a property prior to purchasing on the broadband provider's website. Providers may increase charges. The information is provided and maintained by Decision Technologies Limited. **This is indicative only and based on a 2-person household with multiple devices and simultaneous usage. Broadband performance is affected by multiple factors including number of occupants and devices, simultaneous usage, router range etc. For more information speak to your broadband provider.
Map data ©OpenStreetMap contributors.