Darman Lane, Paddock Wood, TN12

- PROPERTY TYPE
Detached
- BEDROOMS
5
- BATHROOMS
4
- SIZE
2,917 sq ft
271 sq m
- TENUREDescribes how you own a property. There are different types of tenure - freehold, leasehold, and commonhold.Read more about tenure in our glossary page.
Freehold
Key features
- 3 bed period Farmhouse
- Detached 2 bed Annexe
- Inglenook Fireplace with Woodburner
- Ample parking
- Idylic rural location
- Grade II Listed
- Established gardens
- c 1.9 acres (unmeasured)
Description
GUIDE PRICE OF £1,000,000 - £1,100,000
(Note: CGI Images have been used to stage the property)
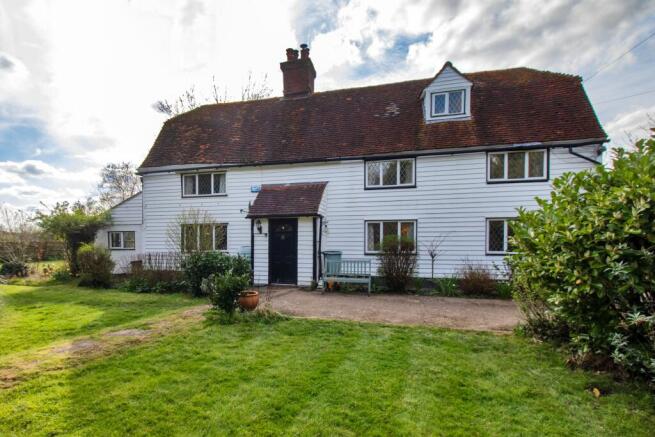
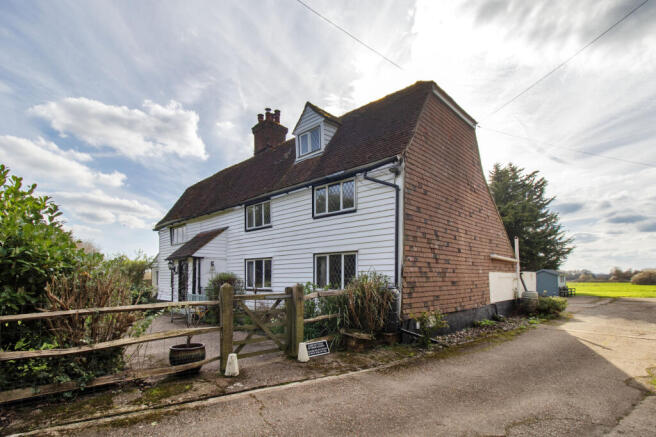
Impressive, spacious period farmhouse (Grade II listed) in an idyllic rural location. (271m2) with a 2 bed detached annexe, set in c 1.9 acreas of land (unmeasured).
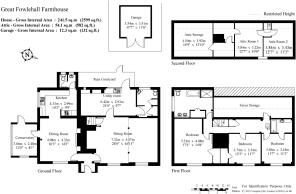
The main property features a large sitting room with a wood burner for cosy winter nights. The dining room opens onto the kitchen at the rear and a garden room to the side with an outlook over the lawn. The kitchen has a range of cream shaker-style units and comes with a dishwasher and integrated oven, hob, and fridge. The separate utility area has space and plumbing for a washing machine together with a downstairs cloakroom. Upstairs there are three double bedrooms, one of which has an ensuite, and a large family bathroom with roll top as well as a separate shower enclosure and double sinks. On the second floor, accessed by fixed open steps, the loft space is carpeted providing three further rooms with usable space for working from home, studying, relaxing or storage. There is mains electricity and heating is provided via oil-fired radiators. The property is connected to the mains water supply and there is a private drainage system. Outside The property is hidden from the road and accessed via a shared driveway off Darman Lane. There is plenty of parking for several cars to the rear of the property and there is also a workshop with multiple power points. The garden wraps around the front and side of the house.
In addition to the farmhouse, there is a newly built annexe. This stunning, modern space offers double glazing throughout and underfloor heating. There is a large kitchen/living area to the rear and the kitchen also benefits from full integrated services - including a dishwasher, washing machine, tumble dryer, fridge freezer and fitted oven/hob.
The annexe has two double bedrooms, one of which has an en-suite, and one benefits from built in wardrobes. Both bedrooms are also serviced with a tasteful family bathroom. The annexe benefits from a beautiful wraparound decking area with glass balustrades showing off the surrounding countryside. Perfect for al-fresco dining.
A personal insight from the current owners:
"Great Fowlehall Farmhouse has been a loving family home for some 30 years with many fond memories. After recently moving to live with family elsewhere in the UK it is our desire to move our remaining family from the annexe, Echelon, to live out the rest of their retirement closer to us again. The cosy period country living in Farmhouse provides a comfortable and private family home but there is still potential for modernising to your own taste (subject to building regulations). In contrast the modern annexe Echelon which is its own detached living space was built for looking after elderly family but easily has the potential for a holiday or long term let (subject to necessary permissions). The garden and surrounding land would suit any aspiring gardener or simply provide a safe fun environment away from any main roads for any family to enjoy the outdoors. The extensive private driveway leading to the Farmhouse/Echelon, also leads to the only two other dwellings close by, which makes for a close neighbourly community. Both the Farmhouse and the annexe have provided some of the fondest memories of cosy warm winters to lazy hazy summer days with some of the most amazing sunsets I ever seen which will never be forgotten and hope the new owners will love it as much as we have".
Location On the outskirts of Laddingford yet close to shopping amenities and transport links in nearby towns. Tonbridge, Tunbridge Wells and Maidstone are all a short drive away and there are good links to the M25 to travel further afield. Nearby are the picturesque villages of Yalding, Brenchley, and Matfield. In Paddock Wood there is a mainline station, offering a fast direct service to London and Ashford International (with direct connections to European cities), together with a range of amenities including a Waitrose store.
We endeavour to make our sales particulars accurate and reliable, however, they do not constitute or form part of an offer or any contract and none is to be relied upon as statements of representation or fact. Any services, systems and appliances listed in this specification have not been tested by us and no guarantee as to their operating ability or efficiency is given. All measurements have been taken as a guide to prospective buyers only, and are not precise. If you require clarification or further information on any points, please contact us, especially if you are travelling some distance to view. Fixtures and fittings other than those mentioned are to be agreed with the seller by separate negotiation.
EPC rating: E. Tenure: Freehold,- COUNCIL TAXA payment made to your local authority in order to pay for local services like schools, libraries, and refuse collection. The amount you pay depends on the value of the property.Read more about council Tax in our glossary page.
- Band: G
- LISTED PROPERTYA property designated as being of architectural or historical interest, with additional obligations imposed upon the owner.Read more about listed properties in our glossary page.
- Listed
- PARKINGDetails of how and where vehicles can be parked, and any associated costs.Read more about parking in our glossary page.
- Garage
- GARDENA property has access to an outdoor space, which could be private or shared.
- Private garden
- ACCESSIBILITYHow a property has been adapted to meet the needs of vulnerable or disabled individuals.Read more about accessibility in our glossary page.
- Ask agent
Darman Lane, Paddock Wood, TN12

Add an important place to see how long it'd take to get there from our property listings.
__mins driving to your place



Notes
Staying secure when looking for property
Ensure you're up to date with our latest advice on how to avoid fraud or scams when looking for property online.
Visit our security centre to find out moreDisclaimer - Property reference P793. The information displayed about this property comprises a property advertisement. Rightmove.co.uk makes no warranty as to the accuracy or completeness of the advertisement or any linked or associated information, and Rightmove has no control over the content. This property advertisement does not constitute property particulars. The information is provided and maintained by Belvoir, Tunbridge Wells. Please contact the selling agent or developer directly to obtain any information which may be available under the terms of The Energy Performance of Buildings (Certificates and Inspections) (England and Wales) Regulations 2007 or the Home Report if in relation to a residential property in Scotland.
*This is the average speed from the provider with the fastest broadband package available at this postcode. The average speed displayed is based on the download speeds of at least 50% of customers at peak time (8pm to 10pm). Fibre/cable services at the postcode are subject to availability and may differ between properties within a postcode. Speeds can be affected by a range of technical and environmental factors. The speed at the property may be lower than that listed above. You can check the estimated speed and confirm availability to a property prior to purchasing on the broadband provider's website. Providers may increase charges. The information is provided and maintained by Decision Technologies Limited. **This is indicative only and based on a 2-person household with multiple devices and simultaneous usage. Broadband performance is affected by multiple factors including number of occupants and devices, simultaneous usage, router range etc. For more information speak to your broadband provider.