Daisy Close, Cotgrave, NG12

- PROPERTY TYPE
Detached
- BEDROOMS
3
- BATHROOMS
1
- SIZE
1,033 sq ft
96 sq m
- TENUREDescribes how you own a property. There are different types of tenure - freehold, leasehold, and commonhold.Read more about tenure in our glossary page.
Freehold
Key features
- Extended Detached Family Home
- Three Bedrooms
- Open Plan Kitchen/Diner/Family Room
- Gas Central Heating
- UPVC Double Glazing
- Cul-De-Sac Position
- Village Location
- Council Tax Band C & EPC Rating C
Description
****GUIDE PRICE £300,000 TO £320,000****
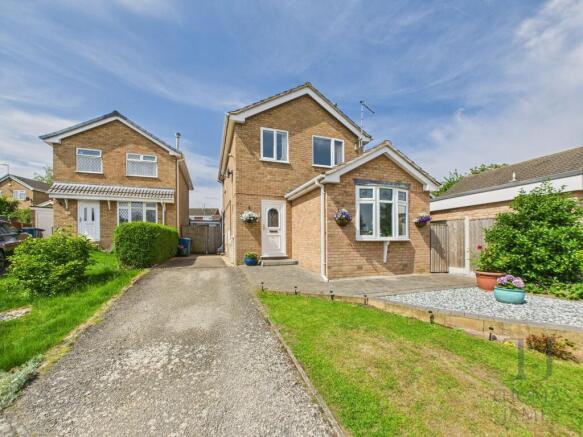
Thomas James are delighted to offer this immaculately well presented detached family home to the market.
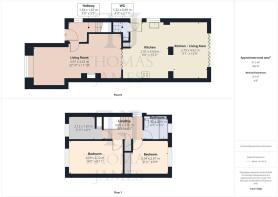
Extended to the ground floor, the property provides spacious accommodation including; an entrance hallway, a large living room, an inviting open plan kitchen/diner/family room with a range of integrated appliances and bi-fold doors opening to the rear garden, plus a wc on the ground floor, with the first floor landing giving access to two double bedrooms, a single bedroom, and a contemporary fitted bathroom.
Benefiting from gas central heating and UPVC double glazing, the property has a privately enclosed south west facing rear garden, a further garden to the front, and a driveway providing off road parking. The original garage has been converted to a multi purpose room, with insulation, power and electrics, and French doors opening to the garden.
Situated in a cul-de-sac position in the popular south Nottinghamshire village of Cotgrave, the property is within easy reach of excellent local facilities including; shops and churches, an outstanding primary school, a leisure centre with swimming pool, a state of the art doctors surgery and library hub, public houses, a golf course, and a country park. There are transport links and main road routes to Nottingham and Leicester.
Viewing is essential. This is a property not to be missed!!
EPC Rating: C
Entrance Hallway
Feature arched window to the side, stairs off to the first floor, and an oak and glass panelled door opening to the living room.
Living Room
Spacious extended living room has a bay window to the front, a feature open fireplace, an under stairs storage cupboard, and oak and glass panelled bi-fold doors opening to the kitchen/diner/family room.
Kitchen / Diner / Family Room
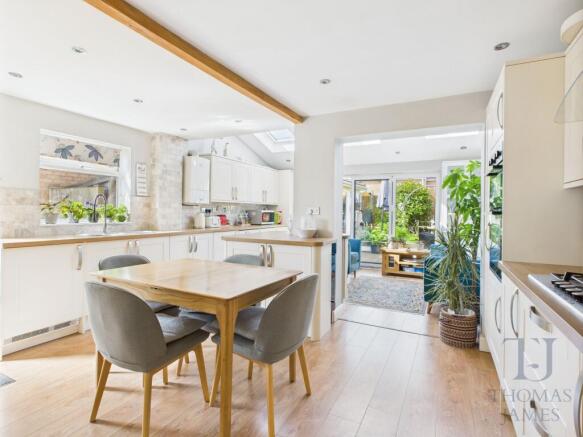
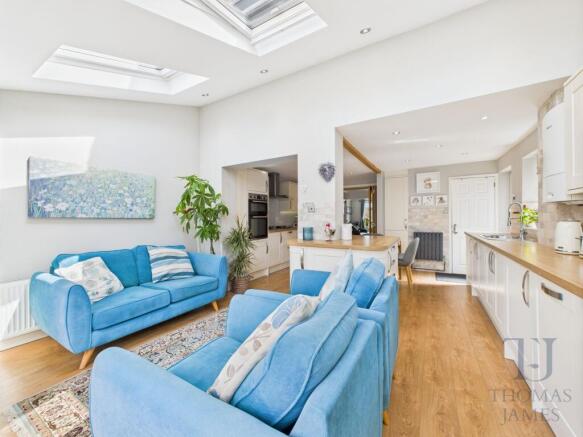
The open plan kitchen/diner/family room is the heart of this home. The kitchen area has a range of cream wall, drawer and base units, tiled splash backs and wood effect square edge work surfaces, and integrated appliances including; a dishwasher, a washing machine, a dryer, an under counter fridge, an under counter freezer, a wine cooler, a double fan oven, and a five ring gas hob with an extractor hood over. The wall mounted Worcester Bosch combination boiler is housed here, there are UPVC bi-folding doors opening to the rear garden, plus a UPVC door opening to the side, and a window to the side.
Wc
Fitted with wc with concealed flush wc, and a wash hand basin set in a vanity unit.
Landing
Store cupboard, a loft access hatch (giving access to the partially boarded and insulated loft space above), and doors into all three bedrooms, and the family bathroom.
Bedrooms
There are two double bedrooms, one overlooking the front, and one overlooking the rear. Both have wardrobes with mirrored sliding doors. The single bedroom overlooks the front.
Bathroom
Fitted with a three piece suite in white including; a panelled bath with a rainfall shower and a glazed screen over, and a vanity unit housing the wash hand basin and the concealed flush wc. There is also a heated towel rail.
Garden
To the front of the property, there is a lawned garden.
The driveway at the side provides off road parking for up to three vehicles. There is gated access to the rear garden.
The south west facing rear garden includes; an attractive decked seating area, a shaped lawn, and shrub beds and borders. Timber fence enclosed, the garden has an external tap, external power, and external lighting, and houses a timber storage shed.
A lean-to shed at the side of the property provides useful extra storage space.
The original garage has been converted to a useful multi purpose room, with insulation, power, lighting and electrics, laminate flooring, base units, and French doors opening to the garden.
Parking - Driveway
The driveway at the side provides off road parking for up to three vehicles.
Disclaimer
BRANCH DISCLAIMER
These particulars are prepared by Thomas James Estate Agents on the vendor’s instruction. Services, equipment and fittings have not been tested; no warranties are given. Buyers should make their own enquiries. Details are provided in good faith and do not form part of a contract. Measurements are approximate.
MONEY LAUNDERING
Under the Proceeds of Crime Act 2002, purchasers must provide two forms of ID (e.g. passport/driving licence and a recent utility bill) before solicitors are instructed.
REFERRAL ARRANGEMENT
Thomas James may refer clients to Premier Property Lawyers, Ives & Co, and Curtis & Parkinson. You are free to choose. If you use them, Thomas James receives a referral fee of £120–£240 incl. VAT.
- COUNCIL TAXA payment made to your local authority in order to pay for local services like schools, libraries, and refuse collection. The amount you pay depends on the value of the property.Read more about council Tax in our glossary page.
- Band: C
- PARKINGDetails of how and where vehicles can be parked, and any associated costs.Read more about parking in our glossary page.
- Driveway
- GARDENA property has access to an outdoor space, which could be private or shared.
- Private garden
- ACCESSIBILITYHow a property has been adapted to meet the needs of vulnerable or disabled individuals.Read more about accessibility in our glossary page.
- Ask agent

Add an important place to see how long it'd take to get there from our property listings.
__mins driving to your place
Affordability

Notes
Staying secure when looking for property
Ensure you're up to date with our latest advice on how to avoid fraud or scams when looking for property online.
Visit our security centre to find out moreDisclaimer - Property reference aac2cdad-c5fd-484d-9a0f-47448c3b47a7. The information displayed about this property comprises a property advertisement. Rightmove.co.uk makes no warranty as to the accuracy or completeness of the advertisement or any linked or associated information, and Rightmove has no control over the content. This property advertisement does not constitute property particulars. The information is provided and maintained by Thomas James Estate Agents, Cotgrave. Please contact the selling agent or developer directly to obtain any information which may be available under the terms of The Energy Performance of Buildings (Certificates and Inspections) (England and Wales) Regulations 2007 or the Home Report if in relation to a residential property in Scotland.
*This is the average speed from the provider with the fastest broadband package available at this postcode. The average speed displayed is based on the download speeds of at least 50% of customers at peak time (8pm to 10pm). Fibre/cable services at the postcode are subject to availability and may differ between properties within a postcode. Speeds can be affected by a range of technical and environmental factors. The speed at the property may be lower than that listed above. You can check the estimated speed and confirm availability to a property prior to purchasing on the broadband provider's website. Providers may increase charges. The information is provided and maintained by Decision Technologies Limited. **This is indicative only and based on a 2-person household with multiple devices and simultaneous usage. Broadband performance is affected by multiple factors including number of occupants and devices, simultaneous usage, router range etc. For more information speak to your broadband provider.