Hoe View Road, Cropwell Bishop, NG12

- PROPERTY TYPE
Detached
- BEDROOMS
5
- BATHROOMS
3
- SIZE
1,550 sq ft
144 sq m
- TENUREDescribes how you own a property. There are different types of tenure - freehold, leasehold, and commonhold.Read more about tenure in our glossary page.
Freehold
Key features
- Extended Detached Family Home
- Five Bedrooms (Two En-Suite)
- UPVC D/Glazing & Security Alarm
- Gas Central Heating
- Corner Plot. Mature Gardens & Block Paved Driveway
- Picturesque South Nottinghamshire Village
Description
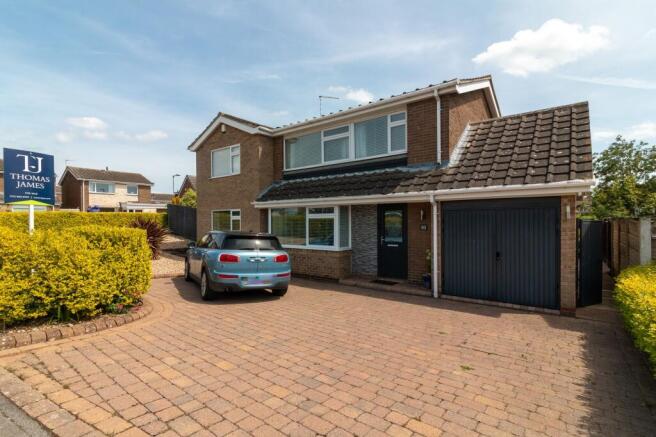
Thomas James are delighted to offer this extended, and immaculately well presented, detached family home to the market.
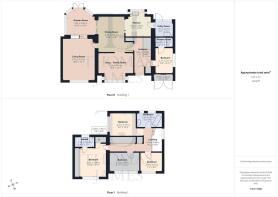
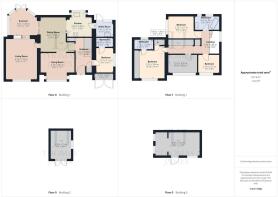
The property provides spacious and versatile accommodation arranged over two floors including; an entrance hallway, a dining kitchen, a living room, a snug/family room, a garden room, a utility room, and a fifth bedroom with an en-suite shower room on the ground floor, with the first floor landing giving access to four bedrooms (master with a walk in wardrobe, and an en-suite shower room), and the family bathroom.
Benefiting from gas central heating, UPVC double glazing, and a security alarm, the property occupies a good size corner plot, with gardens to the side and rear complete with large timber cabin and workshop, plus a driveway providing off road parking for a number of vehicles at the front.
Situated in the picturesque Vale of Belvoir village of Cropwell Bishop, the property is within easy reach of excellent facilities including a doctors surgery, a church, a primary school, village shops, a creamery, public houses, and countryside walks. Main road routes and local transport links give access to neighbouring villages including Cotgrave and Bingham, and to the A46.
Early viewing is highly recommended.
Entrance Hallway
The solid core composite entrance door opens into the entrance hallway. The entrance hallway has stairs rising to the first floor, useful fitted under stairs storage with an additional cloak cupboard, a security alarm panel, and doors into the fifth bedroom, and the dining kitchen.
Dining Kitchen
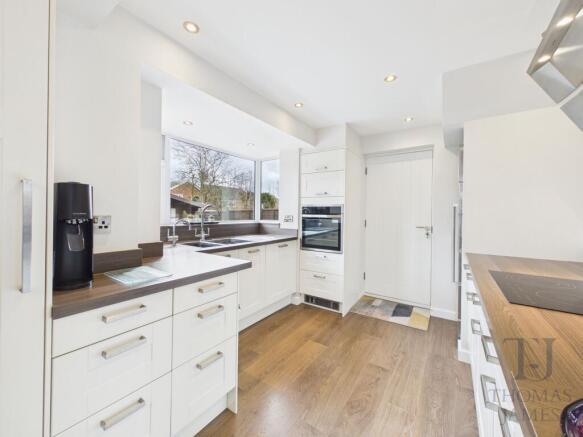
Fitted with a range of high quality Shaker style wall, drawer and base units in ivory, square edge work surfaces, a sunken one and a half bowl sink unit with an instant boiler water/filter tap over, space for a large fridge/freezer, and integrated appliances including a dishwasher, an electric fan oven, and an electric ceramic hob with a premium extractor hood over. There is an attractive bay window to the rear, ample space for a dining table and chairs, a door opening to the utility room, open access to the snug/family room, bi-fold doors leading into the garden room, and door opening to the living room.
Living Room
Bright and spacious living room has a window to the front, and patio doors opening to the garden room.
Garden Room
Quarter height wall, UPVC windows overlooking the garden, a Guardian solid roof, a radiator, and French doors opening to the garden.
Snug / Family Room
Bay window to the front, and built in storage units.
Utility Room
Offers generous space has base and wall units, a sink and drainer unit, space and plumbing for a washing machine, a tumble dryer and space for a fridge/freezer. The Baxi boiler is housed here, there is a window to the rear, and a composite door opening out.
Bedroom Five & En-Suite
Converted from the original garage, bedroom five has a stunning vaulted ceiling feature and separate loft storage space over the shower room. It has an en-suite shower room with a shower, a wash hand basin, and a wc.
Landing
Fitted wardrobes with sliding doors, a loft access hatch, and doors into three double bedrooms, a single bedroom, and the family bathroom.
Master Bedroom & En-Suite
Double in size, overlooks the front, and has fitted wardrobes, a walk in wardrobe, and a recently refitted high quality en-suite shower room.
Bedroom Two & Three
There are two further double bedrooms, one overlooking the front, and one overlooking the rear. Both have fitted wardrobes.
Bedroom Four
Single bedroom overlooks the front, and has fitted cabin bed, wardrobes and desk space.
Bathroom
Fitted with a corner bath with an electric shower over, a wash hand basin with a vanity cupboard under, and a wc.
Garden
The property occupies a good size corner plot. The block paved driveway at the front provides off road parking for a number of vehicles, to the front of the converted garage is a section for wheelie bin storage and there is gated pedestrian access at both sides, leading to the rear.
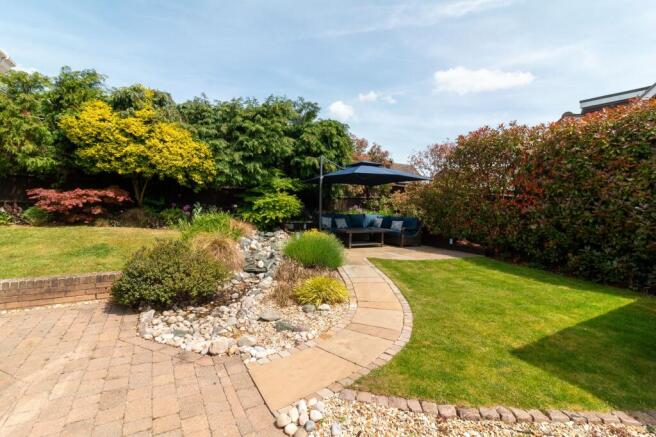
Landscaped and carefully maintained by the current owner, the gardens include two patio seating areas, shaped lawns, well stocked mature shrub and flower borders and beds, a pretty water feature, and established trees. Timber fence enclosed, the gardens houses a TIMBER CABIN (With power and lighting, and insulation. Currently used as a gym, would also lend itself to use as an office), and a TIMBER WORKSHOP (With power and lighting, insulation, and a work bench).
Parking - Driveway
The block paved driveway at the front provides off road parking for a number of vehicles, to the front of the converted garage
Disclaimer
BRANCH DISCLAIMER
These particulars are prepared by Thomas James Estate Agents on the vendor’s instruction. Services, equipment and fittings have not been tested; no warranties are given. Buyers should make their own enquiries. Details are provided in good faith and do not form part of a contract. Measurements are approximate.
MONEY LAUNDERING
Under the Proceeds of Crime Act 2002, purchasers must provide two forms of ID (e.g. passport/driving licence and a recent utility bill) before solicitors are instructed.
REFERRAL ARRANGEMENT
Thomas James may refer clients to Premier Property Lawyers, Ives & Co, and Curtis & Parkinson. You are free to choose. If you use them, Thomas James receives a referral fee of £120–£240 incl. VAT.
- COUNCIL TAXA payment made to your local authority in order to pay for local services like schools, libraries, and refuse collection. The amount you pay depends on the value of the property.Read more about council Tax in our glossary page.
- Band: C
- PARKINGDetails of how and where vehicles can be parked, and any associated costs.Read more about parking in our glossary page.
- Driveway
- GARDENA property has access to an outdoor space, which could be private or shared.
- Private garden
- ACCESSIBILITYHow a property has been adapted to meet the needs of vulnerable or disabled individuals.Read more about accessibility in our glossary page.
- Ask agent

Add an important place to see how long it'd take to get there from our property listings.
__mins driving to your place

Notes
Staying secure when looking for property
Ensure you're up to date with our latest advice on how to avoid fraud or scams when looking for property online.
Visit our security centre to find out moreDisclaimer - Property reference edd60f5b-5f25-4247-8134-0667580ad0cb. The information displayed about this property comprises a property advertisement. Rightmove.co.uk makes no warranty as to the accuracy or completeness of the advertisement or any linked or associated information, and Rightmove has no control over the content. This property advertisement does not constitute property particulars. The information is provided and maintained by Thomas James Estate Agents, Cotgrave. Please contact the selling agent or developer directly to obtain any information which may be available under the terms of The Energy Performance of Buildings (Certificates and Inspections) (England and Wales) Regulations 2007 or the Home Report if in relation to a residential property in Scotland.
*This is the average speed from the provider with the fastest broadband package available at this postcode. The average speed displayed is based on the download speeds of at least 50% of customers at peak time (8pm to 10pm). Fibre/cable services at the postcode are subject to availability and may differ between properties within a postcode. Speeds can be affected by a range of technical and environmental factors. The speed at the property may be lower than that listed above. You can check the estimated speed and confirm availability to a property prior to purchasing on the broadband provider's website. Providers may increase charges. The information is provided and maintained by Decision Technologies Limited. **This is indicative only and based on a 2-person household with multiple devices and simultaneous usage. Broadband performance is affected by multiple factors including number of occupants and devices, simultaneous usage, router range etc. For more information speak to your broadband provider.