
Falmouth

- PROPERTY TYPE
Terraced
- BEDROOMS
2
- BATHROOMS
1
- SIZE
1,206 sq ft
112 sq m
- TENUREDescribes how you own a property. There are different types of tenure - freehold, leasehold, and commonhold.Read more about tenure in our glossary page.
Freehold
Key features
- Exciting renovation opportunity
- Terraced townhouse
- Generously sized 2 bedroom, 1 bathroom property
- Exceptional views
- Deep garden and raised patio
- Balconied principal bedroom with water views
- Garage parking
- EPC rating D
Description
The Accommodation Comprises -
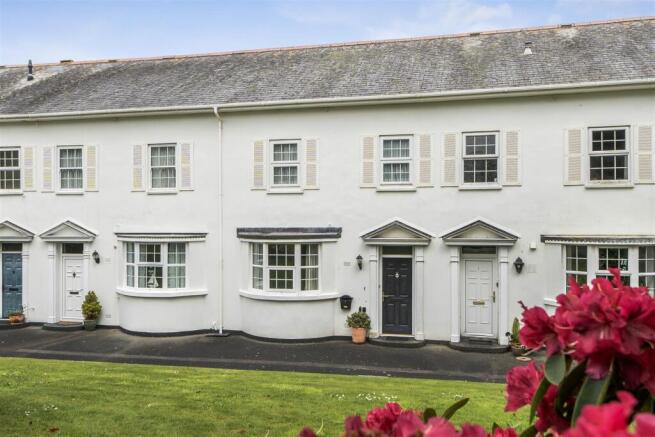
From the residents pathway, a raised frontage leads to a pillar-stood entrance, with pediment and exterior courtesy light, featuring replacement uPVC front entrance door with obscured header panel leading into:-
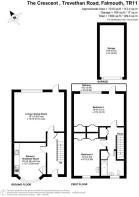
Entrance Hallway - Light, bright and welcoming, with inset coir matting upon entry. Stairs rise to first floor level, with light borrowed from multi-pane obscure glazed doors to the kitchen/diner and living rooms respectively, together with panel door opening to useful under-stair storage cupboard with PIR censor light and coat hooks. Electric wall-mounted radiator, ceiling light, further coat hooks upon entry. High ceiling.
Kitchen/Diner - A well proportioned room with feature bow bay window to the front elevation, and a high ceiling. Comprising a modern fitted kitchen with worksurface and cupboard/drawer units set under, together with stainless steel sink, drainer, and mixer tap. Tiled splashback at mid-point, space for white goods, further space for cooker. Serving hatch to living room. Economy 7 Dimplex night storage heater. Door to pantry cupboard with shelving. Strip lighting.
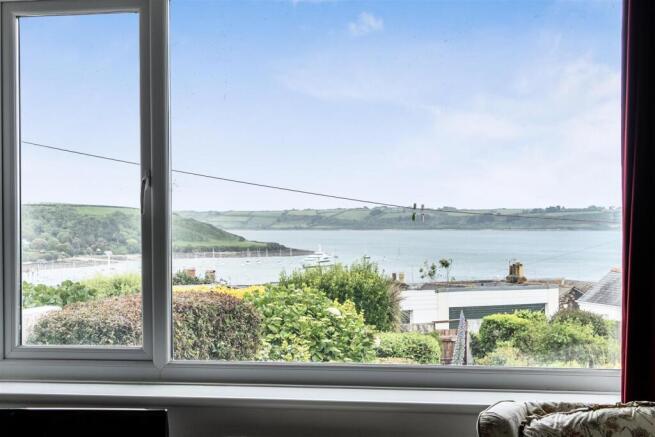
Living Room - Most impressive and exceptionally spacious, capturing an outstanding view via a broad glazed window to the far side and accompanying glazed rear entrance door drawing in plentiful natural light and views over the deep rear garden, as well as an exceptional vista spanning Flushing village, Trefusis Headland, The Roseland Peninsular, outer harbour, Events Square, Pendennis Castle and the Falmouth Hotel, with a snapshot of the open bay in the distance. Two ceiling lights, wall lights. Two Dimplex night storage heaters.
First Floor -
Landing - Panelled doors to all rooms. Further doors to sizeable storage cupboard, as well as a further ceiling height cupboard. Loft hatch, ceiling light, gallery to stairwell below.
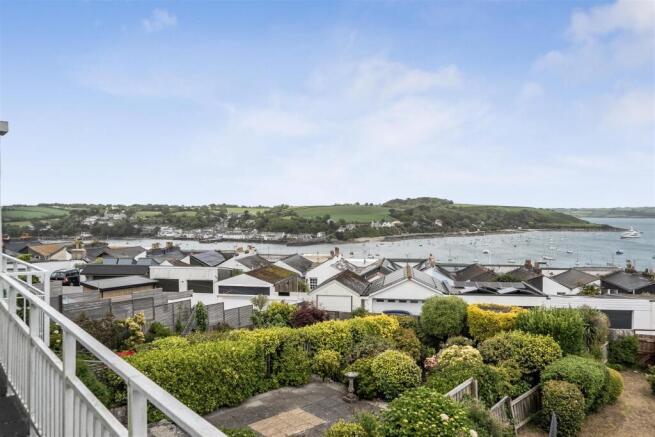
Principal Bedroom - Once again, offering an outstanding panorama of the Carrick Roads, Penryn River and Falmouth harbour, with the most fantastic vantage point seen from only a select number of properties within the town. Broad glazing brings in much natural light, together with a glazed door providing access onto the rear balcony. Two sets of built-in wardrobes with ceiling height cupboards over, and wardrobes with shelving and hanging space. TV aerial point, Economy 7 night storage heater.
Balcony - A fantastic addition to the principal bedroom, shallow in depth, yet spanning the entire width of the property and offering the most sensational water views from Flushing village, spanning across the open bay. The ever-changing marine activity is constantly visible for those keen water enthusiasts.
Bedroom Two - Another incredibly well proportioned double bedroom, once again, with two sets of built-in wardrobes with shelving and hanging space, and accompanying ceiling height cupboards. Corner sink with tiled splashback. uPVC glazed window to the front elevation. Ceiling light.
Bathroom - A three piece suite comprising low flush WC, rose coloured pedestal wash hand basin, and matching rose coloured panelled bath, with side grip for convenience, shower, and courtesy shower curtain. Tiling to wet areas, water resistant floor. Dimplex wall-mounted heater, heated towel rail. Strip light with shaver socket. uPVC glazed window to the front elevation. Doors to airing cupboard housing unvented hot water cylinder and shelving. Ceiling light.
The Exterior -
Rear Garden - An established, yet deep, rear garden, with three distinctive levels incorporating two slab-laid patios with shallow steps at mid-point descending to each level, bordered by mature hedging with a level lawned section to the far side. A timber boundary fence with garden gate leads onto an unmade lane circulating around the properties of The Crescent and leading onto the:-
Single Garage En Bloc - Located further along the unmade lane towards to the far end of The Crescent, a row of garages, with Number 14 benefiting from the garage located second in from the left-hand side. With up-and-over door, the garage now requires remedial work, particularly to the roof, as we understand there may be water ingress. We would urge prospective purchasers to make their own investigations as to the cost of any potential remedial works, prior to offering.
Communal Front Gardens - 'The Crescent' is shielded nicely from Trevethan Road by a deep and expansive lawn, with mature boundaries featuring established shrubbery and bushes, together with standout copper beech and other specimen plants to accompany. A broad tarmacadam pathway stretches across the front of The Crescent, to entrance steps with courtesy handrail and metal gate leading onto Trevethan Road. We understand the communal front gardens are contributed to by each owner of The Crescent with a nominal fee paid on an annual basis.
General Information -
Services - Mains electricity, water, and drainage are connected to the property. Telephone points (subject to supplier's regulations). Economy 7 electric heaters.
Council Tax - Band D - Cornwall Council.
The Crescent Management Committee - The communal front gardens are maintained by a gardener employed by the management committee at a cost of approximately £70 per month. The appearance of the terrace has to be retained, with the outside painting quoted for communally, and undertaken every five years. Each property contributes a service charge of approximately £350 per quarter to cover for the external redecoration and management fees.
Tenure - Freehold.
Viewing - By telephone appointment with the executors' Sole Agent - Laskowski & Company, 28 High Street, Falmouth, TR11 2AD. Telephone: .
Brochures
Falmouth- COUNCIL TAXA payment made to your local authority in order to pay for local services like schools, libraries, and refuse collection. The amount you pay depends on the value of the property.Read more about council Tax in our glossary page.
- Band: D
- PARKINGDetails of how and where vehicles can be parked, and any associated costs.Read more about parking in our glossary page.
- Yes
- GARDENA property has access to an outdoor space, which could be private or shared.
- Yes
- ACCESSIBILITYHow a property has been adapted to meet the needs of vulnerable or disabled individuals.Read more about accessibility in our glossary page.
- Ask agent

Add an important place to see how long it'd take to get there from our property listings.
__mins driving to your place
Affordability



Notes
Staying secure when looking for property
Ensure you're up to date with our latest advice on how to avoid fraud or scams when looking for property online.
Visit our security centre to find out moreDisclaimer - Property reference 34697008. The information displayed about this property comprises a property advertisement. Rightmove.co.uk makes no warranty as to the accuracy or completeness of the advertisement or any linked or associated information, and Rightmove has no control over the content. This property advertisement does not constitute property particulars. The information is provided and maintained by Laskowski & Co, Falmouth. Please contact the selling agent or developer directly to obtain any information which may be available under the terms of The Energy Performance of Buildings (Certificates and Inspections) (England and Wales) Regulations 2007 or the Home Report if in relation to a residential property in Scotland.
*This is the average speed from the provider with the fastest broadband package available at this postcode. The average speed displayed is based on the download speeds of at least 50% of customers at peak time (8pm to 10pm). Fibre/cable services at the postcode are subject to availability and may differ between properties within a postcode. Speeds can be affected by a range of technical and environmental factors. The speed at the property may be lower than that listed above. You can check the estimated speed and confirm availability to a property prior to purchasing on the broadband provider's website. Providers may increase charges. The information is provided and maintained by Decision Technologies Limited. **This is indicative only and based on a 2-person household with multiple devices and simultaneous usage. Broadband performance is affected by multiple factors including number of occupants and devices, simultaneous usage, router range etc. For more information speak to your broadband provider.