Hockett Street, Cheylesmore, Coventry

- PROPERTY TYPE
End of Terrace
- BEDROOMS
3
- BATHROOMS
1
- SIZE
Ask agent
- TENUREDescribes how you own a property. There are different types of tenure - freehold, leasehold, and commonhold.Read more about tenure in our glossary page.
Freehold
Key features
- No Chain
- Walking Distance To The City Centre And Train Station
- Driveway For Two Vehicles With Electrical Charging Point
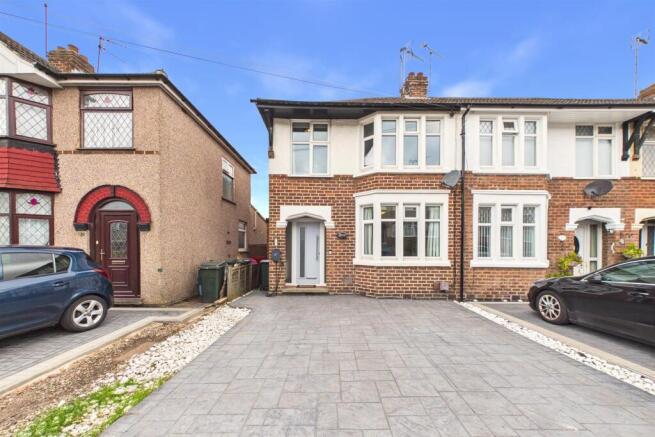
- End Of Terrace In The Heart Of Cheylesmore
- 3/4 Bedroom Property
- Well Presented Throughout
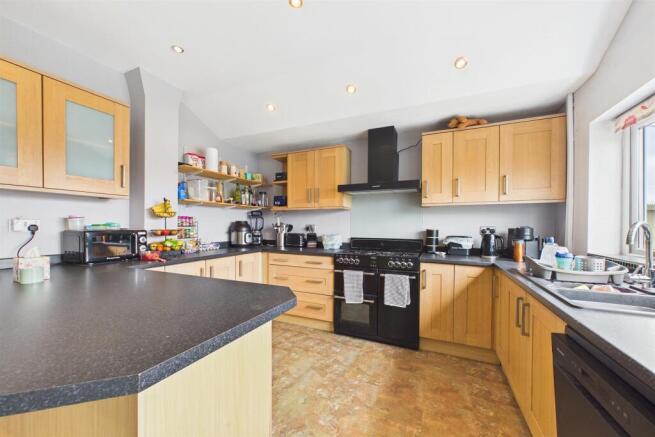
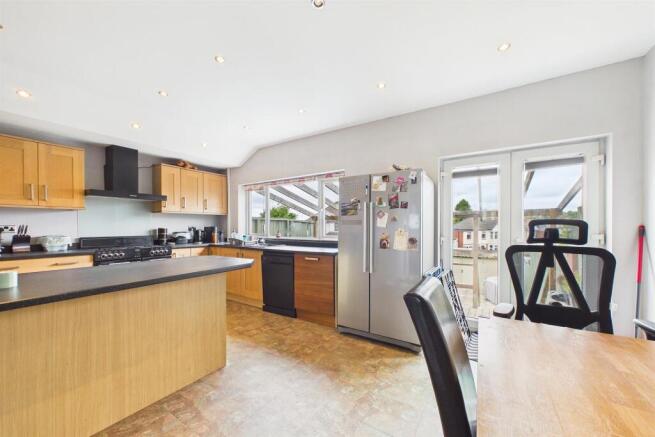
- Extended Kitchen Diner
- Garage To The Rear With Electric
Description
The property is well presented throughout and offers a larger overall floor space than many similar homes currently available within the area. The ground floor comprises a welcoming living area with a bright and comfortable atmosphere, leading through to a well appointed kitchen space. A range cooker and dishwasher will also remain with the property, adding further convenience for prospective buyers. A particularly useful feature is the downstairs W C and utility area, providing space for both a washing machine and tumble dryer, something not commonly found in similar homes within this price range in Cheylesmore.
Upstairs, the property offers three well proportioned bedrooms, with the additional benefit of a partitioned nursery area which creates flexible accommodation and gives the feel of a three and a half bedroom home. The current box room is large enough to accommodate a single bed and can comfortably function as a bedroom, nursery or home office. The bathroom is generously sized and fitted with a Velux skylight window which can be operated via a control panel to improve airflow and ventilation during warmer months, while also benefiting from an automatic rain sensor for added practicality.
The home further benefits from underfloor heating to the upstairs hallway, bathroom and rear bedroom or nursery, all operated on a separate heating loop for added comfort and efficiency. The loft space is fully boarded and accessed via a built in loft ladder, providing substantial storage space.
Externally, the property enjoys a relatively private rear garden for a terraced street, with minimal overlooking due to the position of the house. There is also a detached garage to the rear which is fully wired with electricity and accessed via the rear alleyway. The extension flat roof was fully refurbished in 2022, adding peace of mind for future owners. To the front, the property benefits from off road parking for two vehicles and an electric car charging point.
The location is one of the property’s strongest features, with Cheylesmore being one of Coventry’s most desirable residential areas. There are a range of local shops, supermarkets, cafes and everyday amenities nearby, along with excellent primary and secondary schools. Coventry city centre and Coventry railway station are also within easy reach, making the property ideal for commuters.
Transport links are excellent, with convenient access to the A45 and A46 providing straightforward routes to Birmingham, Warwick, Leamington Spa and surrounding areas.
This is a fantastic opportunity to purchase a spacious and thoughtfully improved family home in a prime Coventry location, offering practicality, comfort and flexibility throughout.
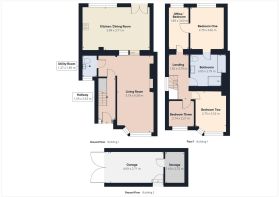
Kitchen/Diner - 5.84 x 3.71 (19'1" x 12'2" ) -
Living Room - 3.18 x 6.58 (10'5" x 21'7") -
Utility Room - 1.27 x 1.80 (4'1" x 5'10") -
Bedroom One - 2.79 x 3.62 (9'1" x 11'10") -
Bedroom Two - 2.75 x 3.52 (9'0" x 11'6") -
Bedroom Three - 2.14x 2.21 (7'0"x 7'3") -
Office/Bedroom Four - 1.89 x 3.60 (6'2" x 11'9") -
Bathroom - 3.05 x 2.79 (10'0" x 9'1") -
Brochures
Hockett Street, Cheylesmore, CoventryBrochure- COUNCIL TAXA payment made to your local authority in order to pay for local services like schools, libraries, and refuse collection. The amount you pay depends on the value of the property.Read more about council Tax in our glossary page.
- Band: C
- PARKINGDetails of how and where vehicles can be parked, and any associated costs.Read more about parking in our glossary page.
- Yes
- GARDENA property has access to an outdoor space, which could be private or shared.
- Yes
- ACCESSIBILITYHow a property has been adapted to meet the needs of vulnerable or disabled individuals.Read more about accessibility in our glossary page.
- Ask agent
Hockett Street, Cheylesmore, Coventry

Add an important place to see how long it'd take to get there from our property listings.
__mins driving to your place
About Prominence Estates, Coventry
5, Queen Isabels Avenue, Cheylesmore, Coventry, CV3 5GE

Notes
Staying secure when looking for property
Ensure you're up to date with our latest advice on how to avoid fraud or scams when looking for property online.
Visit our security centre to find out moreDisclaimer - Property reference 34697055. The information displayed about this property comprises a property advertisement. Rightmove.co.uk makes no warranty as to the accuracy or completeness of the advertisement or any linked or associated information, and Rightmove has no control over the content. This property advertisement does not constitute property particulars. The information is provided and maintained by Prominence Estates, Coventry. Please contact the selling agent or developer directly to obtain any information which may be available under the terms of The Energy Performance of Buildings (Certificates and Inspections) (England and Wales) Regulations 2007 or the Home Report if in relation to a residential property in Scotland.
*This is the average speed from the provider with the fastest broadband package available at this postcode. The average speed displayed is based on the download speeds of at least 50% of customers at peak time (8pm to 10pm). Fibre/cable services at the postcode are subject to availability and may differ between properties within a postcode. Speeds can be affected by a range of technical and environmental factors. The speed at the property may be lower than that listed above. You can check the estimated speed and confirm availability to a property prior to purchasing on the broadband provider's website. Providers may increase charges. The information is provided and maintained by Decision Technologies Limited. **This is indicative only and based on a 2-person household with multiple devices and simultaneous usage. Broadband performance is affected by multiple factors including number of occupants and devices, simultaneous usage, router range etc. For more information speak to your broadband provider.