Pettiford Lane, Preston Bagot, Nr. Henley-In-Arden

- PROPERTY TYPE
Detached
- BEDROOMS
6
- BATHROOMS
3
- SIZE
Ask agent
- TENUREDescribes how you own a property. There are different types of tenure - freehold, leasehold, and commonhold.Read more about tenure in our glossary page.
Freehold
Key features
- Substantial 5-Bedroomed Detached House
- Plus Self-Contained 1-Bedroomed Annexe
- Double Garage
- Additional Single Garage with Two Stables
- Landscaped Gardens and Grounds
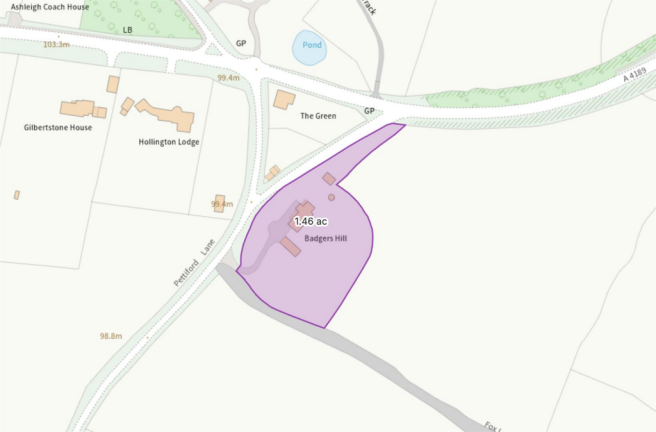
- Plot Totalling 1.46 Acres
- Delightful Semi-Rural Location
Description
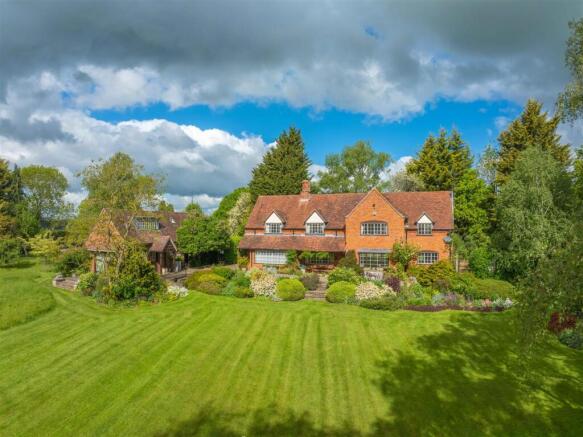
Originally constructed in the mid-1960s by the renowned Barrie Harper, the property was later enhanced through the acquisition of additional land, creating beautifully landscaped gardens and grounds that gently slope away from the house and extend to nearly 1.5 acres in all.
While it is likely that any new owner would contemplate some refurbishment, great care will, no doubt, be taken to retain the charm, style and character that this delightful property has to offer.
The centre of Henley-in-Arden and all its amenities are only a 5-minute drive, while the village of Wootton Wawen, with its general store and historic Anglo-Saxon parish church, is less than 2 miles away. More extensive shopping and leisure facilities can be found in Stratford-upon-Avon and Warwick, both of which are around 8 miles away. The property also benefits from convenient access to the M40 motorway (J15), which, in turn, provides fast links to the M5, M6 and M42 motorways.
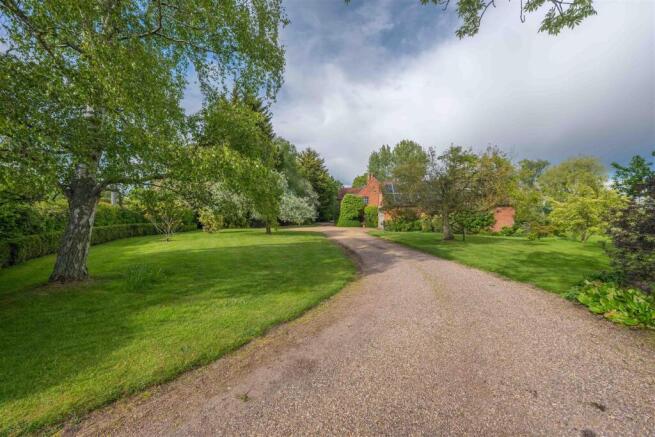
The property is approached from the lane via a sweeping driveway with a wide parking and turning area in front of the annexe and double garage, which then continues past the front door of the main dwelling house and onto a further parking and turning area in front of the single garage and stable building.
Main Dwelling House - With a long canopy across the front of the property and the Georgian-style front door opens into:
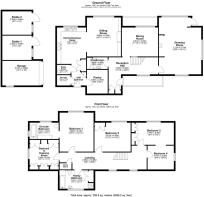
Reception Hall - 6.30m x 2.10m (20'8" x 6'10") - With exposed timbers to the ceiling, metal casement windows (with secondary glazing), easy-going staircase rising to the first floor, and doors to deep wardrobe (one housing the consumer unit and electricity meter). Door into:
Cloakroom - 2.60m x 1.50m (8'6" x 4'11") - With low level WC, pedestal wash hand basin, and tiling to splashback areas.
Drawing Room - 5.90m x 5.20m (19'4" x 17'0") - With square bay window (measuring 4.20m x 1.20m), Georgian-style timber casement single glazed door leading to the terrace and gardens beyond, full-width metal casement window (with secondary glazing) overlooking the terrace and gardens to the South-East, and Inglenook-style fireplace with raised hearth and gas-fired wood burning stove.
Dining Room - 4.50m x 3.60m (14'9" x 11'9") - With exposed main beam and ceiling timbers (floor joists), and wide metal casement single glazed window (with timber mullions and secondary glazing) overlooking the recessed canopy and terrace to the South-East.
Sitting Room - 4.90m x 4.20m (16'0" x 13'9") - With exposed main beam, metal casement double glazed window (with timber mullions and secondary glazing), raised hearth with electric-style wood burner, and extensive range of fitted shelving with drawers under. Wide opening through to:
Breakfast Kitchen - 4.50m x 3.60m (14'9" x 11'9") - With an extensive range of wall, drawer and base units with granite work surfaces over, two inset stainless steel sinks with swing mixer taps over, “Nobel” cooker with two oil-fired hot plates and two ovens, additional combination oven and grill, inset 2-ring ceramic hob, and ceramic tiled flooring.
Inner Hall - 3.50m x 1.80m (max) (11'5" x 5'10" (max)) - L-shaped; with double doors leading to the larder and ceramic tiled flooring (matching the breakfast kitchen). Door into:
Corner Storage Cupboard - With fitted shelving. Door into:
Bottle Store/Pantry -
Boiler Room - Housing the “Mitsubishi” electric control unit for the air source heat exchange (one being for the hot water system and the other for the radiators); with modern quarry tiled flooring.
Larder - 3.00m x 2.50m (9'10" x 8'2") - With an extensive range of fitted shelving, space and plumbing for a washing machine, and ceramic tiled flooring (matching the breakfast kitchen).
From the reception hall, the easy-going staircase, with oak banister and balustrade, rises to:
Landing - 10.90m x 2.10m (35'9" x 6'10") - With two part-dormer metal casement windows (with secondary glazing) overlooking the driveway to the front and night storage heater. Door into:
Linen Store - With fitted shelving.
Bedroom One - 4.90m x 3.30m (16'0" x 10'9") - With metal casement window (with timber mullions and secondary glazing) overlooking the gardens to the South-East. Door into:
En-Suite Bathroom - 3.60m x 2.00m (11'9" x 6'6") - With metal casement window (with timber mullions and secondary glazing) overlooking the gardens to the South-East, 3-piece suite comprising; panelled bath with mixer tap over, low level WC, and vanity unit with marble surround, inset wash hand basin and mirror (with lighting) above.
Bedroom Two - 4.50m x 3.60m (14'9" x 11'9") - With coving to the ceiling, metal casement window (with timber mullions and secondary glazing) overlooking the gardens to the South-East, and double doors to built-in wardrobes.
Bedroom Three - 3.70m x 3.60m (12'1" x 11'9") - Currently used as dressing room; with hatch giving access to the roof space, metal casement window (with timber mullions and secondary glazing) overlooking the driveway to the side and stable building beyond, and a substantial range of built-in wardrobes with hanging rails and fitted shelving.
Family Bathroom - 4.20m x 2.20m (13'9" x 7'2") - With metal casement window (with timber mullions and secondary glazing) overlooking the driveway, 4-piece suite comprising; panelled bath with mixer tap over, separate shower cubicle with step up to shower tray and shower attachment over, low level WC, and pedestal wash hand basin. Double louvred doors into:
Linen Store -
Bedroom Four - 5.30m x 2.80m (17'4" x 9'2") - With window and built-in wardrobes.
Bedroom Five - 3.30m x 3.00m (10'9" x 9'10") - With gable window and wide opening (1.30m) that links to ‘Bedroom Four’ (although both have their own independent doors leading to the landing).
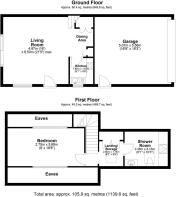
Self-Contained Annexe - Known as Toad Hall; the part-glazed front door, with canopy storm porch over, opens into:
Living Room - 4.90m x 4.80m (16'0" x 15'8") - With window to the side, staircase rising to the first floor, modern-style double glazed sliding patio door leading to the terrace and gardens beyond, and night storage heaters. Step up to:
Dining Area - With tiled floor and door into:
Kitchen - 3.90m x 1.70m - measurements include dining area ( - With timber casement single glazed window (with secondary glazing) overlooking the sun terrace (running with the main dwelling house), a range of wall, drawer and base units with roll-edged laminate work surfaces over, inset single drainer stainless steel sink with mixer tap over, built-in electric oven with separate grill under, inset 4-ring gas hob with fume extractor over, and tiled flooring.
Landing - 2.90m x 2.50m (max) (9'6" x 8'2" (max)) - With Velux window and night storage heater. Two pairs of double doors into:
Storage Cupboard - Housing the “Heatrae Sadia Megaflo” hot water cylinder with immersion heater.
Shower Room - 3.60m x 2.50m (measured at 1.10m above floor level - With Velux window, 3-piece suite comprising; large shower cubicle with glazed door and shower attachment over, low level WC, vanity unit with inset wash hand basin, extractor fan, tiling to splashback areas, and night storage heater.
Bedroom - 5.70m x 2.70m (measured at 0.90m above floor level - With two dormer windows to either side and night storage heater. Three doors into:
Eaves Storage Cupboards -
Double Garage - 5.60m x 4.70m (18'4" x 15'5") - With three strip lights to the ceiling, electronically operated double-width up-and-over door to the front, solar panel invertor, control switches, feed-in meter, and concrete floor.
Single Garage - 4.90m x 3.00m (16'0" x 9'10") - Of timber construction and set on brick foundations; with metal up-and-over door to the front, electric light, and concrete floor.
Stable One - 3.60m x 3.00m (11'9" x 9'10") - With strip light to the ceiling, lining to all walls to part height, power points, and concrete floor.
Stable Two - 3.50m x 2.90m (11'5" x 9'6") - With electric light, lining to all walls to part height, and concrete floor.
Gardens And Grounds - The gardens and grounds are beautifully maintained, with a substantial sun terrace extending across the full width of the rear elevation of the main dwelling house and continues and links with the annexe.
Enjoying glorious South and South-Easterly views, the gardens overlook open rolling Warwickshire countryside and within the grounds, there are a number of specimen trees and an array of shrubs.
Tucked discreetly within the grounds, there is a substantial hexagonal summerhouse, which is principally of timber construction set on brick foundations with a box section pitched polycarbonate roof, electric light, and power points.
To the rear of the single garage and stables, there is a plinth on which is set the 1,000-litre oil storage tank and beyond is the large gas tank. Beyond, there is an aluminium greenhouse, small orchard area and compost bins.
Additional Information - Broadband and Mobile:
Standard broadband speed is available in the area, with a predicted highest available download speed of 22 Mbps and a predicted highest available upload speed of 1 Mbps. Mobile signal coverage is available from the four major providers (EE, O2, Three and Vodafone):
EE - Good outdoor
O2 - Good outdoor
Three - Good outdoor
Vodafone - Variable outdoor
For more information, please visit:
Council Tax:
Stratford-on-Avon District Council - Band H
Fixtures & Fittings:
All those items mentioned in these particulars will be included in the sale, others, if any, are specifically excluded.
Flood Risk:
This location is in 'Flood Zone 1' (Low Probability). For more information, please visit:
Services:
Mains electricity and water (via a meter in the double garage) are connected to the property. Drainage is to a septic tank, which is located within the gardens and grounds. The heating and hot water are from two separate air source heat pumps. The oil tank serves the Nobel cooker in the breakfast kitchen, and the gas tank serves the fire in the drawing room.
Solar Panels:
We believe the solar panels have been in position on the garage/annexe roof since 2014 and during the last 12 months, we are advised they generate a tax-free income of in excess of £1,000 per annum. In addition, the power generated is used within the house and annexe first, before any is drawn from the mains supply.
Tenure:
The property is Freehold and vacant possession will be given upon completion of the sale.
Viewing:
Strictly by prior appointment with Earles / ).
Earles is a Trading Style of 'John Earle & Son LLP' Registered in England. Company No: OC326726 for professional work and 'Earles Residential Ltd' Company No: 13260015 Agency & Lettings. Registered Office: Carleton House, 266 - 268 Stratford Road, Shirley, West Midlands, B90 3AD.
Brochures
Pettiford Lane, Preston Bagot, Nr. Henley-In-Arden- COUNCIL TAXA payment made to your local authority in order to pay for local services like schools, libraries, and refuse collection. The amount you pay depends on the value of the property.Read more about council Tax in our glossary page.
- Band: H
- PARKINGDetails of how and where vehicles can be parked, and any associated costs.Read more about parking in our glossary page.
- Yes
- GARDENA property has access to an outdoor space, which could be private or shared.
- Yes
- ACCESSIBILITYHow a property has been adapted to meet the needs of vulnerable or disabled individuals.Read more about accessibility in our glossary page.
- Ask agent
Pettiford Lane, Preston Bagot, Nr. Henley-In-Arden

Add an important place to see how long it'd take to get there from our property listings.
__mins driving to your place
Affordability



Notes
Staying secure when looking for property
Ensure you're up to date with our latest advice on how to avoid fraud or scams when looking for property online.
Visit our security centre to find out moreDisclaimer - Property reference 34697094. The information displayed about this property comprises a property advertisement. Rightmove.co.uk makes no warranty as to the accuracy or completeness of the advertisement or any linked or associated information, and Rightmove has no control over the content. This property advertisement does not constitute property particulars. The information is provided and maintained by Earles, Henley In Arden. Please contact the selling agent or developer directly to obtain any information which may be available under the terms of The Energy Performance of Buildings (Certificates and Inspections) (England and Wales) Regulations 2007 or the Home Report if in relation to a residential property in Scotland.
*This is the average speed from the provider with the fastest broadband package available at this postcode. The average speed displayed is based on the download speeds of at least 50% of customers at peak time (8pm to 10pm). Fibre/cable services at the postcode are subject to availability and may differ between properties within a postcode. Speeds can be affected by a range of technical and environmental factors. The speed at the property may be lower than that listed above. You can check the estimated speed and confirm availability to a property prior to purchasing on the broadband provider's website. Providers may increase charges. The information is provided and maintained by Decision Technologies Limited. **This is indicative only and based on a 2-person household with multiple devices and simultaneous usage. Broadband performance is affected by multiple factors including number of occupants and devices, simultaneous usage, router range etc. For more information speak to your broadband provider.