Braddons Hill Road East, Torquay, TQ1

- PROPERTY TYPE
Detached
- BEDROOMS
7
- BATHROOMS
5
- SIZE
5,425 sq ft
504 sq m
- TENUREDescribes how you own a property. There are different types of tenure - freehold, leasehold, and commonhold.Read more about tenure in our glossary page.
Freehold
Key features
- Exceptional Grade II listed Georgian villa dating back to circa 1827.
- Formally owned by Queen Victoria's favourite Prime Minister Benjamin Disraeli
- Approximately 5,425 sq ft of accommodation over three floors
- Seven bedrooms, including multiple en suite bedroom suites.
- Magnificent entrance hall with grand staircase and stained-glass window.
- Elegant drawing room and dining room overlooking the gardens.
- Spacious kitchen/breakfast room with central island and integrated appliances.
- Set within just under an acre of mature private gardens and grounds.
- Gated driveway parking and integral double garage.
- Flexible layout suited to family living, multigenerational use or holiday accommodation.
Description
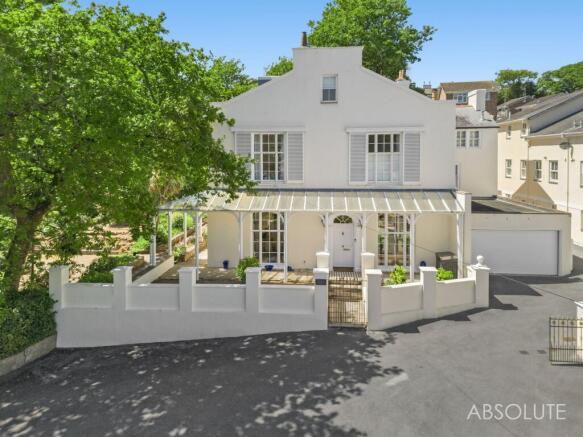
Mount Braddon is one of Torquay’s landmark Georgian residences; an elegant Grade II listed villa dating back to circa 1827 and occupying a private setting within just under an acre of mature gardens and grounds. Rich in history, architectural presence and period detail, the property has long been regarded as one of the area’s most significant homes, formally owned by Queen Victoria’s favourite Prime Minister Benjamin Disraeli.
Beyond its historical importance, Mount Braddon is a substantial and highly versatile family residence, offering approximately 5,425 sq ft of accommodation arranged over three principal floors. The scale is immediately apparent on arrival, with electric gates leading to a private driveway and extensive parking, while the house itself presents an impressive Georgian façade set back from the road within beautifully established grounds.
The entrance hall is a remarkable introduction to the home. Full of natural light and period character, it features a grand staircase rising through the centre of the house, a large patterned and stained-glass window, ornate cornicing, panelled doors, deep skirtings and an open fireplace with marble surround. It is a true central hall in the traditional Georgian manner, connecting the principal reception spaces and creating a memorable first impression.
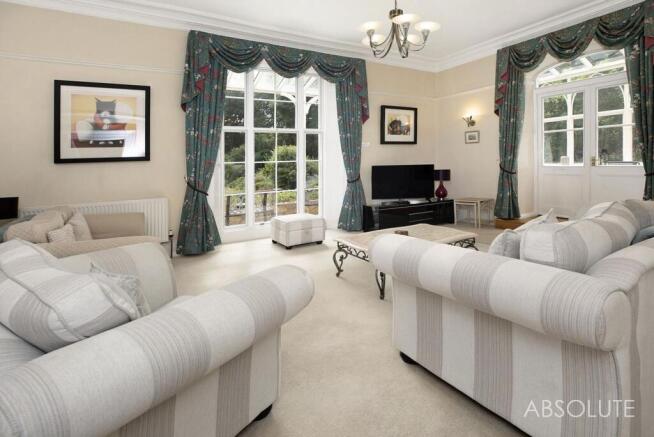
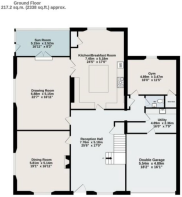
The ground floor is perfectly arranged for both family living and entertaining. The drawing room is a superb formal reception room with tall sash windows overlooking the gardens, elegant proportions and direct access to the sun room, which in turn opens towards the outside space. The dining room is equally impressive, enjoying a double aspect with full-height sash windows and ample space for large family gatherings or formal entertaining.
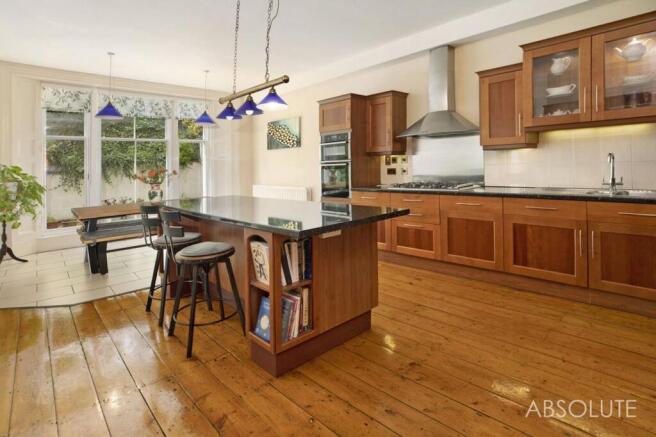
The kitchen/breakfast room forms the practical heart of the house. Arranged around a central island and fitted with an extensive range of units and integrated appliances, it provides generous space for informal dining and day-to-day family life. Double doors connect the kitchen directly to the drawing room, making the layout particularly well suited to social occasions. Further ground-floor accommodation includes a utility room, cloakroom/WC, gym/studio or potential additional bedroom, and internal access to the integral double garage.
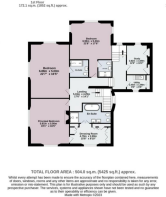
Across the first floor, the sense of scale continues. The principal bedroom suite is a beautiful, light-filled room with sash windows enjoying views across the gardens and towards Lincombe Hill, with glimpses through the trees towards the sea. A feature fireplace, generous proportions and a substantial fitted dressing room add to the quality of the suite, while the private en suite bathroom includes a roll-top bath, separate shower, twin wash basins, bidet and WC.
There are two further double bedrooms on the first floor, both with en suite bathrooms and large sash windows drawing in excellent natural light. This level also includes a home office and a further utility/laundry room, providing the practicality required for a house of this scale.
The second floor offers four further bedrooms, creating excellent flexibility for larger families, visiting guests, multigenerational living or holiday accommodation use. These rooms retain character with exposed beams, sash and dormer windows, eaves storage and pleasant views over the gardens and surrounding area. One of the bedrooms benefits from its own en suite shower room, with a further family bathroom serving the remaining rooms.
In recent years, Mount Braddon has also been used successfully as self-catering accommodation for multigenerational families, underlining the flexibility of the layout, the number of bedrooms and bathrooms, and the appeal of the setting. Equally, it remains a magnificent private home with the space, character and grounds rarely found so close to Torquay’s harbour, town centre and coastline.
EPC Rating: F
Garden
The gardens and grounds are a major feature of Mount Braddon, extending to just under an acre and providing a wonderful feeling of privacy and escape. The property is approached via electric gates and a sweeping driveway, with further gates opening to the private drive and parking area serving the main house.
To the rear, a covered veranda runs outside the principal reception rooms, creating a superb space for outdoor dining, entertaining or simply enjoying the outlook across the gardens. Steps lead down to a broad lawn bordered by mature trees, shrubs, planting and established greenery, giving the grounds a peaceful, almost country-house atmosphere despite the home’s convenient town location.
There are several seating areas positioned throughout the garden, allowing different parts of the grounds to be enjoyed throughout the day. A natural driveway area to the side provides additional parking, while the adjoining double garage offers power, lighting and useful workshop potential.
Parking - Driveway
Parking - Double garage
Brochures
Property Brochure- COUNCIL TAXA payment made to your local authority in order to pay for local services like schools, libraries, and refuse collection. The amount you pay depends on the value of the property.Read more about council Tax in our glossary page.
- Band: F
- LISTED PROPERTYA property designated as being of architectural or historical interest, with additional obligations imposed upon the owner.Read more about listed properties in our glossary page.
- Listed
- PARKINGDetails of how and where vehicles can be parked, and any associated costs.Read more about parking in our glossary page.
- Garage,Driveway
- GARDENA property has access to an outdoor space, which could be private or shared.
- Private garden
- ACCESSIBILITYHow a property has been adapted to meet the needs of vulnerable or disabled individuals.Read more about accessibility in our glossary page.
- Ask agent
Energy performance certificate - ask agent

Add an important place to see how long it'd take to get there from our property listings.
__mins driving to your place
Affordability
Get an instant, personalised result:
- Show sellers you’re serious
- Secure viewings faster with agents
- No impact on your credit score
Notes
Staying secure when looking for property
Ensure you're up to date with our latest advice on how to avoid fraud or scams when looking for property online.
Visit our security centre to find out moreDisclaimer - Property reference 4b88903a-a530-41e5-b44b-a07d6f679adc. The information displayed about this property comprises a property advertisement. Rightmove.co.uk makes no warranty as to the accuracy or completeness of the advertisement or any linked or associated information, and Rightmove has no control over the content. This property advertisement does not constitute property particulars. The information is provided and maintained by Absolute, Torquay. Please contact the selling agent or developer directly to obtain any information which may be available under the terms of The Energy Performance of Buildings (Certificates and Inspections) (England and Wales) Regulations 2007 or the Home Report if in relation to a residential property in Scotland.
*This is the average speed from the provider with the fastest broadband package available at this postcode. The average speed displayed is based on the download speeds of at least 50% of customers at peak time (8pm to 10pm). Fibre/cable services at the postcode are subject to availability and may differ between properties within a postcode. Speeds can be affected by a range of technical and environmental factors. The speed at the property may be lower than that listed above. You can check the estimated speed and confirm availability to a property prior to purchasing on the broadband provider's website. Providers may increase charges. The information is provided and maintained by Decision Technologies Limited. **This is indicative only and based on a 2-person household with multiple devices and simultaneous usage. Broadband performance is affected by multiple factors including number of occupants and devices, simultaneous usage, router range etc. For more information speak to your broadband provider.