
Hanover Terrace, Regent's Park, London, NW1

- PROPERTY TYPE
Terraced
- BEDROOMS
6
- BATHROOMS
5
- SIZE
6,631 sq ft
616 sq m
Key features
- Grade I listed Nash residence overlooking Regent’s Park
- Exceptional proportions with elegant, light-filled interiors
- Magnificent double reception room with park views
- Private garden leading to substantial mews house accommodation
- Recently restored to an exacting, turnkey standard
Description
Description
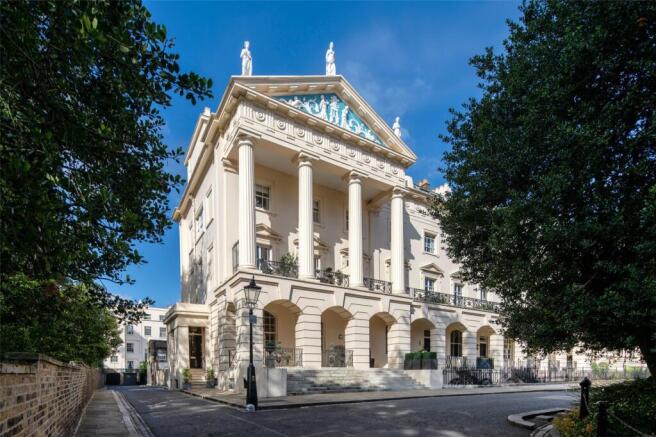
A beautifully restored Nash masterpiece overlooking regent’s park, with exceptional volume and elegant ancillary accommodation.
An exceptional Grade I listed residence occupying a prime position on the outer circle of Regent’s Park, Hanover Terrace is a distinguished family home of remarkable architectural provenance. Originally designed in 1811 by the renowned John Nash, architect of Buckingham Palace, the property has been comprehensively restored to an exacting standard, seamlessly combining classical grandeur with modern luxury.
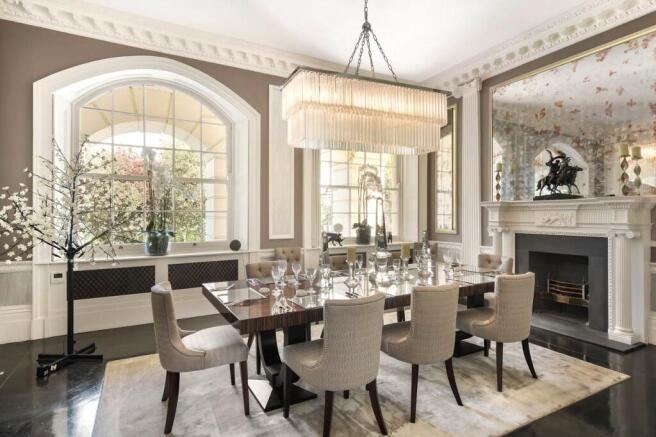
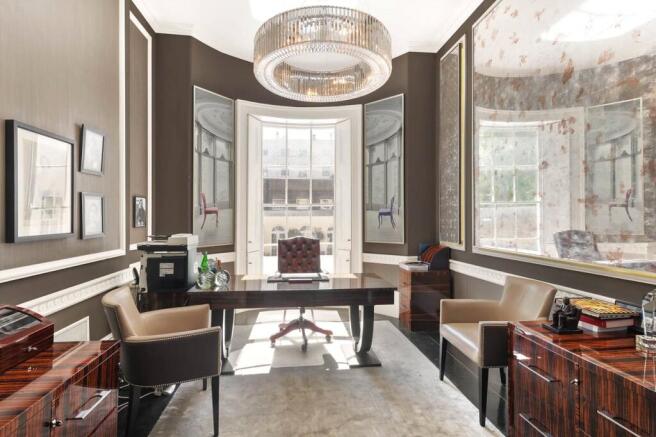
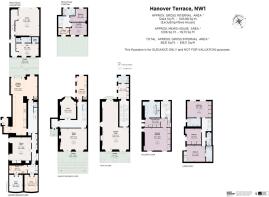
The accommodation is beautifully proportioned and arranged over multiple floors, characterised by impressive volumes, elegant ceiling heights and an abundance of natural light. The magnificent first-floor double reception room enjoys outstanding views across Regent’s Park and the boating lake, while the formal dining room, with ceiling heights of approximately 3.7m, provides an exceptional setting for entertaining. A substantial kitchen/breakfast room on the lower ground floor is complemented by leisure facilities including a cinema room, creating a well-balanced family environment.
The principal bedroom suite benefits from a dressing room, alongside three further bedrooms within the main house. To the rear, a private walled garden leads directly to a substantial mews house (approximately 112 sq m / 1,206 sq ft), providing valuable ancillary accommodation including a gym, garage and two additional bedrooms with bathrooms, ideal for guests, family or staff.
In total, the principal house and mews extend to approximately 616 sq m (6,631 sq ft).
Location
Hanover Terrace is on the western side of Regent’s Park’s outer circle, between Hanover Gate and The London Business School.
Regent’s Park itself offers a wide range of recreational facilities, including the Zoological Gardens, the open air theatre, Queen Mary’s Gardens, the boating lake and tennis courts. The nearest Underground station is Baker Street (Circle & District, Metropolitan, Jubilee, Bakerloo and Hammersmith & City Lines), which is approximately 800 metres walk.
Square Footage: 6,631 sq ft
Leasehold with approximately 107 years remaining.
Brochures
Web Details- COUNCIL TAXA payment made to your local authority in order to pay for local services like schools, libraries, and refuse collection. The amount you pay depends on the value of the property.Read more about council Tax in our glossary page.
- Band: H
- PARKINGDetails of how and where vehicles can be parked, and any associated costs.Read more about parking in our glossary page.
- Yes
- GARDENA property has access to an outdoor space, which could be private or shared.
- Yes
- ACCESSIBILITYHow a property has been adapted to meet the needs of vulnerable or disabled individuals.Read more about accessibility in our glossary page.
- Ask agent
Energy performance certificate - ask agent
Hanover Terrace, Regent's Park, London, NW1

Add an important place to see how long it'd take to get there from our property listings.
__mins driving to your place
Affordability

Get an instant, personalised result:
- Show sellers you’re serious
- Secure viewings faster with agents
- No impact on your credit score
Notes
Staying secure when looking for property
Ensure you're up to date with our latest advice on how to avoid fraud or scams when looking for property online.
Visit our security centre to find out moreDisclaimer - Property reference STS260015. The information displayed about this property comprises a property advertisement. Rightmove.co.uk makes no warranty as to the accuracy or completeness of the advertisement or any linked or associated information, and Rightmove has no control over the content. This property advertisement does not constitute property particulars. The information is provided and maintained by Savills, St John's Wood & Regent's Park. Please contact the selling agent or developer directly to obtain any information which may be available under the terms of The Energy Performance of Buildings (Certificates and Inspections) (England and Wales) Regulations 2007 or the Home Report if in relation to a residential property in Scotland.
*This is the average speed from the provider with the fastest broadband package available at this postcode. The average speed displayed is based on the download speeds of at least 50% of customers at peak time (8pm to 10pm). Fibre/cable services at the postcode are subject to availability and may differ between properties within a postcode. Speeds can be affected by a range of technical and environmental factors. The speed at the property may be lower than that listed above. You can check the estimated speed and confirm availability to a property prior to purchasing on the broadband provider's website. Providers may increase charges. The information is provided and maintained by Decision Technologies Limited. **This is indicative only and based on a 2-person household with multiple devices and simultaneous usage. Broadband performance is affected by multiple factors including number of occupants and devices, simultaneous usage, router range etc. For more information speak to your broadband provider.