
The Carriage House, Dallington, NN5

- PROPERTY TYPE
Detached
- BEDROOMS
5
- BATHROOMS
5
- SIZE
7,353 sq ft
683 sq m
- TENUREDescribes how you own a property. There are different types of tenure - freehold, leasehold, and commonhold.Read more about tenure in our glossary page.
Freehold
Key features
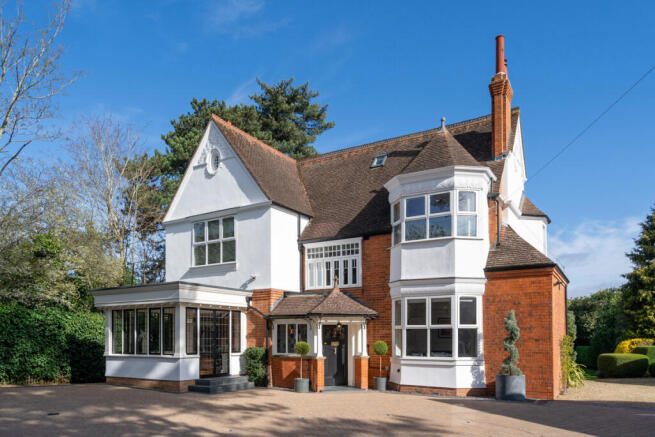
- Exceptional detached home of rare quality, which has been subject to extensive refurbishment and restoration
- Spectacular open plan kitchen, dining and family space
- Cinema style sitting room with projector and retractable screen
- Stunning orangery offering versatile space for work, dining, or entertaining
- Five generously proportioned double bedrooms, including a luxurious principal suite
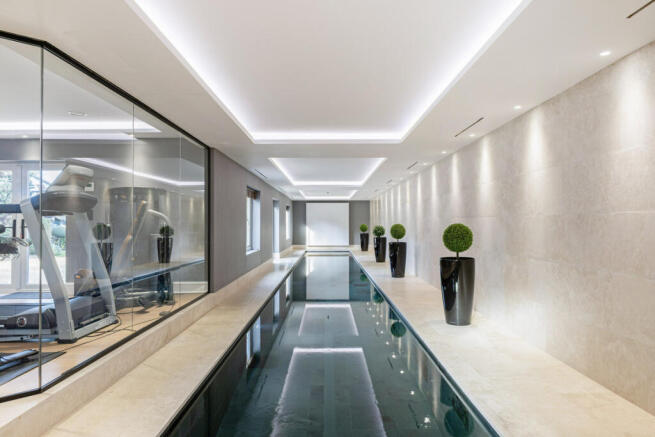
- Fully redeveloped private swimming pool and fitness complex, creating a wellness retreat of rare calibre
- Landscaped gardens with lighting package and multiple outbuildings
- Substantial cellar providing valuable storage and additional potential
- Secure gated approach with extensive parking and refurbished three-bay garage
- Multi-functional studio space with independent access, perfect for a home office, creative studio, or future annexe STPP
Description
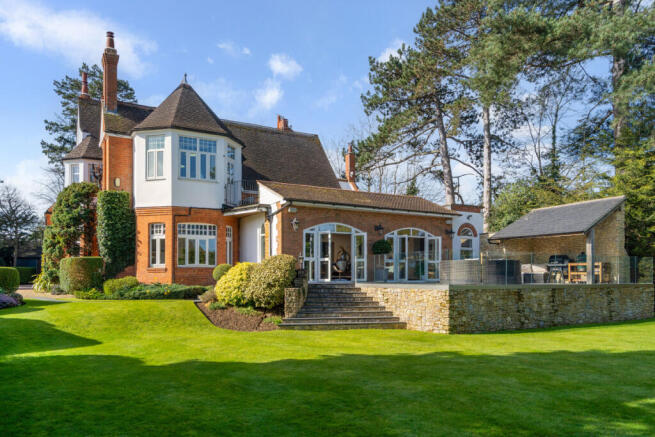
At the heart of The Carriage House lies a spectacular open-plan kitchen, dining and living space - impressive in scale yet effortlessly inviting. Designed to balance relaxed family living with refined entertaining, the space flows seamlessly through two sets of French doors onto a beautifully raised slate terrace, creating a natural dialogue between indoors and out. The bespoke kitchen is appointed to an exceptional specification centred around Gaggenau appliances including double ovens, induction hob and blast chiller with dual dishwashers serving the kitchen and utility. A relaxed seating area forms a TV snug, complete with integrated Bose surround sound, perfect for cosy family evenings. Bespoke timber panelling and considered joinery introduce warmth and subtle character, reflecting the home’s wider attention to detail. A separate sitting room has been designed as a fully immersive cinema space, featuring a high-quality projector, surround sound and a retractable screen that disappears when not in use; ideal for watching the latest home movie or streaming sport in luxury. The drawing room offers a more formal reception, centred around a bespoke fireplace and finished with refined detailing. The orangery is a particularly special addition - more than an extension, it is a continuation of the home’s craftsmanship. Currently a luxurious home office, it could equally serve as a formal dining area or additional reception, offering flexibility for modern living. Ethernet wiring to key areas ensures reliable connectivity for those working from home. A well-appointed utility and cloakroom are thoughtfully positioned, complementing the overall ground floor layout.
First & Second Floors
The principal bedroom suite is beautifully proportioned, enjoying elevated views over the garden and complemented by a luxurious ensuite bathroom. A second double bedroom benefits from its own ensuite and dedicated dressing area, while further bedrooms are well served by a thoughtfully designed family bathroom featuring a freestanding bath, large rainfall shower and underfloor heating. A dedicated high-pressure water system serves all showers throughout the house, ensuring exceptional performance across all bathrooms. The second floor provides two additional double bedrooms, one with ensuite, alongside a further bathroom. This level creates an ideal arrangement for guests, teenagers or extended family, with a natural sense of privacy and independence. Air conditioning has been thoughtfully integrated into three bedrooms and three reception rooms, enhancing comfort throughout the year.
Fitness & Leisure Complex
A defining feature of The Carriage House is the comprehensively redeveloped fitness and leisure complex; taken back to it's shell and entirely re-imagined to create a private wellness environment of a calibre rarely found in a residential setting. At its centre is an approximately 20 metre swimming pool, lined in large-format natural black slate with inlaid lighter slate marking the swim lane - a striking combination of luxury and functionality, equally suited to serious training or relaxed family use. Bespoke resistance equipment from the Life Fitness Insignia range complements the refined interiors, while fully integrated ducted air conditioning, luxury changing and shower facilities, underfloor heating, honed travertine and slate finishes complete this outstanding space.
Studio
Above the leisure complex, a newly created first-floor space - accessed via an external staircase - provides highly flexible additional accommodation. Ideal as a home office, studio or guest suite, it offers valuable separation from the main house and further enhances the property’s versatility.
Grounds & Outbuildings
The property is approached via electronic gates, opening onto a generous driveway with ample parking. The grounds have been beautifully landscaped to complement the house, creating a setting that is both beautiful and functional. The raised slate terrace is set within walls of locally sourced sandstone, artisan-laid to create a natural dry-stone-wall finish - an ideal setting for outdoor dining and entertaining. An additional depth boundary wall offers effective screening from the road, enhancing both privacy and tranquillity. A dedicated barbecue area, complete with festoon lighting, comes into its own on summer evenings. Beyond lies a generous lawn, bordered to enhance both privacy and tranquillity. A notable feature is the summer house, complete with its own bathroom, offering additional space to relax or entertain. The former carport has been transformed into a refurbished three-bay garage with remote-controlled powered doors, accompanied by an adjoining office room. Additional outbuildings, including a practical workshop, have been reroofed and upgraded. Externally, high end wall and pedestal lanterns and carefully positioned garden uplighting enhance the setting into the evening, while a newly installed gated entrance, intercom system and 24/7 monitored security provide further peace of mind.
Craftsmanship & Materials
What truly sets The Carriage House apart is the extraordinary attention to detail and craftsmanship throughout. Materials have been carefully sourced, restored, or commissioned to ensure authenticity, longevity, and consistency. Solid European oak flooring runs through principal areas, with hand laid parquet blocks finished through a multi-stage process to create a rich, characterful surface. Original cast iron radiators have been meticulously restored, complemented by bespoke replicas, while skirting boards, architraves, and mouldings faithfully reflect the home’s period character. Fireplaces in the principal reception rooms and kitchen have been individually designed, combining period charm, bespoke craftsmanship, and functional performance. Where original features could not be retained, they have been expertly recreated, ensuring a home of rare individuality and uncompromising quality. Practical infrastructure has received the same attention, with a new boiler recently installed and guttering replaced with cast iron replica profiles in keeping with the period character of the property.
The result is a home that feels effortlessly complete, and designed to be enjoyed for years to come.
Location
Dallington is a small village located close to Northampton railway station, which provides direct services to London Euston in around an hour. The area is well served by a range of highly regarded state and independent schools, with convenient shopping facilities nearby including a Waitrose supermarket. Northampton Town Centre is within easy reach, offering a wider selection of retail, dining and leisure options. For those who enjoy the outdoors, Pitsford Water reservoir and walking trail is around fifteen minutes away by car, and Harlestone Firs trail and garden centre just five minutes - both ideal for family and dog walks.
Tenure: Freehold
Council Tax Band: G
Local Authority: Northampton
Brochures
Brochure 1- COUNCIL TAXA payment made to your local authority in order to pay for local services like schools, libraries, and refuse collection. The amount you pay depends on the value of the property.Read more about council Tax in our glossary page.
- Band: G
- PARKINGDetails of how and where vehicles can be parked, and any associated costs.Read more about parking in our glossary page.
- Yes
- GARDENA property has access to an outdoor space, which could be private or shared.
- Yes
- ACCESSIBILITYHow a property has been adapted to meet the needs of vulnerable or disabled individuals.Read more about accessibility in our glossary page.
- Ask agent
The Carriage House, Dallington, NN5

Add an important place to see how long it'd take to get there from our property listings.
__mins driving to your place
Affordability

Get an instant, personalised result:
- Show sellers you’re serious
- Secure viewings faster with agents
- No impact on your credit score
Notes
Staying secure when looking for property
Ensure you're up to date with our latest advice on how to avoid fraud or scams when looking for property online.
Visit our security centre to find out moreDisclaimer - Property reference RX725775. The information displayed about this property comprises a property advertisement. Rightmove.co.uk makes no warranty as to the accuracy or completeness of the advertisement or any linked or associated information, and Rightmove has no control over the content. This property advertisement does not constitute property particulars. The information is provided and maintained by Moveli, London & Country. Please contact the selling agent or developer directly to obtain any information which may be available under the terms of The Energy Performance of Buildings (Certificates and Inspections) (England and Wales) Regulations 2007 or the Home Report if in relation to a residential property in Scotland.
*This is the average speed from the provider with the fastest broadband package available at this postcode. The average speed displayed is based on the download speeds of at least 50% of customers at peak time (8pm to 10pm). Fibre/cable services at the postcode are subject to availability and may differ between properties within a postcode. Speeds can be affected by a range of technical and environmental factors. The speed at the property may be lower than that listed above. You can check the estimated speed and confirm availability to a property prior to purchasing on the broadband provider's website. Providers may increase charges. The information is provided and maintained by Decision Technologies Limited. **This is indicative only and based on a 2-person household with multiple devices and simultaneous usage. Broadband performance is affected by multiple factors including number of occupants and devices, simultaneous usage, router range etc. For more information speak to your broadband provider.