
Boston Spa ~ The Orchard, LS23

- PROPERTY TYPE
Detached
- BEDROOMS
4
- BATHROOMS
3
- SIZE
1,420 sq ft
132 sq m
- TENUREDescribes how you own a property. There are different types of tenure - freehold, leasehold, and commonhold.Read more about tenure in our glossary page.
Freehold
Key features
- Tastefully decorated throughout
- Extended living dining kitchen and seperate utility room
- Integrated Siemen appliance's
- Four bedrooms three with fitted furniture and two with en suites
- Beautifully landscaped gardens enclosed and south facing to rear
- Solar panels installed
- Garage and parking for four cars
Description
Property Description
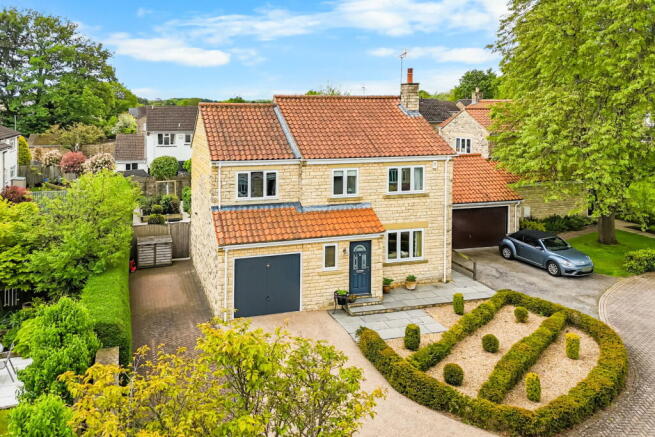
Offered to the open market for the first time since 1994, this immaculate, turnkey detached residence occupies an exclusive cul-de-sac setting of just five individual homes, within comfortable walking distance of Boston Spa’s vibrant High Street and its excellent range of village amenities. A much-loved family home, the property has been thoughtfully upgraded over time, including a high-quality kitchen and contemporary bathroom suites, and is presented in tasteful decorative order throughout. The house benefits from gas-fired central heating, double glazing, and solar panels with a Tesla storage battery and anti-pigeon netting, and is arranged over two well-proportioned floors.
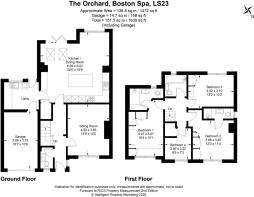
The ground floor opens via an inviting entrance hall featuring stylish oak flooring, which continues through to the staircase. A neatly appointed cloakroom provides a WC and wash basin, with wood-effect flooring complementing that of the sitting room. The sitting room itself is an elegant and comfortable space, enhanced by bespoke fitted book shelving and base storage cabinetry, together with a modern log-effect gas fire forming an attractive focal point.
Undoubtedly the heart of the home is the superb open-plan living dining kitchen, which has been extended to create a striking and highly functional space. The kitchen is fitted with a quality range of units and worktops, incorporating an under-set one-and-a-half bowl Franke sink with pelmet lighting, alongside a full suite of integrated Siemens appliances including oven, microwave, warming drawer, tall fridge, induction hob with extractor above, and dishwasher. A peninsula unit provides a sociable breakfast bar, complete with wine cooler and illuminated glass display cabinet. The space is finished with LED lighting, a double-glazed picture window, and bifold doors opening onto the rear garden, while two Velux windows introduce additional natural light. A useful understairs storage cupboard is provided, and tiled flooring with underfloor heating extends seamlessly into the adjoining utility room. Here, matching wall and base units are complemented by further worktops and a one-and-a-half bowl sink, along with housing for the Ideal gas central heating boiler, an integrated freezer, and plumbing for automatic washing machine and tumble dryer. A door provides internal access to the garage.
To the first floor, an oak staircase with glass balustrade rises to a central landing, which gives access to a boarded loft via a retractable ladder. There are four generously proportioned bedrooms. The principal bedroom is fitted with an extensive range of wardrobes, cupboards, and drawers, and is served by a modern en suite shower room with walk-in shower, wash basin, and WC, finished with tiled walls and flooring incorporating underfloor heating. The guest bedroom also benefits from fitted wardrobes and its own en suite shower room with tiled finishes. Bedroom three is a further double room with fitted furniture, while the fourth bedroom includes a useful bulkhead cupboard for additional storage. The family bathroom is appointed with a contemporary white suite comprising an enclosed bath with shower above, wash basin, and WC, complemented by half-tiled walls, tiled flooring with underfloor heating, and a heated towel rail.
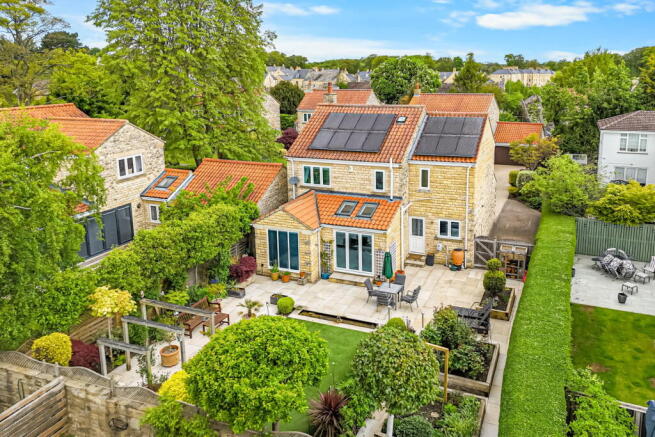
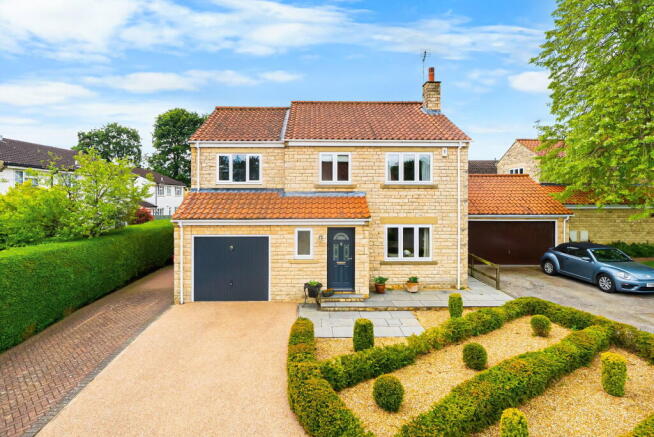
Externally, a resin driveway provides access to a wider-than-average integral garage, with additional parking available to the side for two further vehicles, along with a discreet bin store. The front garden has been thoughtfully landscaped with box hedging, gravel, and black limestone paving, creating an attractive approach. A side gate leads through to the enclosed rear garden, which enjoys a south-westerly aspect. Designed with both relaxation and entertaining in mind, it features a generous limestone-paved patio ideal for al fresco dining, together with a water feature, paved pathways, and well-stocked planters incorporating rose and cutting beds. A variety of carefully selected shrubs and bushes provide year-round interest, complemented by areas of artificial lawn, external lighting, and water supply. A bespoke garden shed is positioned to the side.
Boston Spa is a highly regarded and well-served village, offering an excellent range of local shops, cafés, restaurants, and everyday amenities, together with reputable schooling for all age groups. The area is well positioned for access to nearby centres including Wetherby, Leeds, and Harrogate, and benefits from convenient transport links via the A1(M), making it an ideal location for both commuting and family life.
- COUNCIL TAXA payment made to your local authority in order to pay for local services like schools, libraries, and refuse collection. The amount you pay depends on the value of the property.Read more about council Tax in our glossary page.
- Band: E
- PARKINGDetails of how and where vehicles can be parked, and any associated costs.Read more about parking in our glossary page.
- Garage,Driveway,Off street
- GARDENA property has access to an outdoor space, which could be private or shared.
- Private garden
- ACCESSIBILITYHow a property has been adapted to meet the needs of vulnerable or disabled individuals.Read more about accessibility in our glossary page.
- Ask agent
Boston Spa ~ The Orchard, LS23

Add an important place to see how long it'd take to get there from our property listings.
__mins driving to your place
Affordability



Get an instant, personalised result:
- Show sellers you’re serious
- Secure viewings faster with agents
- No impact on your credit score
Notes
Staying secure when looking for property
Ensure you're up to date with our latest advice on how to avoid fraud or scams when looking for property online.
Visit our security centre to find out moreDisclaimer - Property reference S1739953. The information displayed about this property comprises a property advertisement. Rightmove.co.uk makes no warranty as to the accuracy or completeness of the advertisement or any linked or associated information, and Rightmove has no control over the content. This property advertisement does not constitute property particulars. The information is provided and maintained by Renton & Parr, Wetherby. Please contact the selling agent or developer directly to obtain any information which may be available under the terms of The Energy Performance of Buildings (Certificates and Inspections) (England and Wales) Regulations 2007 or the Home Report if in relation to a residential property in Scotland.
*This is the average speed from the provider with the fastest broadband package available at this postcode. The average speed displayed is based on the download speeds of at least 50% of customers at peak time (8pm to 10pm). Fibre/cable services at the postcode are subject to availability and may differ between properties within a postcode. Speeds can be affected by a range of technical and environmental factors. The speed at the property may be lower than that listed above. You can check the estimated speed and confirm availability to a property prior to purchasing on the broadband provider's website. Providers may increase charges. The information is provided and maintained by Decision Technologies Limited. **This is indicative only and based on a 2-person household with multiple devices and simultaneous usage. Broadband performance is affected by multiple factors including number of occupants and devices, simultaneous usage, router range etc. For more information speak to your broadband provider.