
Skip to content
Get brand editions for Harris Wickens Ltd, Horsham

Warnham Road, Horsham

PROPERTY TYPE

Detached

BEDROOMS

5

BATHROOMS

3

SIZE

Ask agent

TENURE
Describes how you own a property. There are different types of tenure - freehold, leasehold, and commonhold.Read more about tenure in our glossary page.

Freehold
Key features

  • Watch Our Video Tour
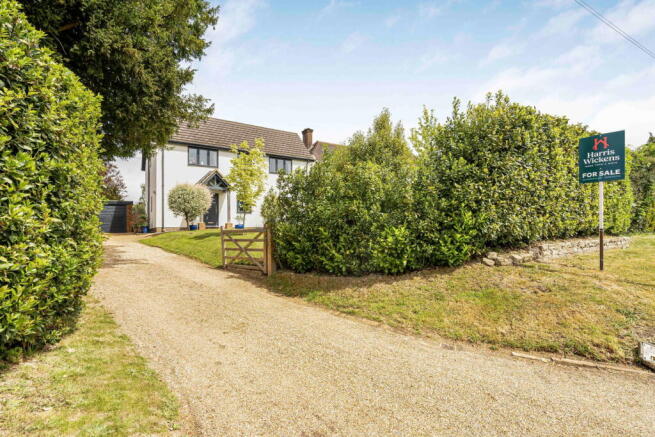
  • One Of A Kind Detached Family Home
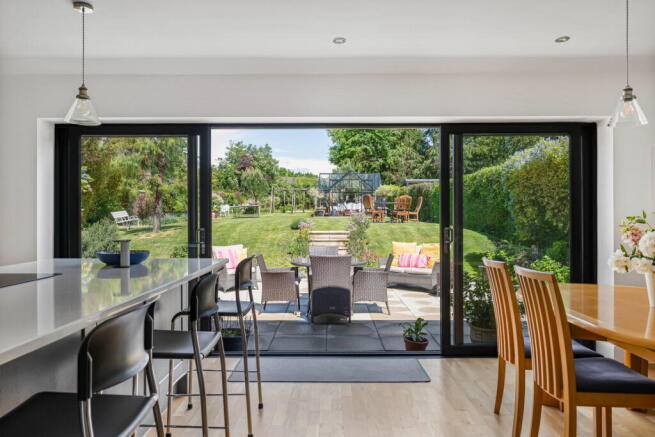
  • Wonderful 175ft Mature Rear Garden
  • Five Generous Bedrooms
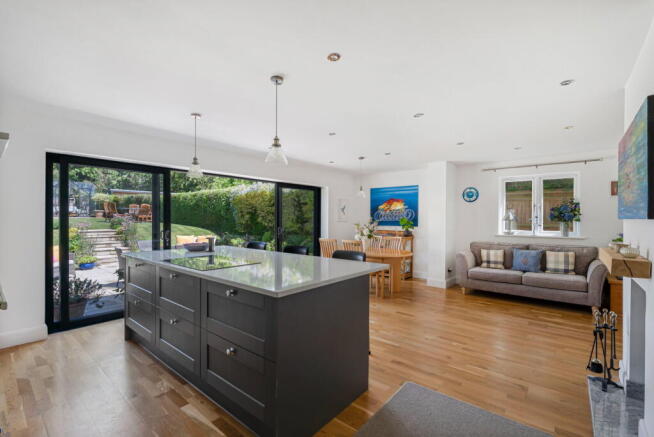
  • 25ft Open Plan Kitchen Spilling Out To Garden
  • Luxurious Family Bathroom & Two En Suites
  • 19ft x 18ft Living Room & Separate Study
  • Detached Garage & Driveway Parking
  • Utility Room, Boot Room & WC
  • Beautifully Presented Throughout

Description

LOCATION

This exceptional Detached Family Home is set within an enviable location, in an elevated position along one of Horsham's most popular roads. Horsham is a thriving historic market town with an excellent selection of national and independent retailers including a large John Lewis at Home and Waitrose store. There are twice weekly award winning local markets in the Carfax in the centre of Horsham for you to stock up on local produce. East Street, or 'Eat Street' as it is known locally, has a wide choice of restaurants ranging from independent eateries such as Monte Forte and larger chains, including Wagamama, Pizza Express and Cote. You are spoilt for choice for leisure activities as there is a leisure centre with swimming pool close to Horsham Park whilst the nearby Capitol has a cinema and theatre. For those needing to commute, you have both Horsham and Littlehaven Station, which offers access to Gatwick (from 17 minutes) and London Victoria (from 56 minutes) and there is easy access to the M23 leading to the M25. The property also sits within catchment of some of the area's most popular schools.

PROPERTY

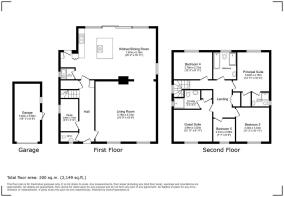
The front door of this modern home opens into the Hall, which has stairs rising to the First Floor and doors opening to all Ground Floor Rooms, including the convenient WC and Study, that provides the perfect space for anyone working from home. Across the front of the property, overlooking the private Front Garden is the 19'0 x 18'9 Living Room, which is a fantastic space that centres around a wood burning stove and along with the rest of the Ground Floor, benefits from underfloor heating. An opening leads you through to the impressive, double aspect 25'2 x 16'11 Kitchen Dining Room, which has sliding doors spilling out to the mature, 175ft Rear Garden. This is the perfect space to entertain, with plenty of space for sofas and a dining table, whilst benefiting from a large island breakfast bar. The Kitchen itself is fitted with a stylish range of floor and wall mounted units with a host of integrated appliances. Completing the Ground Floor layout is the handy Boot Room and the Utility Room, which has space for further appliances. To the First Floor you will find a large and luxurious Family Bathroom with a separate bath a shower cubicle, and Five Generous Bedrooms. Two of these boast stylish En Suite Shower Rooms, and fantastic fitted Wardrobes. 

OUTSIDE

This one of a kind Family Home is set back from the road, in an elevated position with a five bar gate opening to a large shingle driveway that provides off street parking for a number of cars. This leads to the The Front Garden 19ft Detached Garage, which has an up and over door, and a further courtesy door opening into the Garden. The Front Garden is mainly laid to lawn with a mature hedge border offering privacy from the road. Gated side access opens to reveal the impressive 175ft Rear Garden, which is a particular feature of this modern home. A secluded, sunken Terrace connects the House with the Garden, and provides the perfect space for barbecues in Summer months. From here steps lead to an expanse of lawn with with deep borders, that offers the perfect space for the children to play or for a keen gardener to enjoy. The Garden is a particular feature of the home and is dotted with wonderful spaces, including a fruit tree orchard, covered seating in a bespoke green house/garden room, timber pergola and many much loved, mature borders.

ADDITIONAL INFORMATION

Tenure: Freehold
Council Tax Band: F
 

AGENTS NOTE

We strongly advise any intending purchaser to verify the above with their legal representative prior to committing to a purchase. The above information has been supplied to us by our clients/managing agents in good faith, but we have not necessarily had sight of any formal documentation relating to the above. 

COUNCIL TAXA payment made to your local authority in order to pay for local services like schools, libraries, and refuse collection. The amount you pay depends on the value of the property.Read more about council Tax in our glossary page.
Band: F
PARKINGDetails of how and where vehicles can be parked, and any associated costs.Read more about parking in our glossary page.
Garage,Driveway,Off street
GARDENA property has access to an outdoor space, which could be private or shared.
Private garden
ACCESSIBILITYHow a property has been adapted to meet the needs of vulnerable or disabled individuals.Read more about accessibility in our glossary page.
Ask agent

Warnham Road, Horsham

Approximate location

Add an important place to see how long it'd take to get there from our property listings.

__mins driving to your place
Affordability

Monthly repayments£5,767
Property: £ 1,150,000
Deposit: £ 115,000
Interest rate: 5.33%
Term: 30 years
Powered byNatwest
These results are estimates and are only intended as a guide. Make sure you obtain accurate figures from your lender before committing to any mortgage. Your home may be repossessed if you do not keep up repayments on a mortgage.
Extension potential
Recently sold & under offer
See similar nearby properties
Get brand editions for Harris Wickens Ltd, Horsham

About Harris Wickens Ltd, Horsham

3B City Business Centre 6 Brighton Road, Horsham, RH13 5BB

Industry affiliations:

Harris Wickens Estate Agents was established in 2023 by lifelong Horsham resident Joshua Harris, who has been selling homes for the local community since 2006.

We offer a refreshing and modern approach to estate agency. Although we may be a Horsham's newest estate agency, our team brings a wealth of experience as both property professionals and true locals.

We are committed to delivering exceptional results. Our team goes above and beyond to exceed your expectations, ensuring that your property journey is smooth, stress-free, and enjoyable.

We understand that selling and moving home is a significant life journey, and we believe that your estate agent should play a crucial supporting role in it. We'll be with you every step of the way, taking the time to understand you, your property, and your objectives.

Whether you're considering a move within Horsham or to one of the charming surrounding villages, we would love to speak with you. Either call or pop into our office which conveniently located on Brighton Road, where you will find plenty of visitor parking.

Experience the Harris Wickens difference and let us turn your property aspirations into a reality. Join the ever-growing list of satisfied clients who have entrusted their moves to us.

Notes

These notes are private, only you can see them.

Staying secure when looking for property

Ensure you're up to date with our latest advice on how to avoid fraud or scams when looking for property online.

Visit our security centre to find out more

Disclaimer - Property reference S1739957. The information displayed about this property comprises a property advertisement. Rightmove.co.uk makes no warranty as to the accuracy or completeness of the advertisement or any linked or associated information, and Rightmove has no control over the content. This property advertisement does not constitute property particulars. The information is provided and maintained by Harris Wickens Ltd, Horsham. Please contact the selling agent or developer directly to obtain any information which may be available under the terms of The Energy Performance of Buildings (Certificates and Inspections) (England and Wales) Regulations 2007 or the Home Report if in relation to a residential property in Scotland.

*This is the average speed from the provider with the fastest broadband package available at this postcode. The average speed displayed is based on the download speeds of at least 50% of customers at peak time (8pm to 10pm). Fibre/cable services at the postcode are subject to availability and may differ between properties within a postcode. Speeds can be affected by a range of technical and environmental factors. The speed at the property may be lower than that listed above. You can check the estimated speed and confirm availability to a property prior to purchasing on the broadband provider's website. Providers may increase charges. The information is provided and maintained by Decision Technologies Limited.
**This is indicative only and based on a 2-person household with multiple devices and simultaneous usage. Broadband performance is affected by multiple factors including number of occupants and devices, simultaneous usage, router range etc. For more information speak to your broadband provider.

Map data ©OpenStreetMap contributors.