
Park Lane, Bristol, BS36

- PROPERTY TYPE
Detached
- BEDROOMS
5
- BATHROOMS
5
- SIZE
2,927 sq ft
272 sq m
- TENUREDescribes how you own a property. There are different types of tenure - freehold, leasehold, and commonhold.Read more about tenure in our glossary page.
Freehold
Key features
- Freehold
- Prime Village Location
- One Bedroom Annex
- Gated Driveway
- Three Reception Rooms
- 2 x En-Suite Bathrooms
- South & West Facing Gardens
Description
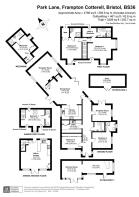
The first door on the left of the entrance hall leads into the first of five double bedrooms, complete with oak engineered floor and solid oak door, fitted wardrobe with large double mirror and a big picture window.
Almost directly opposite, on the right is the second generous double bedroom with the same oak engineered flooring and solid oak door and big picture window overlooking the well maintained front lawns. Bedroom two has a en-suite shower room with walk-in shower, W.C. wash hand basin and heated hand towel rail, making it a great guest suite.
Next to bedroom two, the main family bathroom oozes tranquility and calmness with a modern white bathroom suite and fashionable metro tiling.
Opposite the bathroom, the hub of family life - the utility room, is home to a recess and plumbing for freestanding washing machine, tumble dryer and fridge freezer, whilst the wall and base hung units provide an array of storage, and the sink, drainer and worktop space provide somewhere to clean muddy football boots or your dog after a wet winter walk. An external door provides easy access straight from the garden
Enclosed behind double oak veneered doors the mega-flow boiler system provides a powerful, high pressured heating system which allows you to run your washing machine, dishwasher and all the showers/baths in the house without a compromise in water pressure or heat. Also in the cupboard is the underfloor heating plant.
A little further along the corridor the cosy snug has a set of French doors and a big window, making it a great little spot to sit in and watch the football with a pizza or a lovely little sun room out of the wind in the Spring and Autumn months.
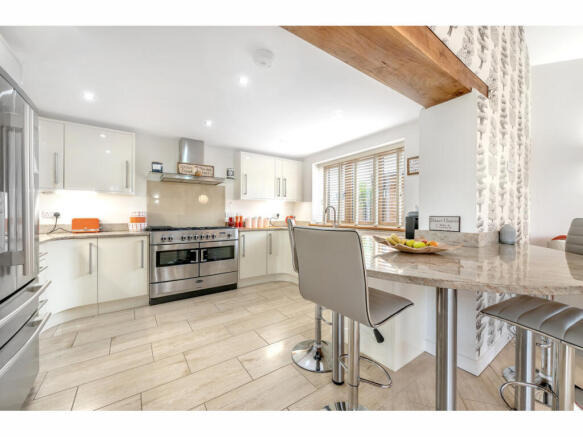
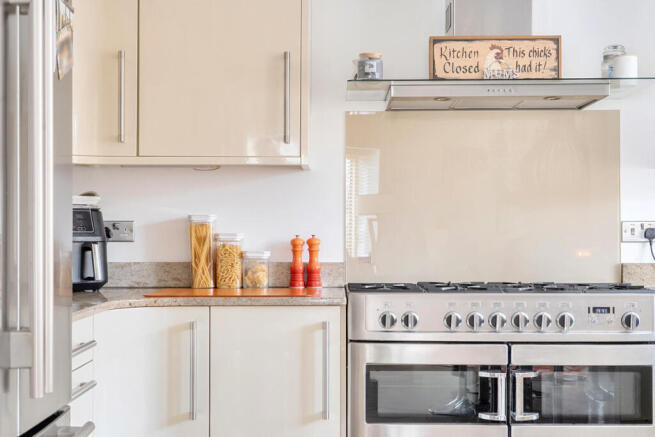
At the back of the house the pièce de résistance is the open planned kitchen/diner, with fresh off-white units, granite worktops, integrated dishwasher and microwave and recesses for a freestanding range cooker and American fridge/freezer.
The breakfast bar provides a social space for your morning coffee or lunchtime toastie. The generous dining area, with bi-fold doors one side, and French doors the other side that allow you to open the house up entirely during the summer months providing a seamless connection from the outside decking area to the inside entertainment space, whilst the multi-fuel burner pumps out enough heat to make the spacious room feel cosy in the winter months.
A couple of small steps down from the dinning area, take you into a sunken formal living room, with two near floor to ceiling height windows that fill the room with light and the Gasco natural fire with log effect fire place provides and focal point.
A small set of stairs up from the dinning area bring you into the versatile mezzanine space, perfect for your morning yoga, your evening crafts, your kids den or as a guest bedroom, given the discreet shower room at the back of space.
Upstairs two big double bedrooms, both with walk-in wardrobes and private en-suite shower complete the interior accommodation.
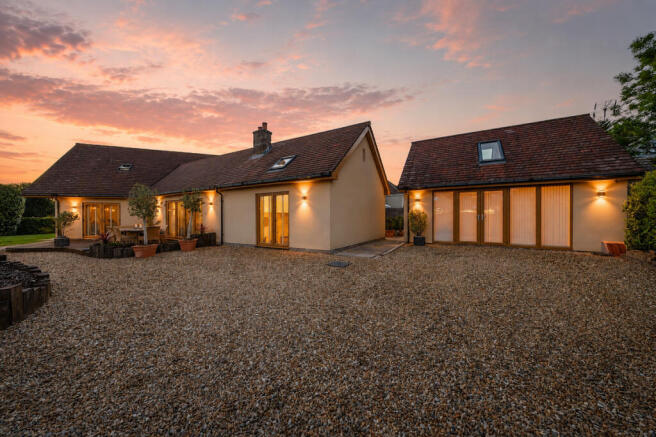
Outside the former double garage, has been converted into a home office and home gym, but still remains fully equipped to be used as a one bedroom, one bathroom annex if required.
Also outside the summer house, which has power and lighting and doubles up as a garden bar for the summer family parties.
A large gravelled driveway behind an electric gate provides secure off-road parking for the whole families vehicles, and a stretch of well manicured lawns have been host to garden games over the years.
To the rear of the property a private decked area serves as another area for alfresco dining and the fully enclosed oak framed storage unit was designed to accommodate a hot tub in private or to be used as a enclosed workshop given the RCD unit and power outlets.
Frampton Cotterell is located 8.5 miles outside of Bristol and has a real community feel, plenty of lovely pubs, a couple of coffee shops and lots of great walks on the nearby Frome Valley Walkway. There is a little run of local shops and takeaways within 0.5mile of the property.
Yate railway station is 2 miles away with regular services into Bristol Temple Meads and motorway access is at Junction 16, M5 for Aztec West within 5 miles.
Southmead Hospital can be reached within 8 miles and the area is well catered for in the way of schooling, with a number of Ofsted rated 'Good' and 'Excellent' schools within 1 mile.
Council Tax Band D
Council Tax £2,550pa approx
South Gloucestershire Council
Brochures
Brochure 1- COUNCIL TAXA payment made to your local authority in order to pay for local services like schools, libraries, and refuse collection. The amount you pay depends on the value of the property.Read more about council Tax in our glossary page.
- Band: D
- PARKINGDetails of how and where vehicles can be parked, and any associated costs.Read more about parking in our glossary page.
- Yes
- GARDENA property has access to an outdoor space, which could be private or shared.
- Yes
- ACCESSIBILITYHow a property has been adapted to meet the needs of vulnerable or disabled individuals.Read more about accessibility in our glossary page.
- Ask agent
Park Lane, Bristol, BS36

Add an important place to see how long it'd take to get there from our property listings.
__mins driving to your place
Affordability



Notes
Staying secure when looking for property
Ensure you're up to date with our latest advice on how to avoid fraud or scams when looking for property online.
Visit our security centre to find out moreDisclaimer - Property reference RX163660. The information displayed about this property comprises a property advertisement. Rightmove.co.uk makes no warranty as to the accuracy or completeness of the advertisement or any linked or associated information, and Rightmove has no control over the content. This property advertisement does not constitute property particulars. The information is provided and maintained by TAUK, Covering Nationwide. Please contact the selling agent or developer directly to obtain any information which may be available under the terms of The Energy Performance of Buildings (Certificates and Inspections) (England and Wales) Regulations 2007 or the Home Report if in relation to a residential property in Scotland.
*This is the average speed from the provider with the fastest broadband package available at this postcode. The average speed displayed is based on the download speeds of at least 50% of customers at peak time (8pm to 10pm). Fibre/cable services at the postcode are subject to availability and may differ between properties within a postcode. Speeds can be affected by a range of technical and environmental factors. The speed at the property may be lower than that listed above. You can check the estimated speed and confirm availability to a property prior to purchasing on the broadband provider's website. Providers may increase charges. The information is provided and maintained by Decision Technologies Limited. **This is indicative only and based on a 2-person household with multiple devices and simultaneous usage. Broadband performance is affected by multiple factors including number of occupants and devices, simultaneous usage, router range etc. For more information speak to your broadband provider.