
Strawberry Fields, Great Brickhill, Buckinghamshire

- PROPERTY TYPE
End of Terrace
- BEDROOMS
4
- BATHROOMS
3
- SIZE
2,383 sq ft
221 sq m
- TENUREDescribes how you own a property. There are different types of tenure - freehold, leasehold, and commonhold.Read more about tenure in our glossary page.
Freehold
Key features
- Exclusive gated development of just six houses only ten years old.
- Stunning uninterupted views over the local golf course.
- Impressive open plan kitchen dining family room.
- Extended living accommodation to create a stunning orangery.
- Energy efficient home using air source heat pump heating.
- Two en-suite bedroom suites and a large balcony to two bedrooms.
- Four generous double bedrooms.
- A short drive from Leighton Buzzard and Milton Keynes for schools, amenities and the train station with direct links to London Euston.
- Two parking spaces, single garage and further visitor parking.
- An ideal family home or downsize lock up and leave opportunity.
Description
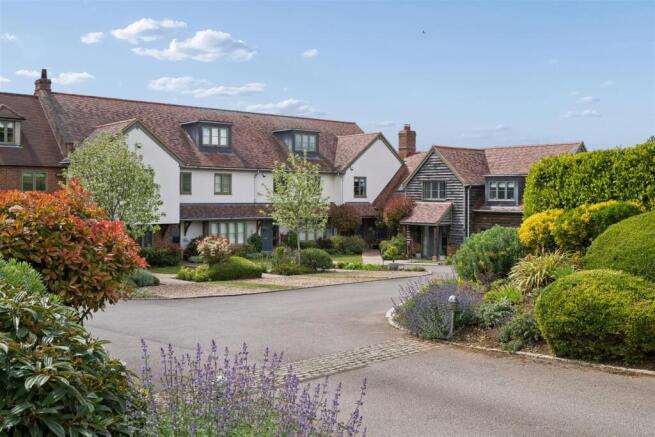
Welcome To Strawberry Fields - Situated within an exclusive gated development of just six homes in the sought-after village of Great Brickhill, this impressive home occupies a generous corner plot overlooking the Three Locks Golf Course. The development is approached via secure electric gates, leading to beautifully maintained communal grounds and landscaped surroundings that create an immediate sense of privacy and quality. The property itself enjoys an attractive frontage with a blend of traditional brick and timber-clad elevations, complemented by well-tended planting, pathway access and allocated parking, all set against the backdrop of the open golf course beyond.
Entrance Hall - The entrance hall creates an excellent first impression, featuring oak flooring and a turned staircase rising to the first floor. Well presented and generously proportioned, the space provides access to the principal ground floor rooms.
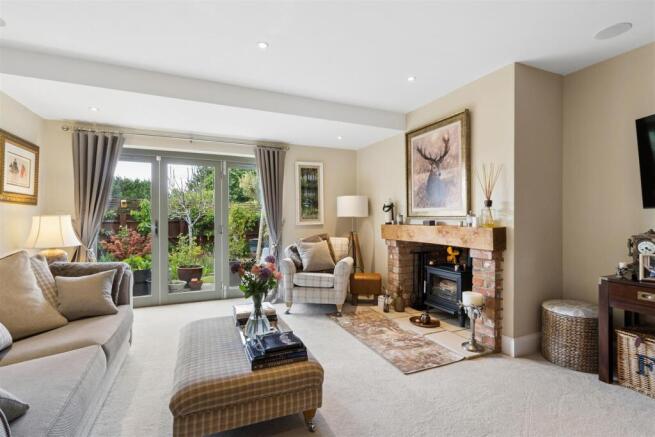
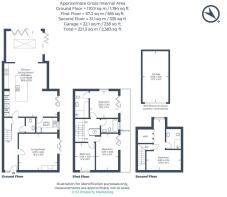
Living Room - 4.93 x 4.64 (16'2" x 15'2") - The living room is a well-proportioned and inviting space, finished in neutral tones with a feature brick fireplace and wood-burning stove creating a natural focal point. French doors open directly onto the garden, allowing plenty of natural light and providing an attractive outlook. Thoughtfully arranged with ample seating space, the room offers a comfortable setting for everyday living and entertaining.
Downstairs Cloakroom - A downstairs cloakroom, fitted to a high specification with a WC and wash hand basin, is conveniently located just off the entrance hall.
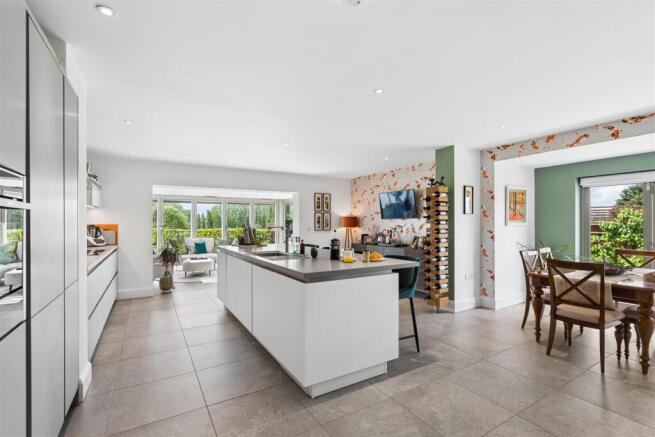
Kitchen/Dining Room/Orangery - 11.09 x 6.85 (36'4" x 22'5") - The impressive open-plan kitchen/dining/orangery forms the heart of the home, offering an exceptional space for everyday family living and entertaining. Beautifully designed with contemporary fitted cabinetry, extensive work surfaces and a substantial central island with breakfast seating. A comprehensive range of integrated appliances is included, while large format tiled flooring with underfloor heating runs throughout the space. The dining area sits comfortably alongside the kitchen, enjoying direct access and views onto the garden through French doors.
Flowing seamlessly from the kitchen is the striking recently built orangery, flooded with natural light from a large glazed roof lantern and full-height glazing overlooking the garden. Bi-folding doors open on two sides in order to make the garden become an extension of the living accommodation. This additional reception area creates a superb informal living space, ideal for relaxing or entertaining guests. The entire arrangement has been thoughtfully designed to provide a versatile layout with a strong connection to the outside space.
Utility Room - The utility room is fitted with a range of storage units and work surfaces, together with a sink and drainer. There is plumbing and space for both a washing machine and tumble dryer, making it a practical and well-equipped laundry area.
Landing - The first floor landing is well presented, centred around a turned staircase with painted balustrades and oak handrails. A feature geometric wall finish adds character, while the spacious layout provides access to the principal first floor bedrooms and family bathroom.
Principal Bedroom - 3.65 x 3.45 (11'11" x 11'3") - The principal bedroom is a beautifully presented principal suite enjoying elevated views across The Three Locks Golf Course through glazed bi-fold doors that provide access to a balcony. The room is spacious, finished in a neutral palette, with built-in wardrobes and ample space for freestanding furniture.
Ensuite - The accompanying en suite is stylishly appointed with contemporary fittings, comprising a large walk-in shower with glazed screen, WC and vanity wash hand basin with storage beneath. Modern tiling and sleek finishes complete the space.
Balcony - A superb wraparound balcony terrace enjoys stunning panoramic views across The Three Locks Golf Course and surrounding countryside, providing an exceptional space for outdoor seating. Accessed directly from both bedroom one and bedroom three via glazed doors, the balcony offers a peaceful and private setting to enjoy the picturesque outlook, with contemporary glazed balustrades enhancing the open feel and uninterrupted views.
Bedroom Suite Two - 6.55 x 4.34 (21'5" x 14'2") - Bedroom suite two occupies the second floor with panoramic views over the surrounding countryside and golf course, via a large window. The space features vaulted ceilings, fitted eaves storage, wardrobe space and an en-suite shower room.
Ensuite - The bedroom benefits from its own modern en suite shower room, fitted with a walk-in shower enclosure, low level WC and wash hand basin.
Bedroom Three - 4.67 x 2.85 (15'3" x 9'4") - Bedroom Three is a beautifully presented double bedroom enjoying direct access onto the impressive wraparound balcony through glazed double doors, allowing plenty of natural light to flood the room while taking full advantage of the stunning elevated views across the golf course and surrounding countryside. There is ample space for freestanding furniture.
Bedroom Four - 3.48 x 2.53 (11'5" x 8'3") - Bedroom Four is a versatile and well-presented room currently utilised as a home office, offering an ideal space for remote working.
Family Bathroom - The family bathroom has been stylishly fitted with a contemporary white suite comprising a panelled bath with overhead rainfall shower and glazed shower screen, low-level WC and wash hand basin. Finished with elegant neutral tiling and recessed ceiling lighting, the bathroom offers a bright and modern feel throughout. A rear aspect window provides natural light and ventilation, while quality fixtures and fittings complete this well-appointed space.
Garden - The garden has been beautifully landscaped to create a private yet highly sociable outdoor setting, perfectly positioned to enjoy uninterrupted views across The Three Locks Golf Course. A generous paved terrace wraps around the rear of the property, offering multiple seating and entertaining areas, including a contemporary lounge space framed by timber screening and mature planting. The lawn is neatly enclosed by established hedging, providing excellent privacy while still allowing the open outlook across the fairways and surrounding countryside. The borders are well stocked with a variety of shrubs. Bi-fold doors from the orangery create a seamless connection between the indoor and outdoor spaces, ideal for entertaining.
Parking And Garage - 6.59 x 3.35 (21'7" x 10'11") - There are two dedicated parking spaces as well as further visitor parking available. There is a garage equipped with both power and lighting, providing a practical space for parking, storage or workshop use. Well-maintained and easily accessible, it offers added convenience and versatility for everyday needs.
Your Local Area - Your gated, leafy development is uniquely secluded, with nothing but open fields and the Three Locks Golf Course for miles around. Perfect for golfers and nature lovers of all kinds, you have Rushmere Country Park just twenty minutes' walk away as well as the landscaped expanses of Three Locks on your doorstep. Built around the Grand Union Canal, and with the River Ouzel weaving its way through the greens and fairways, Three Locks is considered a varied, challenging course by golf aficionados. The club house itself is just moments away, reachable via your garden gate for those all important nineteenth hole celebrations.
The village of Great Brickhill is one of the most sought-after villages in the local area located at the top of a hill and within an 'Area of Attractive Landscape' just 15 minutes from the centre of Milton Keynes. The village has a very active community including The Old Red Lion public house which offers a warm welcome with good food, a superb garden with extensive views over the Aylesbury Vale. The village Church, St Mary's The Virgin is a Grade 2* listed building and has an active congregation. The Cricket Club, which is open all year, is very well supported by the local community often holding events such as dances, quiz nights and special children's events. Adjacent to the Cricket Club is the Tennis Club which has 2 floodlit and recently refurbished courts and a floodlit MUGA primarily used to play football. Both Clubs offer excellent coaching opportunities for children aged 5 and up. The Parish Hall hosts many Clubs and events. Youth Cafe, Badminton Club, Table Tennis Club, palates, dance classes, travelling Post Office, Book Club, W.I., Bowls Club and many more. It is frequently used to hold christening and children's parties. The Parish Hall also accommodates Little Ashes Pre-school every morning which caters for children aged from 2-4 and has an excellent Ofsted record. The village primary school High Ash Church of England is rated Ofsted Outstanding and many children from here progress to the excellent Aylesbury Grammar schools which have daily transportation arranged from the village. Local sporting facilities also include fishing, shooting and stabling with several options regularly available in the village and for golfers there are an array of golf courses available within a few miles' radius including Woburn, Leighton Buzzard and The Three Locks. The village also offers fibre optic internet with speeds up to 1000 Mbps.
Material Information - About the property;
Council Tax Band: G (Milton Keynes Council)
Construction Materials: Traditional
Utilities;
Electricity supply: Mains
Water supply: Mains
Sewerage: Septic Tank
Heating: Air Source Heat Pump
Broadband: Fibre
Broadband speed: 1000Mbps
Mobile coverage: 4G
Parking;
Availability of parking: Single Garage & Gated Parking
Issues with potential impact;
Property accessibility adaptations: None known
Building safety: None known
Planning permission or proposed developments: None known
Flood risk: No
Coastal erosion risk: No
Coalfield or mining area: No
Restrictions: Yes
Rights & easements: No
Marketing;
Sale price: £800,000
Tenure: Freehold
Brochures
Strawberry Fields, Great Brickhill, Buckinghamshir- COUNCIL TAXA payment made to your local authority in order to pay for local services like schools, libraries, and refuse collection. The amount you pay depends on the value of the property.Read more about council Tax in our glossary page.
- Band: G
- PARKINGDetails of how and where vehicles can be parked, and any associated costs.Read more about parking in our glossary page.
- Garage,Private
- GARDENA property has access to an outdoor space, which could be private or shared.
- Yes
- ACCESSIBILITYHow a property has been adapted to meet the needs of vulnerable or disabled individuals.Read more about accessibility in our glossary page.
- Step-free access
Strawberry Fields, Great Brickhill, Buckinghamshire

Add an important place to see how long it'd take to get there from our property listings.
__mins driving to your place
Affordability

Get an instant, personalised result:
- Show sellers you’re serious
- Secure viewings faster with agents
- No impact on your credit score
Notes
Staying secure when looking for property
Ensure you're up to date with our latest advice on how to avoid fraud or scams when looking for property online.
Visit our security centre to find out moreDisclaimer - Property reference 34697214. The information displayed about this property comprises a property advertisement. Rightmove.co.uk makes no warranty as to the accuracy or completeness of the advertisement or any linked or associated information, and Rightmove has no control over the content. This property advertisement does not constitute property particulars. The information is provided and maintained by Fine Homes Property, Great Brickhill. Please contact the selling agent or developer directly to obtain any information which may be available under the terms of The Energy Performance of Buildings (Certificates and Inspections) (England and Wales) Regulations 2007 or the Home Report if in relation to a residential property in Scotland.
*This is the average speed from the provider with the fastest broadband package available at this postcode. The average speed displayed is based on the download speeds of at least 50% of customers at peak time (8pm to 10pm). Fibre/cable services at the postcode are subject to availability and may differ between properties within a postcode. Speeds can be affected by a range of technical and environmental factors. The speed at the property may be lower than that listed above. You can check the estimated speed and confirm availability to a property prior to purchasing on the broadband provider's website. Providers may increase charges. The information is provided and maintained by Decision Technologies Limited. **This is indicative only and based on a 2-person household with multiple devices and simultaneous usage. Broadband performance is affected by multiple factors including number of occupants and devices, simultaneous usage, router range etc. For more information speak to your broadband provider.