
Peel Place, Ilkley

- PROPERTY TYPE
Terraced
- BEDROOMS
3
- BATHROOMS
1
- SIZE
Ask agent
- TENUREDescribes how you own a property. There are different types of tenure - freehold, leasehold, and commonhold.Read more about tenure in our glossary page.
Freehold
Key features
- Viewings available Monday 14th September onwards
- Beautifully Appointed Stone Terrace Cottage
- Sitting Room
- Dining Kitchen With Integrated Appliances
- 3 Bedrooms
- Luxury Shower Room
- Landscaped West Facing Rear Garden
- Useful Outbuilding
- Central Location Close To Local Park
- Council Tax Band C
Description
Ground Floor -
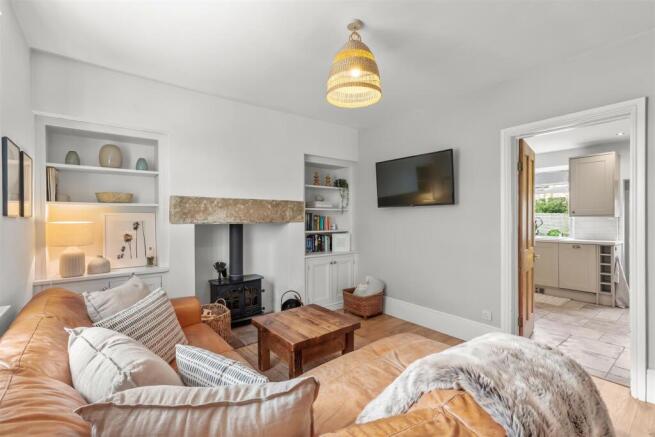
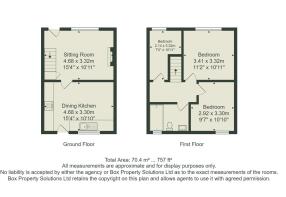
Sitting Room - 4.78m x 3.35m (15'8" x 11'0") - Entered via a charming panelled entrance door, this warm and inviting room is rich in character and traditional appeal. A striking solid fuel stove, set upon an attractive stone hearth, creates a wonderful focal point and adds both charm and comfort to the space. Positioned either side of the chimney breast are twin fitted cupboards with bespoke bookshelves above, providing both practical storage and an elegant feature that enhances the room’s cosy atmosphere. Further character is added by the exposed beam, and a bespoke hand made wooden integrated under stairs storage cupboard, perfectly combining period charm with everyday functionality.
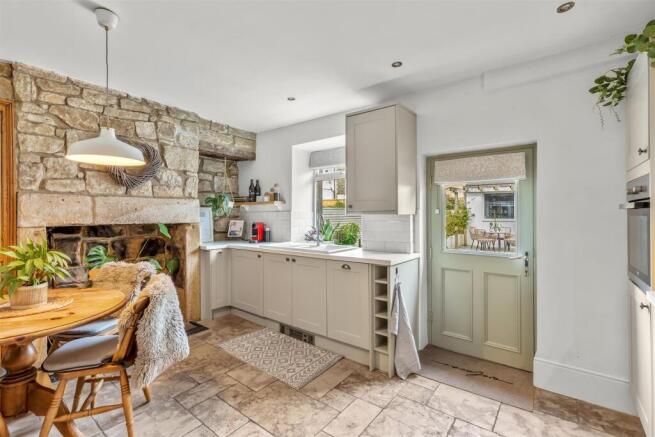
Dining Kitchen - 4.88m x 3.20m (16'0" x 10'6") - The beautifully designed kitchen is fitted with an elegant porcelain sink unit complete with a contemporary mixer tap, complemented by an extensive range of stylish fitted base and wall units incorporating cupboards, drawers, and durable heat-resistant work surfaces. A superb selection of integrated appliances includes an electric cooker and hob with an extractor filter hood above, together with a fitted fridge, dishwasher, and integrated automatic washing machine, creating a highly functional and modern space ideal for everyday living. Further enhanced by original floor-to-ceiling storage cupboards providing excellent practicality, recessed spotlights offering a sleek finish, and attractive limestone tiled flooring, the kitchen combines both style and functionality effortlessly. A door provides direct access to the rear garden, allowing for seamless indoor and outdoor living.
First Floor -
Spacious Landing - Leading to:
Bedroom - 4.78m x 3.35m (15'8" x 11'0") - A generous double bedroom. With an open view to the front overlooking fields. Made to measure plantation shutters.
Bedroom - 3.35m x 2.90m (11'0" x 9'6") - A generous double rooms currently housing twin beds. With a window overlooking the rear garden. Made to measure plantation shutters.
Bedroom - 3.35m x 2.21m maximum (11'0" x 7'3" maximum) - With a window to the front elevation. Made to measure plantation shutters.
Shower Room - Beautifully refurbished to an exceptional standard, this luxurious shower room offers both style and sophistication, featuring a spacious walk-in rainfall shower that creates a truly indulgent, spa-like experience.
Complementing the space is a contemporary low-suite WC and an elegant wash basin set within a stylish vanity unit with cupboard beneath, providing both practicality and sleek modern design.
Finished with stunning marble tiling to both the walls and floor, the room exudes quality and elegance throughout, while recessed spotlights add a refined finishing touch and enhance the bright, contemporary feel.
Outside -
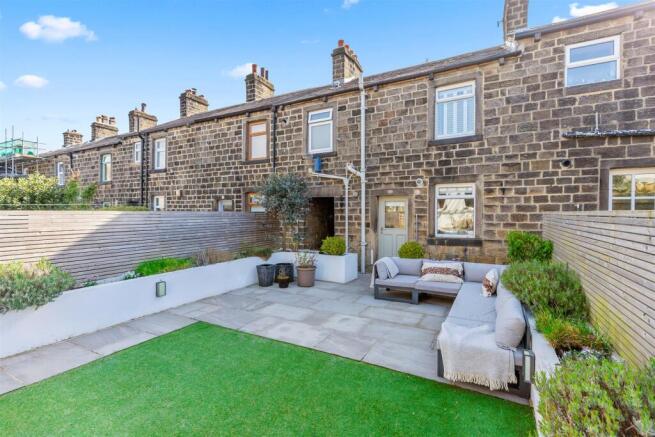
Rear Garden - To the rear of the property lies a particularly attractive feature in the form of a beautifully landscaped, level garden enjoying a highly desirable westerly aspect. This delightful outdoor space has been thoughtfully designed and includes extensive paved seating areas, ideal for outdoor dining and entertaining, alongside a low-maintenance artificial lawn. Impressively crafted raised beds introduce structure, colour, and seasonal interest, creating a Mediterranean-inspired feel that enhances the sense of tranquillity and charm. This peaceful and private garden provides a perfect sanctuary for relaxation and outdoor enjoyment.
Store Room - 3.45m x 2.36m (11'4" x 7'9") - This store has a power supply and lighting, with potential as a workshop, space for additional appliances or storage.
Burley In Wharfedale - Burley in Wharfedale is the quintessential Yorkshire village, situated just 3 miles from Ilkley town centre and 13.5 miles from Leeds City centre. Located towards the top of the village, the train station provides regular links to Leeds, Bradford and London. The village itself features a wonderful blend of amenities from coffee shops, a local cooperative, library, doctors surgery and play park.
There are three primary schools all with excellent Ofsted ratings and the village is within the catchment area for Ilkley Grammar school. An outstanding selection of well-run sports clubs includes the Burley in Wharfedale cricket club, which is proud to have been the foundation for England Cricket’s Harry Brook.
With the backdrop of the Moors and the River Wharfe being a prominent feature, it really is a fabulous setting for walks, adventure and raising a family.
Council Tax - City of Bradford Metropolitan District Council Tax Band C
Mobile Signal/Coverage - The mobile signal/coverage in this area can be verified via the following link:
Please Note - The extent of the property and its boundaries are subject to verification by inspection of the title deeds. The measurements in these particulars are approximate and have been provided for guidance purposes only. The fixtures, fittings and appliances have not been tested and therefore no guarantee can be given that they are in working order. The internal photographs used in these particulars are reproduced for general information and it cannot be inferred that any item is included in the sale.
Offer Acceptance & Aml Regulations - In accordance with the Money Laundering, Terrorist Financing and Transfer of Funds (Information on the Payer) Regulations 2017, and to comply with the expanded Money Laundering Regulations, we are required to obtain proof of how the property purchase will be financed, as well as valid identification from all prospective buyers.
Buyers are kindly asked to provide this information promptly to avoid any delay in agreeing the sale. The cost for these checks is £30 per named buyer (inclusive of VAT), payable to the firm administering the money laundering ID checks, Movebutler.
Please note that the property will not be marked as “sold subject to contract” until appropriate identification has been provided and all AML checks have been fully completed.
Tenure - We are informed by the client/s that the property is Freehold.
Brochures
Peel Place, IlkleyBrochure- COUNCIL TAXA payment made to your local authority in order to pay for local services like schools, libraries, and refuse collection. The amount you pay depends on the value of the property.Read more about council Tax in our glossary page.
- Band: C
- PARKINGDetails of how and where vehicles can be parked, and any associated costs.Read more about parking in our glossary page.
- Ask agent
- GARDENA property has access to an outdoor space, which could be private or shared.
- Yes
- ACCESSIBILITYHow a property has been adapted to meet the needs of vulnerable or disabled individuals.Read more about accessibility in our glossary page.
- Ask agent

Add an important place to see how long it'd take to get there from our property listings.
__mins driving to your place
Affordability



Notes
Staying secure when looking for property
Ensure you're up to date with our latest advice on how to avoid fraud or scams when looking for property online.
Visit our security centre to find out moreDisclaimer - Property reference 34697252. The information displayed about this property comprises a property advertisement. Rightmove.co.uk makes no warranty as to the accuracy or completeness of the advertisement or any linked or associated information, and Rightmove has no control over the content. This property advertisement does not constitute property particulars. The information is provided and maintained by Tranmer White, Ilkley. Please contact the selling agent or developer directly to obtain any information which may be available under the terms of The Energy Performance of Buildings (Certificates and Inspections) (England and Wales) Regulations 2007 or the Home Report if in relation to a residential property in Scotland.
*This is the average speed from the provider with the fastest broadband package available at this postcode. The average speed displayed is based on the download speeds of at least 50% of customers at peak time (8pm to 10pm). Fibre/cable services at the postcode are subject to availability and may differ between properties within a postcode. Speeds can be affected by a range of technical and environmental factors. The speed at the property may be lower than that listed above. You can check the estimated speed and confirm availability to a property prior to purchasing on the broadband provider's website. Providers may increase charges. The information is provided and maintained by Decision Technologies Limited. **This is indicative only and based on a 2-person household with multiple devices and simultaneous usage. Broadband performance is affected by multiple factors including number of occupants and devices, simultaneous usage, router range etc. For more information speak to your broadband provider.