
Oak Street, Bath, BA2

- PROPERTY TYPE
End of Terrace
- BEDROOMS
2
- BATHROOMS
1
- SIZE
893 sq ft
83 sq m
Key features
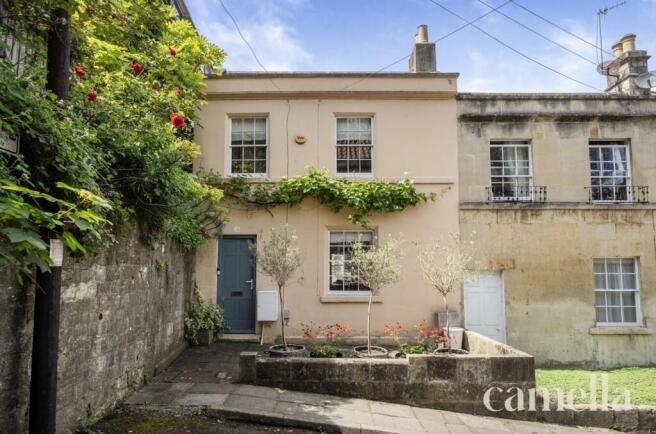
- BEAUTIFULLY PRESENTED GRADE II GEORGIAN END OF TERRACE
- TWO DOUBLE BEDROOMS
- FEATURES INC SASH WINDOWS, WOODEN FLOORBOARDS, STONE FIREPLACES & LOG BURNER
- PEACEFUL NO THROUGH ROAD
- RECENTLY RENOVATED BATHROOM WITH BATH & SEPARATE SHOWER
- WITH ALLOCATED PARKING SPACE
- PRETTY WEST FACING REAR GARDEN
- 10 MINUTE WALK TO BATH CITY CENTRE
- EASY ACCESS TO POPULAR JUNIOR & SECONDARY SCHOOLS
- SHORT WALK TO STATION FOR LINKS TO LONDON & BRISTOL
Description
Setting the Scene
Oak Street has that rare hidden gem feel, close enough to the heart of Bath to enjoy everything the city offers, yet tucked away with a surprising sense of seclusion. Set on the south side of the city, less than a mile from the centre, it’s surrounded by handsome Georgian terraces and a growing riverside scene. The Newark Works at South Quay has brought a fresh energy to the area, with stylish workspaces, Mokoko coffee, and a cool atmosphere along the river with the cycle path stretching all the way to Bristol.
Bath itself, a UNESCO World Heritage city, is known for its iconic Georgian architecture, independent cafés, restaurants, bars and thriving cultural scene. Oak Street attracts a great mix of young professionals, families and long-time locals, giving it a lively but balanced feel.
The location is brilliantly connected too. The city is an easy flat walk, within ten minutes you can be at the famous Roman Baths right in the centre. Bath Spa and Oldfield Park stations and the A4 are nearby, offering easy access to Bristol and London. With excellent schools close by, including Widcombe, Hayesfield and Beechen Cliff, it’s easy to see why Oak Street is so popular with first-time buyers and professionals looking for a characterful Bath base with a little edge.
The Property
A beautifully renovated Grade II listed Georgian terraced house, effortlessly blending period charm with a refined contemporary style. Thoughtfully redesigned by the current owners, every inch of the house reflects a confident eye for detail, quality and understated cool. Features including sash windows, stone fireplaces and wooden floorboards sit seamlessly alongside carefully chosen modern finishes, creating a home that feels both timeless and fresh.
The accommodation has been cleverly configured to maximise space and light, with elegant reception rooms full of warmth and character. The recently updated kitchen is particularly impressive, featuring bespoke fitted carpentry, integrated appliances, a charming garden-facing window and double doors opening outside. Upstairs, the luxurious bathroom has been finished with high-end brass fittings, beautiful tiling, a walk-in shower and separate bath.
There are two generous double bedrooms, while an allocated parking space, accessed via an alleyway further along the terrace, is a rare and valuable addition for such a central Bath location.
Stylish, characterful and immaculately executed throughout, this is a house with a genuinely special feel that the owners have thoroughly enjoyed living in for ten years.
Living Room
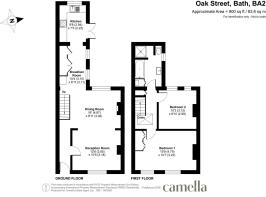
3.85m x 3.18m
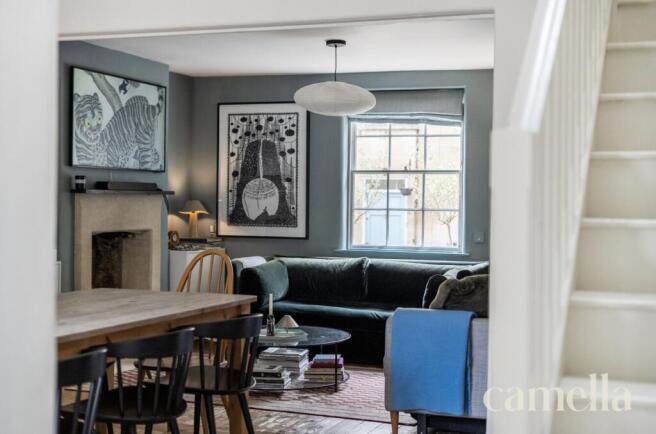
A beautifully inviting front-facing living room, finished in rich blue tones that create a warm and relaxed atmosphere. A large sash window overlooks the pretty street outside, while the open connection to the dining room allows additional natural light to flow through from the rear of the house. The original stone fireplace surround forms an elegant focal point, complemented perfectly by exposed wooden floorboards and thoughtfully styled interiors. Generous proportions allow plenty of room for multiple seating arrangements and a central coffee table, making it an ideal space for both relaxed evenings and entertaining.
Dining Room
4.87m x 3.02m
Adjacent to the living room is the dining room, finished in a considered lighter palette that contrasts effortlessly with the same original wooden floorboards running throughout. Another period fireplace creates a natural focal point, this time complete with a working log burner that adds both character and comfort. There is ample space for a large dining table, making it ideal for entertaining, while the rear window frames a lovely view over the pretty garden.
Kitchen
6.09m x 2.22m
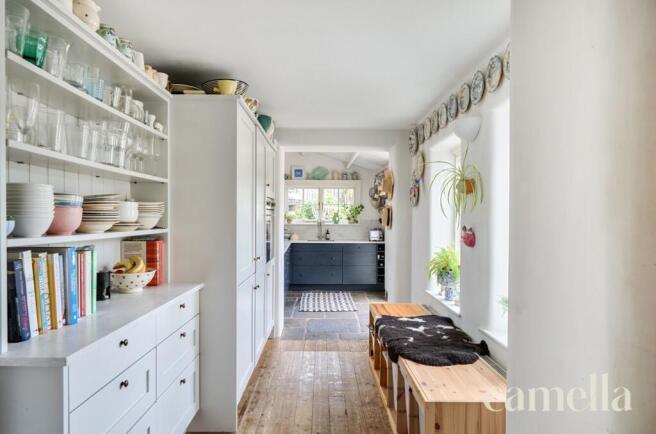
Occupying over six metres in length, the kitchen is an exceptionally generous space, beautifully designed with tastefully coloured cabinetry, including bespoke fitted elements that make excellent use of the layout. Extensive storage is seamlessly integrated alongside fitted appliances including a washing machine, dishwasher and fridge freezer, creating a sleek and streamlined finish.
Open shelving introduces both character and practicality, while generous worktop space enhances the highly functional design. A combination of wooden flooring and flagstone tiles adds warmth and texture to the room. With dual aspect windows and double doors opening directly onto the garden, the kitchen enjoys a wonderful connection to the outdoors and an abundance of natural light throughout the day.
Bedroom One
4.79m x 3.23m
A light, bright and calming double bedroom, beautifully finished with painted wooden floorboards and soft neutral walls. Two sash windows, give the room an enhanced sense of space, while their dark painted frames create a stylish contrast against the lighter tones of the interior. From the windows, there are lovely views across the pretty terrace of neighbouring period houses. The room is generously proportioned, with ample space for a large bed and additional furniture.
Bedroom Two
3.12m x 2.99m
A charming bedroom, currently arranged as a children’s room, full of character and natural warmth. The room comfortably accommodates a single bed at present, while still offering enough space for a double bed if desired. Hard-wearing carpet adds practicality, while two windows, one a large sash and the other smaller and more characterful, add to the charm of the space.
Bathroom
The bathroom is undoubtedly one of the standout rooms in the house, with an exceptional use of space that effortlessly accommodates a bath, walk-in shower, vanity sink, WC and cleverly integrated storage. Stylishly designed throughout, luxurious marble floor tiles with electric underfloor heating are paired with modern square wall tiles and a beautifully chosen wall colour, all complemented by elegant brass fittings, including bespoke Francone taps imported from Italy. A stained glass window offering lovely city views adds the perfect finishing touch, giving the room a distinctive character and a truly refined feel.
Landing
The landing has also been thoughtfully designed to make excellent use of the space, featuring an innovative mezzanine level accessed via a ladder, ideal for additional storage or a creative nook. Here an airing cupboard and access to one of the two lofts provides further practical storage, while the area itself has not been overlooked when it comes to style, continuing the home’s carefully considered aesthetic and attention to detail.
Garden
To the rear is a beautifully arranged garden set across two levels, forming an attractive L-shape that wraps around the kitchen and creates a wonderful connection to the house. Thoughtfully designed for both relaxing and entertaining, the garden combines a paved terrace with a gravelled seating area, offering plenty of space for outdoor lounge furniture as well as a dining table and chairs. A characterful stone wall lines one side of the garden, while original stone steps lead up to the second level, adding to the charm and sense of character throughout the space. Two sheds neatly house garden tools and furniture, whilst established planting provides greenery and seasonal colour all year round, creating a setting that feels really inviting. Finished with festoon lighting, it is easy to imagine long summer evenings spent out here with friends and family.
Parking - Allocated parking
House has an allocated parking space nearby. Cost is £60 per year.
Parking - Permit
Permit parking outside the front of the house.
- COUNCIL TAXA payment made to your local authority in order to pay for local services like schools, libraries, and refuse collection. The amount you pay depends on the value of the property.Read more about council Tax in our glossary page.
- Band: C
- LISTED PROPERTYA property designated as being of architectural or historical interest, with additional obligations imposed upon the owner.Read more about listed properties in our glossary page.
- Listed
- PARKINGDetails of how and where vehicles can be parked, and any associated costs.Read more about parking in our glossary page.
- Permit,Off street
- GARDENA property has access to an outdoor space, which could be private or shared.
- Private garden
- ACCESSIBILITYHow a property has been adapted to meet the needs of vulnerable or disabled individuals.Read more about accessibility in our glossary page.
- Ask agent
Energy performance certificate - ask agent
Oak Street, Bath, BA2

Add an important place to see how long it'd take to get there from our property listings.
__mins driving to your place


Notes
Staying secure when looking for property
Ensure you're up to date with our latest advice on how to avoid fraud or scams when looking for property online.
Visit our security centre to find out moreDisclaimer - Property reference 2ffea71b-ffe9-4bda-8e5e-e932d2e7c893. The information displayed about this property comprises a property advertisement. Rightmove.co.uk makes no warranty as to the accuracy or completeness of the advertisement or any linked or associated information, and Rightmove has no control over the content. This property advertisement does not constitute property particulars. The information is provided and maintained by CAMELLA ESTATE AGENTS, Bear Flat. Please contact the selling agent or developer directly to obtain any information which may be available under the terms of The Energy Performance of Buildings (Certificates and Inspections) (England and Wales) Regulations 2007 or the Home Report if in relation to a residential property in Scotland.
*This is the average speed from the provider with the fastest broadband package available at this postcode. The average speed displayed is based on the download speeds of at least 50% of customers at peak time (8pm to 10pm). Fibre/cable services at the postcode are subject to availability and may differ between properties within a postcode. Speeds can be affected by a range of technical and environmental factors. The speed at the property may be lower than that listed above. You can check the estimated speed and confirm availability to a property prior to purchasing on the broadband provider's website. Providers may increase charges. The information is provided and maintained by Decision Technologies Limited. **This is indicative only and based on a 2-person household with multiple devices and simultaneous usage. Broadband performance is affected by multiple factors including number of occupants and devices, simultaneous usage, router range etc. For more information speak to your broadband provider.