
Clyst St Mary

- PROPERTY TYPE
Detached
- BEDROOMS
5
- BATHROOMS
3
- SIZE
2,420 sq ft
225 sq m
- TENUREDescribes how you own a property. There are different types of tenure - freehold, leasehold, and commonhold.Read more about tenure in our glossary page.
Freehold
Key features
- Stunning Open Plan Modern Living
- Substantial And Beautifully Presented Home
- Double Garage And Ample Parking
- Enclosed And Level Gardens
- Excellent Access To Amenities
- Quality Fixtures And Fittings
- No Onward Chain
Description
This sumptuous property has been designed and created by the current owners to provide spacious, free flowing and contemporary living. There is particular emphasis on open plan living, together with much natural light, and it has been finished to an exceptional standard with high quality fixtures and fittings throughout.
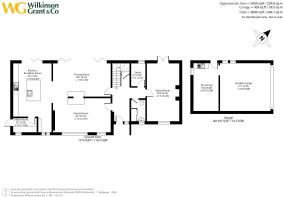
A covered entrance porch, with composite door, leads to the welcoming reception hallway, with Karndean flooring that runs through to the main living areas.
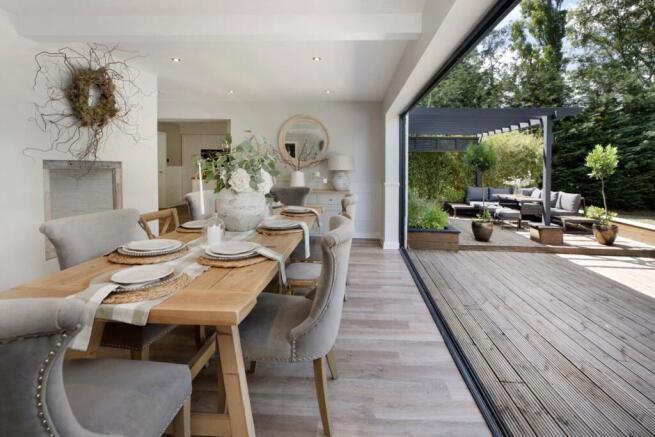
To the right is a 20' dual aspect sitting room, with doors to the rear garden. The hub of the home is the wonderful open plan kitchen/family room/dining room. The dining room has bifold doors to the rear terrace, and shares a double sided bioethanol stove with the family room.
The high quality and bespoke kitchen has an extensive range of units, oak worktops and central island with breakfast bar. The integrated Siemens appliances include double oven, induction hob, fridge/freezer, microwave, wine fridge and dishwasher. A further set of bifold doors lead outside. Off the kitchen is the utility room. A home office and cloakroom complete the ground floor accommodation.
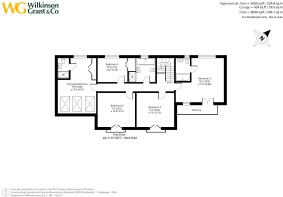
The first floor offers 5 bedrooms. The principal room has a modern ensuite shower room. The second bedroom, also ensuite, has doors onto a balcony. Bedrooms 3 and 4 have Juliet balconies, with the 5th bedroom overlooking the rear garden. These 3 bedrooms are served by a modern and stylish family bathroom.
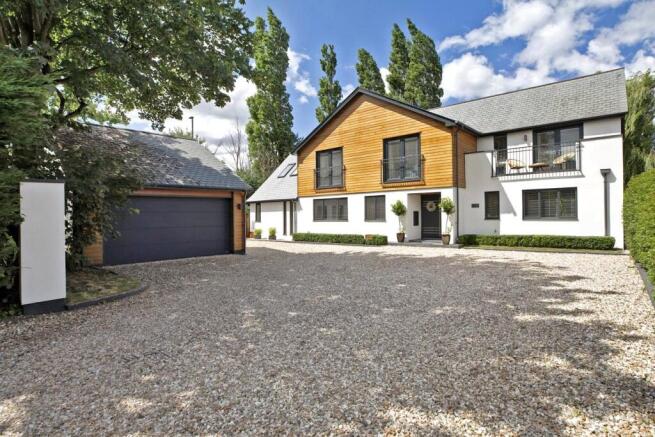
The outside space is a real feature. The property sits centrally in a good sized , level and enclosed plot. To the front, a pillared entrance leads to a large parking and turning area. To the left is the detached double garage, with electrically operated door, has a workshop/store to the rear with sink.
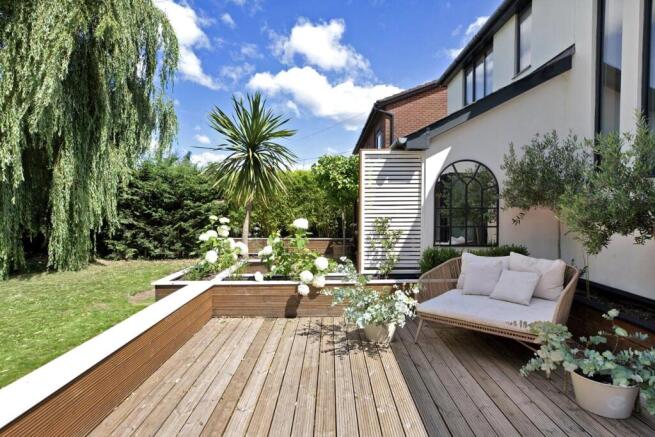
To the rear, an attractive decked terrace, the width of the house, has a lovely pergola and seating area. The lawns are level, enclosed and offer much privacy.
Situation
The property is found in the heart of the favoured village of Clyst St. Mary, where there is a post office, a pub, a shop with a bakery, dry cleaners, a well-regarded Primary School, a Children’s play park and football field, resident/visitor car park and St. Bridget’s Garden Centre with café.
The award-winning Darts Farm Shopping Village is approx. 2 miles away and the popular estuary town of Topsham is within 3 miles and offers a range of shops, butcher, chemist, doctor’s surgery and a number of well regarded pubs and restaurants. Access to the M5, A38 and A30, is nearby, and the coast is 7 miles away at Exmouth.
The property also benefits from access to several cycle routes on the doorstep.
Directions
From J30 of the M5, take the A376 signposted Exmouth and Sidmouth. At the first roundabout, turn left into the Village of Clyst St Mary. At the T junction, turn left and then take the next left into Longmeadow (before the road bends to the right in front of the pub) and the property can be found on the right hand side.
what3words: ///enthused.line.emporium
SERVICES:
The vendor has advised the following: Mains gas (serving the central heating boiler and hot water), mains electricity, water and drainage. Telephone landline connected and currently under Contract with BT. Broadband: (Part Fibre) currently under Contract with BT. Download speed – 36 Mbps and Upload speed 3.36 Mbps. Mobile signal: Several networks currently showing as available at the property including 02, EE, Three and Vodafone.
AGENTS NOTE:
The vendors advise that Planning Permission was granted in February 2018 for the replacement of the existing side extension with a two-story side extension, construction of first floor extension over existing roof and balustrade to front bedroom balcony (Planning ref 18/0225/FUL revised scheme to 17/2842/FUL). All Planning documents can be reviewed on the East Devon Planning Portal.
Brochures
Particulars- COUNCIL TAXA payment made to your local authority in order to pay for local services like schools, libraries, and refuse collection. The amount you pay depends on the value of the property.Read more about council Tax in our glossary page.
- Band: F
- PARKINGDetails of how and where vehicles can be parked, and any associated costs.Read more about parking in our glossary page.
- Yes
- GARDENA property has access to an outdoor space, which could be private or shared.
- Yes
- ACCESSIBILITYHow a property has been adapted to meet the needs of vulnerable or disabled individuals.Read more about accessibility in our glossary page.
- Ask agent

Add an important place to see how long it'd take to get there from our property listings.
__mins driving to your place
Affordability


Get an instant, personalised result:
- Show sellers you’re serious
- Secure viewings faster with agents
- No impact on your credit score
Notes
Staying secure when looking for property
Ensure you're up to date with our latest advice on how to avoid fraud or scams when looking for property online.
Visit our security centre to find out moreDisclaimer - Property reference TOP230174. The information displayed about this property comprises a property advertisement. Rightmove.co.uk makes no warranty as to the accuracy or completeness of the advertisement or any linked or associated information, and Rightmove has no control over the content. This property advertisement does not constitute property particulars. The information is provided and maintained by Wilkinson Grant & Co, Topsham. Please contact the selling agent or developer directly to obtain any information which may be available under the terms of The Energy Performance of Buildings (Certificates and Inspections) (England and Wales) Regulations 2007 or the Home Report if in relation to a residential property in Scotland.
*This is the average speed from the provider with the fastest broadband package available at this postcode. The average speed displayed is based on the download speeds of at least 50% of customers at peak time (8pm to 10pm). Fibre/cable services at the postcode are subject to availability and may differ between properties within a postcode. Speeds can be affected by a range of technical and environmental factors. The speed at the property may be lower than that listed above. You can check the estimated speed and confirm availability to a property prior to purchasing on the broadband provider's website. Providers may increase charges. The information is provided and maintained by Decision Technologies Limited. **This is indicative only and based on a 2-person household with multiple devices and simultaneous usage. Broadband performance is affected by multiple factors including number of occupants and devices, simultaneous usage, router range etc. For more information speak to your broadband provider.