
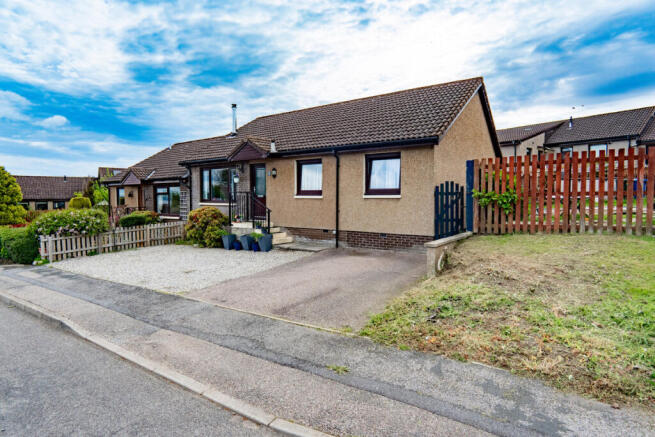
Trentham Drive, Inverness, IV2 5TQ

- PROPERTY TYPE
Semi-Detached Bungalow
- BEDROOMS
3
- BATHROOMS
1
- SIZE
947 sq ft
88 sq m
- TENUREDescribes how you own a property. There are different types of tenure - freehold, leasehold, and commonhold.Read more about tenure in our glossary page.
Freehold
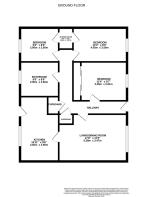
Key features
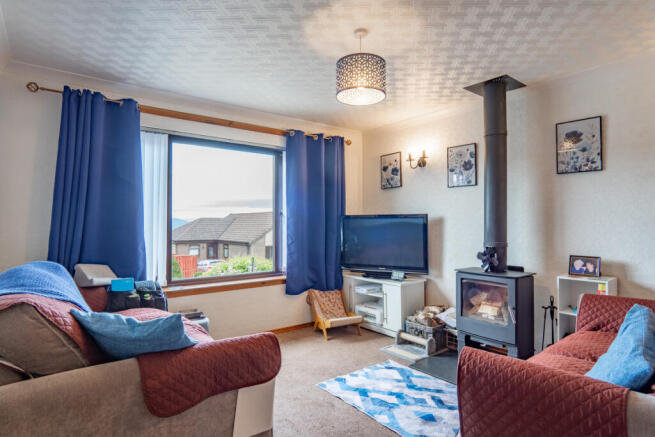
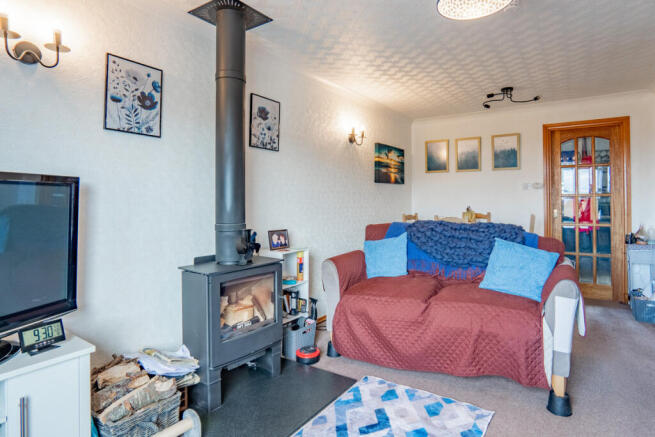
- Living Room With Modern Wood Burning Stove
- Eye Catching Kitchen With Integrated Zanussi Appliances
- Three Good Size Double Bedrooms
- Jack And Jill Shower Room Between Two Bedrooms
- Stylish Main Bathroom With Separate Bath And Shower
- Small Driveway On The Front For Private Parking
- Rear Garden With Raised Artificial Lawn & Patio Space
- Gas Fired Central Heating System Installed
- Located In The Popular Westhill Neighbourhood
- Convenient Access Into Inverness City Centre
Description
Concrete steps lead up to the front entrance where the home opens into a welcoming hallway lined with wood laminate flooring and decorated with light wallpaper that features a subtle feather pattern. Timber internal doors run throughout adding warmth as you move from room to room.
You enter the living room through the first door on the left, where you find a generoud space with room for multiple sofas alongside a dining table and chairs if desired. At the centre of one wall the wood burning stove immediately catches your attention, giving the room a more contemporary feel as well as an additional heat source during colder months. White textured wallpaper keeps the space bright while the grey carpet softens the room underfoot.
A glazed timber door leads through into the kitchen which has been updated with a striking modern design. Dark coloured floor cabinets contrast against glossy white wall mounted units, with light wood style worktops running around the room. A Zanussi gas hob is positioned centrally beneath a stainless steel extractor while integrated Zanussi double ovens are housed neatly within a tall cabinet tower. A stainless steel sink with a flexible hose tap sits beneath the rear facing window looking out to the garden. White tiled splashbacks wrap around the worktop areas while a separate bank of cabinets provides space for an American style fridge freezer. A breakfast bar has been added along the internal wall with room for seating beneath.
The first of the three bedrooms is near the front door and is a generous double room with a calm modern colour scheme. One wall has been decorated with a dark blue wallpaper which gives the room depth while the remaining walls are painted a neutral white. A large built in wardrobe stretches across the inner wall with four mirror fronted sliding doors providing extensive storage. A front facing window allows good natural light into the room with a radiator set beneath.
Bedroom two is another spacious double room with white walls and a light coloured carpet. There is plenty of room here for a large bed alongside additional furniture while the radiator on the internal wall keeps the room comfortable throughout the year.
The home has a Jack and Jill shower room which connects bedrooms two and three. Inside is a walk in shower enclosure fitted with an electric shower, plus a toilet with integrated sink above. Light wetwall panelling keeps the room easy to clean while the light blue flooring brightens the overall appearance.
Bedroom three is slightly smaller but still comfortably accommodates a double bed. White walls and a wide window keep the room feeling open while the tall modern ladder style radiator adds a nice touch to the space.
The main bathroom has a much more traditional look with rich wine red coloured tiles on the floor and lower walls, balanced by lighter coloured tiles above. A large bath sits along one wall while a separate shower enclosure is positioned opposite. The room also includes a toilet, bidet and sink mounted above a storage unit. A large frosted window brings natural light into the room while maintaining privacy.
The rear garden has a paved patio immediately outside the back door providing space for seating and dining, while a raised section of artificial grass adds colour without the maintenance of a traditional lawn. Timber fencing and masonry walls form the boundaries and a large timber shed provides useful external storage.
This is a stand out bungalow, in a location that is always popular. The upgraded kitchen, three double bedrooms, multiple bathrooms and generous storage all help create a property that feels ready to move into from day one. The best way to appreciate this home is to see it in person, so contact Hamish Homes to arrange your own private viewing.
About Inverness
Inverness, the capital of the Scottish Highlands, offers an enchanting blend of history, culture and natural beauty, making it a prime destination for home buyers.
The city's charm combines old-world allure with modern amenities. Inverness Castle, overlooking the river, provides a glimpse into the city's past, while the bustling city centre features contemporary shops, restaurants and cafes. Inverness boasts a range of excellent schools, healthcare services and a low crime rate, ensuring a high quality of life.
Outdoor enthusiasts will find Inverness a paradise, with easy access to the Highlands' vast wilderness for hiking, cycling and wildlife spotting. The city is also the gateway to the North Coast 500, Scotland’s ultimate road trip, offering breathtaking coastal scenery.
Culturally, Inverness thrives with numerous art, music and sporting festivals and events. The Eden Court Theatre and Cinema is a hub for performing arts, while local museums and galleries celebrate the region's heritage.
General Information:
Services: Mains Water, Electric & Gas
Council Tax Band: D
EPC Rating: C (74)
Entry Date: Early entry available
Home Report: Available on request.
Viewings: 7 Days accompanied by agent.
- COUNCIL TAXA payment made to your local authority in order to pay for local services like schools, libraries, and refuse collection. The amount you pay depends on the value of the property.Read more about council Tax in our glossary page.
- Band: D
- PARKINGDetails of how and where vehicles can be parked, and any associated costs.Read more about parking in our glossary page.
- Yes
- GARDENA property has access to an outdoor space, which could be private or shared.
- Yes
- ACCESSIBILITYHow a property has been adapted to meet the needs of vulnerable or disabled individuals.Read more about accessibility in our glossary page.
- Ask agent

Add an important place to see how long it'd take to get there from our property listings.
__mins driving to your place
Affordability


Notes
Staying secure when looking for property
Ensure you're up to date with our latest advice on how to avoid fraud or scams when looking for property online.
Visit our security centre to find out moreDisclaimer - Property reference RX801366. The information displayed about this property comprises a property advertisement. Rightmove.co.uk makes no warranty as to the accuracy or completeness of the advertisement or any linked or associated information, and Rightmove has no control over the content. This property advertisement does not constitute property particulars. The information is provided and maintained by Hamish Homes, Inverness. Please contact the selling agent or developer directly to obtain any information which may be available under the terms of The Energy Performance of Buildings (Certificates and Inspections) (England and Wales) Regulations 2007 or the Home Report if in relation to a residential property in Scotland.
*This is the average speed from the provider with the fastest broadband package available at this postcode. The average speed displayed is based on the download speeds of at least 50% of customers at peak time (8pm to 10pm). Fibre/cable services at the postcode are subject to availability and may differ between properties within a postcode. Speeds can be affected by a range of technical and environmental factors. The speed at the property may be lower than that listed above. You can check the estimated speed and confirm availability to a property prior to purchasing on the broadband provider's website. Providers may increase charges. The information is provided and maintained by Decision Technologies Limited. **This is indicative only and based on a 2-person household with multiple devices and simultaneous usage. Broadband performance is affected by multiple factors including number of occupants and devices, simultaneous usage, router range etc. For more information speak to your broadband provider.