
Basnetts Wood, Endon, Stoke-on-Trent

- PROPERTY TYPE
Detached
- BEDROOMS
4
- BATHROOMS
2
- SIZE
Ask agent
- TENUREDescribes how you own a property. There are different types of tenure - freehold, leasehold, and commonhold.Read more about tenure in our glossary page.
Freehold
Key features
- STUNNING DETACHED FAMILY HOME
- IMPRESSIVE VAST PLOT ON ELEVATED POSITION
- FINISHED TO HIGH STANDARDS THROUGHOUT WHICH SHOWS OFF TRUE CRAFTMANSHIP
- PROVIDE GORGEOUS VIEWS OVER RURAL AREAS
- TANDEM GARAGE WITH STUNNING FRONTAGE & DRIVEWAY
- THREE LARGE RECEPTION ROOMS PLUS GROUND FLOOR BEDROOM
- CONTEMPORARY KITCHEN with HIGH STANDARD FINISHES
- FIRST FLOOR HOLDS THREE GOOD SIZED BEDROOMS, MAIN WITH ENSUITE
- TILED BATHROOM FIRST FLOOR & GROUND FLOOR FAMILY BATHROOM
- BREATHTAKING TRANQUIL REAR GARDEN
Description
Combining elegance, privacy, and spectacular surroundings, this individually designed residence is a home to fall in love with. Tucked away within the prestigious and highly sought-after Basnett’s Wood, this exceptional individually designed residence offers an enviable lifestyle defined by space, privacy, and breathtaking countryside views. Lovingly built by the current owners over 30 years ago, this remarkable four-bedroom detached home has been thoughtfully crafted to create the perfect forever family home — a place where unforgettable memories are made.
Occupying an elevated position in one of Endon’s most desirable locations, the property enjoys stunning panoramic views across the surrounding countryside while offering a peaceful and secluded setting rarely found.
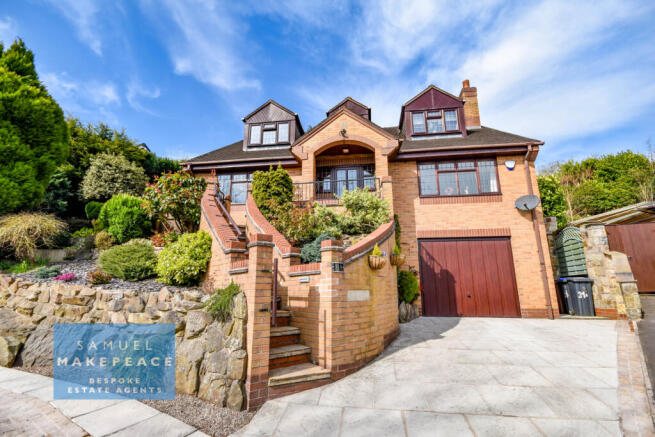
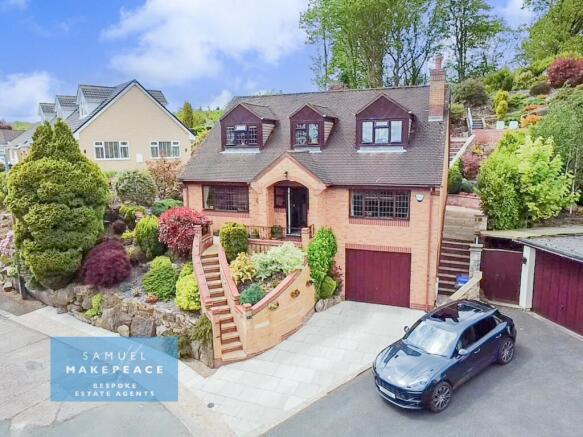
From the moment you arrive, the home immediately impresses. A striking frontage, beautifully framed by Indian stone patios, established greenery, and mature planting, creates a wonderful sense of arrival. Step beneath the covered entrance porch and into the grand reception hallway, where the home’s warmth, scale, and quality craftsmanship instantly become apparent.
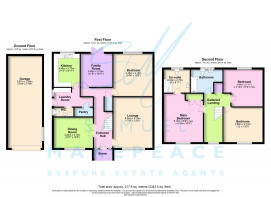
Designed with both family living and entertaining in mind, the accommodation flows effortlessly throughout. The magnificent lounge is a standout space, featuring a bespoke gas fireplace that forms a stylish focal point, while a large picture window perfectly captures the tranquil garden views beyond. The elegant dining room provides the ideal setting for formal gatherings and special occasions, seamlessly connecting to the impressive contemporary kitchen.
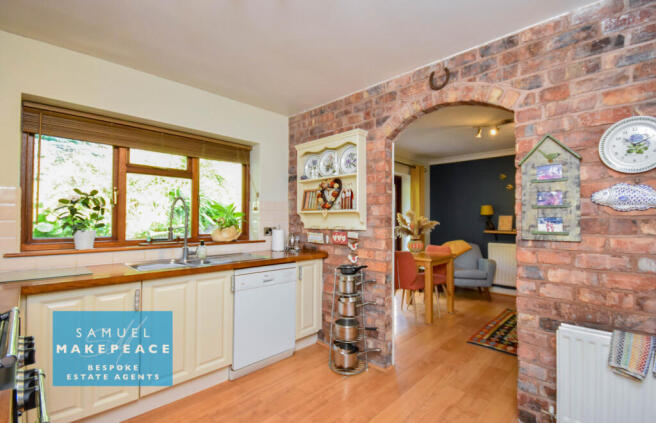
Beautifully appointed, the kitchen boasts an extensive range of quality base and eye-level units complemented by solid wood work surfaces, combining timeless style with practicality. Open-plan access leads directly into the welcoming family room, where patio doors open onto the stunning rear garden, effortlessly blending indoor and outdoor living.
Further enhancing the ground floor is a spacious utility/laundry room complete with pantry storage and WC, designed to keep everyday family life organised and clutter-free. A versatile fourth bedroom on this level offers flexible accommodation ideal for guests, multi-generational living, or a home office.
Ascending to the first floor, the impressive galleried landing is flooded with natural light and perfectly frames the spectacular views across the surrounding greenery. The upstairs accommodation continues to impress, offering three exceptionally generous double bedrooms. The luxurious principal suite benefits from its own private ensuite bathroom, while the remaining bedrooms are served by a beautifully appointed family bathroom featuring a bath with overhead shower.
Externally, the property is every bit as captivating. The beautifully established front gardens feature mature shrubs, well-stocked borders, and elegant stone pathways, while the tandem garage benefits from an electric up-and-over door, power, and lighting — ideal for storage, hobbies, or workshop use.
The rear garden is truly something special. Designed across elevated levels to make the most of its spectacular setting, this private outdoor sanctuary features a substantial Indian stone patio seating area perfect for entertaining, relaxing, or simply soaking in the far-reaching countryside views. The upper tier presents exciting potential for landscaping, recreation, or further personalisation by the next fortunate owner.
Perfectly positioned within the catchment area for Endon Schools and conveniently located for Leek, Buxton, the A500, and Junctions 15 & 16 of the M6, this outstanding home combines semi-rural tranquillity with excellent commuter links.
Homes of this calibre and location rarely come to market. Early viewing is highly recommended to truly appreciate everything this exceptional family residence has to offer.
Contact Samuel Makepeace Bespoke Estate Agents Today!
ROOM DETAILS
INTERIOR
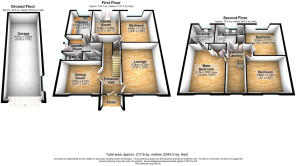
GROUND FLOOR
Storm Porch
Outdoor space
Entrance Hall
Double glazed windows and door. Understairs cupboard and radiator.
Lounge
Double glazed window, gas fireplace and radiator.
Dining Room
Double glazed window, integral double doors and radiator.
Family Room
Double glazed patio doors, wood flooring and radiator.
Bedroom Four
Double glazed patio doors, wood flooring and radiator.
Kitchen
Double glazed window. A range of fitted wall and base units with solid wood work surfaces. Sink, drainer and half bowl, space for cooker, cooker hood and tiled splashback. Space for dishwasher. Wood flooring and radiator.
Laundry Room
Double glazed window and door. Work surfaces with space for washing machine and dryer. Walk in pantry, tiled flooring and radiator.
WC
Double glazed window. LLWC, hand wash basin with vanity. Tiled flooring, part tiled walls, and radiator.
FIRST FLOOR
Galleried Landing
Double glazed window, airing cupboard, loft access and radiator.
Bedroom One
Double glazed window, fitted wardrobes and radiator.
En-Suite
Double glazed window, LLWC, hand wash basin and double shower cubicle. Part tiled walls, extractor fan and towel warming radiator.
Bedroom Two
Double glazed window and radiator.
Bedroom Three
Double glazed window and radiator.
Bathroom
Double glazed window, LLWC, hand wash basin and bathtub with shower head. Part tiled walls, tiled flooring, extractor fan and towel warming radiator.
EXTERIOR
Tandem Garage
Up and over electric door, window, power and lighting
Front Garden
Paved area with curved paved steps leading to the entrance. Decorative shrubs and flower beds.
Rear Garden
Elevated garden with paved Indian stone steps leading to the top with different levels. Decorative mature shrubs and flower beds throughout. Indian stone paved seating areas.
Parking Availability: Yes.
Brochures
Brochure 1- COUNCIL TAXA payment made to your local authority in order to pay for local services like schools, libraries, and refuse collection. The amount you pay depends on the value of the property.Read more about council Tax in our glossary page.
- Band: E
- PARKINGDetails of how and where vehicles can be parked, and any associated costs.Read more about parking in our glossary page.
- Yes
- GARDENA property has access to an outdoor space, which could be private or shared.
- Yes
- ACCESSIBILITYHow a property has been adapted to meet the needs of vulnerable or disabled individuals.Read more about accessibility in our glossary page.
- Ask agent

Add an important place to see how long it'd take to get there from our property listings.
__mins driving to your place

About Samuel Makepeace Estate Agents, Stoke-on-Trent
14 Heathcote Street, Kidsgrove, Stoke-On-Trent, ST7 4AA
Notes
Staying secure when looking for property
Ensure you're up to date with our latest advice on how to avoid fraud or scams when looking for property online.
Visit our security centre to find out moreDisclaimer - Property reference samuel_1663811376. The information displayed about this property comprises a property advertisement. Rightmove.co.uk makes no warranty as to the accuracy or completeness of the advertisement or any linked or associated information, and Rightmove has no control over the content. This property advertisement does not constitute property particulars. The information is provided and maintained by Samuel Makepeace Estate Agents, Stoke-on-Trent. Please contact the selling agent or developer directly to obtain any information which may be available under the terms of The Energy Performance of Buildings (Certificates and Inspections) (England and Wales) Regulations 2007 or the Home Report if in relation to a residential property in Scotland.
*This is the average speed from the provider with the fastest broadband package available at this postcode. The average speed displayed is based on the download speeds of at least 50% of customers at peak time (8pm to 10pm). Fibre/cable services at the postcode are subject to availability and may differ between properties within a postcode. Speeds can be affected by a range of technical and environmental factors. The speed at the property may be lower than that listed above. You can check the estimated speed and confirm availability to a property prior to purchasing on the broadband provider's website. Providers may increase charges. The information is provided and maintained by Decision Technologies Limited. **This is indicative only and based on a 2-person household with multiple devices and simultaneous usage. Broadband performance is affected by multiple factors including number of occupants and devices, simultaneous usage, router range etc. For more information speak to your broadband provider.