The Mount, Cranleigh GU6 7LX

- PROPERTY TYPE
Detached
- BEDROOMS
4
- BATHROOMS
3
- SIZE
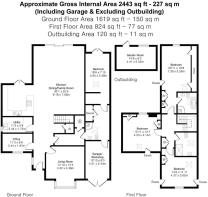
2,443 sq ft
227 sq m
- TENUREDescribes how you own a property. There are different types of tenure - freehold, leasehold, and commonhold.Read more about tenure in our glossary page.
Freehold
Key features
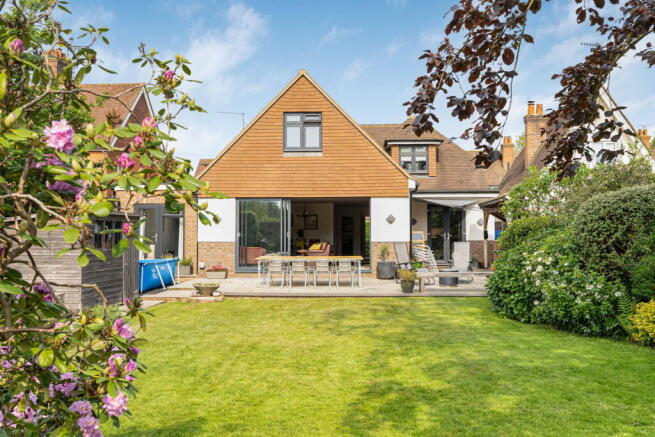
- Detached and extensively renovated family home in central Cranleigh
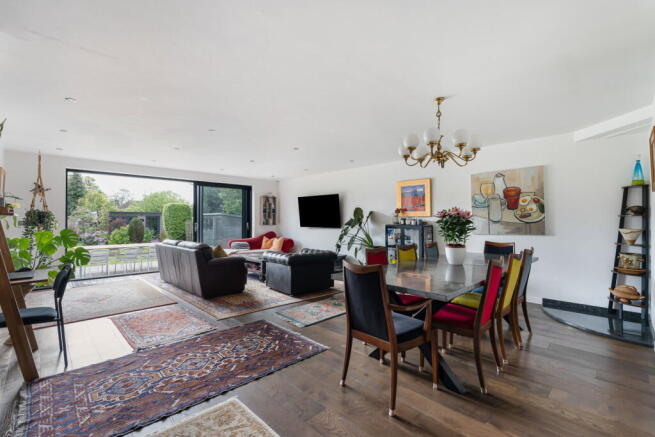
- Open-plan kitchen, dining and living space opening directly onto the rear terrace
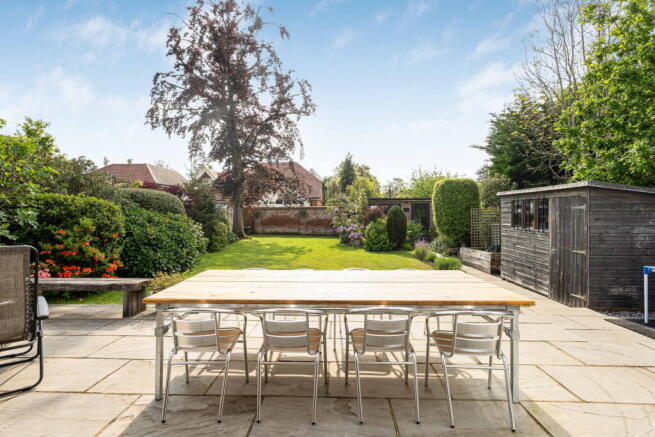
- West-facing rear garden approaching 100ft
- Brick-built outdoor kitchen with power, granite worktops and tiled roof
- Insulated and powered detached garden studio with double glazing
- Flexible ground floor bedroom suite / annexe potential
- Infrared sauna with scope to reconfigure into kitchenette space
- Underfloor heating throughout the ground floor with engineered wood flooring
- Off-road parking for three vehicles with EV charging point
- Fibre broadband connection
Description
"The connection between the main living space and the garden is what defines this house. The rear opens so naturally onto the terrace, and with the outdoor kitchen and studio beyond, it feels set up for how people actually use a home day to day." Gavin Amberton - Chantries & Pewleys
The Mount is a well-established residential road positioned close to the centre of Cranleigh, giving easy access to the village’s independent shops, cafés, supermarkets and everyday amenities. Cranleigh remains one of Surrey’s most well-connected village settings, with access to Guildford, Horsham and the surrounding countryside.
The rear of the house has been reworked to create a large open-plan living environment that is clearly the focal point of the home. The sitting, dining and kitchen areas are arranged as distinct zones while still working as one connected space. Wide sliding doors run across the rear elevation, drawing in natural light and opening directly onto the sandstone terrace, which changes how the room works through the warmer months. Within the living area, a granite hearth has been introduced below a newly built chimney with provision for a future log burner if desired.
The kitchen is fitted in a contemporary dark finish with generous storage, integrated appliances and peninsula units that naturally anchor the room. It is a practical social layout, allowing cooking, dining and day-to-day family life to happen without the space feeling compromised.
One of the strengths here is the adaptability of the layout. A separate front reception room provides a useful second sitting room, games room or quieter retreat away from the main open-plan space. A dedicated office creates a practical work-from-home setup, positioned separately from the busier living areas, while the utility room adds useful day-to-day practicality alongside the kitchen.
A ground floor bedroom suite sits to the side of the house with direct access to a shower room, creating flexibility for guests, dependent relatives or longer-term multi-generational living. The adjacent infrared sauna space offers further potential, with scope to reconfigure this area to incorporate kitchenette facilities if a more self-contained arrangement was required.
The first floor provides further well-arranged accommodation, including a principal bedroom with en suite bathroom featuring both bath and separate shower. Additional bedrooms enjoy a contemporary family shower room.
Storage has been carefully considered, with extensive eaves storage built into the upper floor, making effective use of space that might otherwise be lost in lieu of a traditional loft. There are also five custom-fitted wardrobes across the first floor, together with additional built-in storage on the ground floor.
Outside
The rear garden is a genuine feature of the house. The West-facing approaching 100ft provides a scale that is increasingly difficult to find this close to the village centre. The large Indian sandstone terrace extends naturally from the rear living space, creating a strong entertaining area. Beyond this, the garden opens into a generous lawn framed by established planting, giving privacy and a mature backdrop. The rustic brick-built outdoor kitchen has clearly been designed with power, granite preparation surfaces and a tiled roof.
To the rear, the detached brick-built studio is insulated, double glazed and powered, making it suitable for home working, hobbies, gym use or additional flexible space.
To the front, the property offers off-road parking for three vehicles, together with EV charging.
Local Area
Cranleigh itself is a highly sought-after Surrey village, sitting on the edge of the Surrey Hills Area of Outstanding Natural Beauty. The High Street is under half a mile away and is home to a wide variety of shops, pubs, restaurants and cafés, from independent retailers to well-known brands such as M&S Food Hall and Sainsbury’s, along with a weekly market. The village also benefits from a leisure centre, arts centre, library, golf courses, children’s playgrounds and a huge array of clubs and societies. Families are well served by an excellent selection of nurseries and both state and private schools.
For commuters, nearby Guildford, Godalming and Horsham provide mainline train services into London, while the surrounding countryside offers endless opportunities for walking, cycling and outdoor pursuits.
Brochures
Brochure 1- COUNCIL TAXA payment made to your local authority in order to pay for local services like schools, libraries, and refuse collection. The amount you pay depends on the value of the property.Read more about council Tax in our glossary page.
- Band: D
- PARKINGDetails of how and where vehicles can be parked, and any associated costs.Read more about parking in our glossary page.
- Garage,Driveway
- GARDENA property has access to an outdoor space, which could be private or shared.
- Yes
- ACCESSIBILITYHow a property has been adapted to meet the needs of vulnerable or disabled individuals.Read more about accessibility in our glossary page.
- Ask agent

Add an important place to see how long it'd take to get there from our property listings.
__mins driving to your place
Affordability
About Chantries and Pewleys Estate Agents, Cranleigh
Britannia House, 133 High Street, Cranleigh, GU6 8AU
Get an instant, personalised result:
- Show sellers you’re serious
- Secure viewings faster with agents
- No impact on your credit score
Notes
Staying secure when looking for property
Ensure you're up to date with our latest advice on how to avoid fraud or scams when looking for property online.
Visit our security centre to find out moreDisclaimer - Property reference S1728412. The information displayed about this property comprises a property advertisement. Rightmove.co.uk makes no warranty as to the accuracy or completeness of the advertisement or any linked or associated information, and Rightmove has no control over the content. This property advertisement does not constitute property particulars. The information is provided and maintained by Chantries and Pewleys Estate Agents, Cranleigh. Please contact the selling agent or developer directly to obtain any information which may be available under the terms of The Energy Performance of Buildings (Certificates and Inspections) (England and Wales) Regulations 2007 or the Home Report if in relation to a residential property in Scotland.
*This is the average speed from the provider with the fastest broadband package available at this postcode. The average speed displayed is based on the download speeds of at least 50% of customers at peak time (8pm to 10pm). Fibre/cable services at the postcode are subject to availability and may differ between properties within a postcode. Speeds can be affected by a range of technical and environmental factors. The speed at the property may be lower than that listed above. You can check the estimated speed and confirm availability to a property prior to purchasing on the broadband provider's website. Providers may increase charges. The information is provided and maintained by Decision Technologies Limited. **This is indicative only and based on a 2-person household with multiple devices and simultaneous usage. Broadband performance is affected by multiple factors including number of occupants and devices, simultaneous usage, router range etc. For more information speak to your broadband provider.