Planter Close, Cawston

- PROPERTY TYPE
Detached
- BEDROOMS
5
- BATHROOMS
3
- SIZE
1,905 sq ft
177 sq m
- TENUREDescribes how you own a property. There are different types of tenure - freehold, leasehold, and commonhold.Read more about tenure in our glossary page.
Freehold
Key features
- Executive Five Double Bedroom Home
- Three Reception Rooms
- Open Plan Refitted Kitchen/Dining Room
- Separate Utility Room
- Two En Suites & A Four Piece Family Bathroom, All Refitted
- Landscaped Front & Rear Gardens
- Double Garage With Electric Roller Door
- Energy Rating Band C
Description
Kitchen/Utility refitted in 2020
Family Bathroom refitted in 2016
Bed1 Ensuite refitted in 2019
Bed 2 Ensuite refitted in 2016
Rear Garden landscaped in 2024
Front Garden & Driveway landscaped in 2025
Security Cameras installed 2022
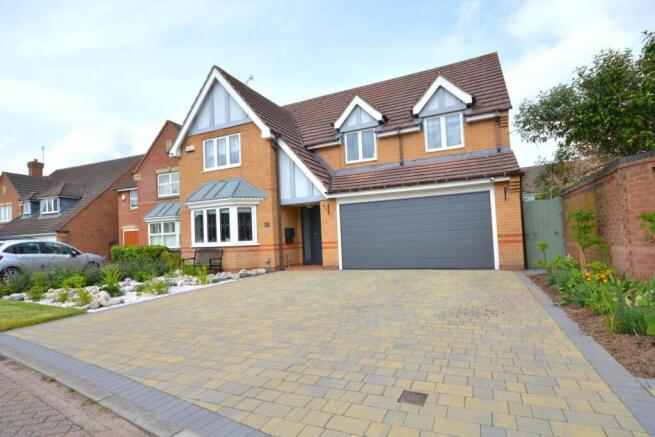
An executive five double bedroom detached home situated in the sought after area of Cawston.
In brief the accommodation comprises entrance hall which is accessed via a modern composite door. The flooring is laid with a premium Karndean LTV and sweeps around to a refitted ground floor cloakroom/W.C.
The spacious lounge sits at the front of the property and benefits from a living flame gas fire with marble type hearth and back, conglomerate stone surround and mantle over. The dining room and separate study/play room both overlook the beautiful landscaped rear garden with French doors that flow into the rear garden from the dining room.
A refitted kitchen is fitted with contemporary units set within a quartz worktop that wraps around into a breakfast bar. There are premium integrated appliances to include a Neff double oven with a hide and slide door, Neff induction hob with extractor hood over, a full height fridge and a dishwasher.
A separate refitted utility room offers plumbing and space for a washing machine, a tumble dryer and a full height freezer.
Both the kitchen and utility room were refitted by Rugby Fitted Kitchens, a company renowned in the area for being known as premium quality.
To the first floor there are five double bedrooms and a refitted first floor bathroom with separate shower cubicle and bath.
All of the bedrooms benefit from built in/fitted wardrobes and the main bedroom and second bedroom both come with refitted en suites with fitted furniture.
The property is fully Upvc double glazed and there is gas fired central heating.
The show doesn`t stop on the inside, the owners have paid just as much attention to detail on the outside as much as the inside.
There is a driveway providing off road parking for several vehicles and a landscaped front garden with a modern water feature set within a rockery.
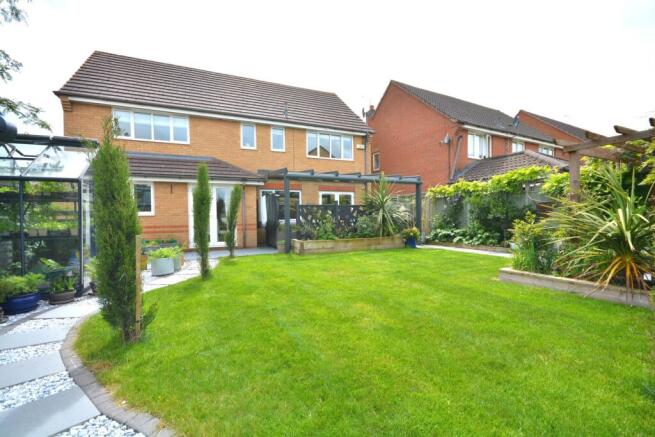
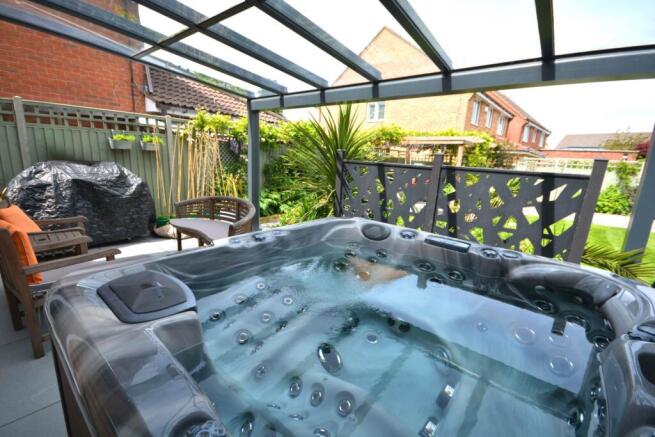
The rear garden stands out from the crowd with a porcelain patio that extends around the edge of a garden via a path. A stunning veranda is attached to the house adding a touch of class and shelter for the hot tub that will be included within the sale. The garden has been landscaped to enjoy sun spots throughout the day and shaded areas to include a pergola.
There is a double garage with an internal secure fire door and an electric roller door.
This home must be viewed to appreciate, it is a fabulous home.
LOCATION
The property is situated within Cawston which is located to the the south west of Rugby and has easy access to the surrounding areas to include Leamington and Coventry via the A45. There are a range of local amenities within the area to include a very sought after infant school with a great reputation.
ACCOMMODATION COMPRISES
Entrance Hall
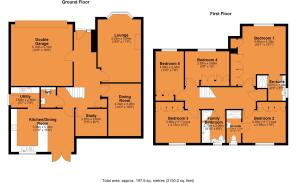
Lounge With Bay Window - 5.59m (18'4") Into Bay x 3.59m (11'9")
Dining Room With French Doors - 4.34m (14'3") x 2.71m (8'11")
Study/Play Room - 2.62m (8'7") x 2.25m (7'5")
Open Plan Refitted Kitchen/Dining Room - 5.04m (16'6") x 3.56m (11'8")
Utility Room - 2.36m (7'9") x 1.69m (5'7")
Ground Floor Cloakroom/W.C - 1.67m (5'6") x 1.25m (4'1")
FIRST FLOOR
First Floor Landing
Bedroom One With Built In Wardrobes - 4.29m (14'1") Including Wardrobes x 3.93m (12'11") Min
Refitted En Suite - 2.5m (8'2") Into Recess x 2.07m (6'9")
Bedroom Two With Built In Wardrobes - 3.53m (11'7") x 3.38m (11'1") Including Wardrobes
Second Refitted En Suite - 2.7m (8'10") x 1.21m (4'0")
Bedroom Three With Built In Wardrobes - 3.59m (11'9") x 3.36m (11'0") Including Wardrobes
Bedroom Four With Fitted Wardrobes - 4.09m (13'5") x 2.51m (8'3") Including Wardrobes
Bedroom Five With Fitted Wardrobes - 3.66m (12'0") x 2.87m (9'5")
Refitted Four Piece Family Bathroom - 2.68m (8'10") x 2.06m (6'9")
EXTERNALLY
Driveway For Several Cars & A Landscaped Garden
Landscaped Rear Garden With Pergola & Veranda
Double Garage With Electric Roller door - 5.1m (16'9") x 5.1m (16'9")
what3words /// competing.serve.scorched
Notice
Please note we have not tested any apparatus, fixtures, fittings, or services. Interested parties must undertake their own investigation into the working order of these items. All measurements are approximate and photographs provided for guidance only.
- COUNCIL TAXA payment made to your local authority in order to pay for local services like schools, libraries, and refuse collection. The amount you pay depends on the value of the property.Read more about council Tax in our glossary page.
- Band: F
- PARKINGDetails of how and where vehicles can be parked, and any associated costs.Read more about parking in our glossary page.
- Garage,Off street
- GARDENA property has access to an outdoor space, which could be private or shared.
- Private garden
- ACCESSIBILITYHow a property has been adapted to meet the needs of vulnerable or disabled individuals.Read more about accessibility in our glossary page.
- Ask agent

Add an important place to see how long it'd take to get there from our property listings.
__mins driving to your place

Notes
Staying secure when looking for property
Ensure you're up to date with our latest advice on how to avoid fraud or scams when looking for property online.
Visit our security centre to find out moreDisclaimer - Property reference 1969_PICS. The information displayed about this property comprises a property advertisement. Rightmove.co.uk makes no warranty as to the accuracy or completeness of the advertisement or any linked or associated information, and Rightmove has no control over the content. This property advertisement does not constitute property particulars. The information is provided and maintained by Picklescott Homes, Rugby. Please contact the selling agent or developer directly to obtain any information which may be available under the terms of The Energy Performance of Buildings (Certificates and Inspections) (England and Wales) Regulations 2007 or the Home Report if in relation to a residential property in Scotland.
*This is the average speed from the provider with the fastest broadband package available at this postcode. The average speed displayed is based on the download speeds of at least 50% of customers at peak time (8pm to 10pm). Fibre/cable services at the postcode are subject to availability and may differ between properties within a postcode. Speeds can be affected by a range of technical and environmental factors. The speed at the property may be lower than that listed above. You can check the estimated speed and confirm availability to a property prior to purchasing on the broadband provider's website. Providers may increase charges. The information is provided and maintained by Decision Technologies Limited. **This is indicative only and based on a 2-person household with multiple devices and simultaneous usage. Broadband performance is affected by multiple factors including number of occupants and devices, simultaneous usage, router range etc. For more information speak to your broadband provider.