
Graig Park Circle, Newport, NP20

- PROPERTY TYPE
Semi-Detached
- BEDROOMS
3
- BATHROOMS
1
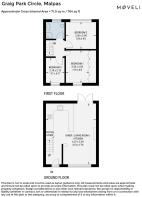
- SIZE
753 sq ft
70 sq m
- TENUREDescribes how you own a property. There are different types of tenure - freehold, leasehold, and commonhold.Read more about tenure in our glossary page.
Freehold
Key features
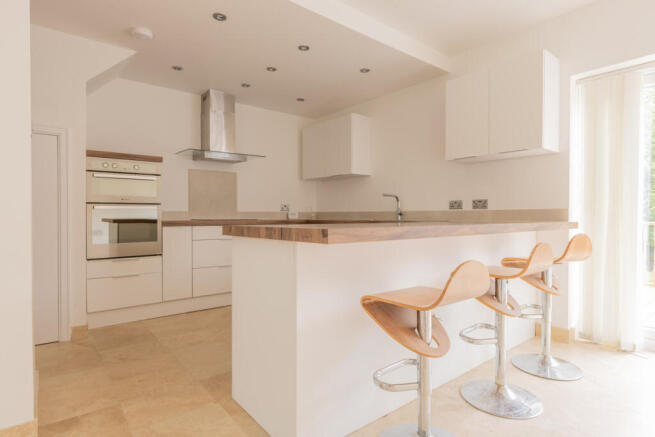
- Stunning open-plan travertine-tiled kitchen, dining and living space with French doors to decking
- Glass balustrade staircase — a genuinely striking first impression
- Matt white kitchen with warm wood worktops, eye-level double oven and under-stair storage
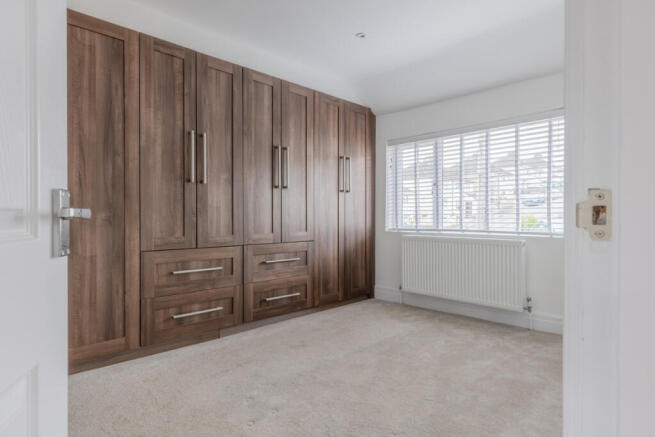
- Principal bedroom with wall-to-wall dark tone fitted wardrobes
- Fully tiled family bathroom with quadrant shower, dark wood vanity and LED mirror
- Long rear garden with fresh decking and a small front courtyard
Description
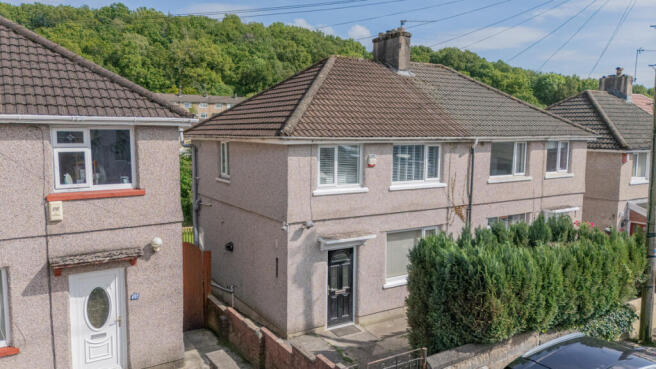
There are modernised homes, and then there are homes where someone has clearly understood the difference between updating a property and transforming one. From the moment you step through the black front door, it is apparent that this is the latter. Every decision here has been made with intention — materials chosen for quality, finishes considered in relation to one another — and the cumulative effect is a three-bedroom semi that feels considerably more considered than its neighbours on either side. If you are looking to move quick then this has no chain.
Inside
The hallway announces the tone immediately. Travertine tiles cover the floor and run up into the skirting — a detail that speaks to the level of finish throughout, and one that costs considerably more to execute properly than most buyers ever realise. A tall modern radiator lines the wall, and ahead of you, the staircase has been completely reimagined: carpeted treads rise beneath a full glass balustrade, a genuinely striking piece of work that transforms what is usually a forgettable part of a semi-detached house into something worth pausing to appreciate.
Beyond the hall, the ground floor opens into a single, expansive kitchen, dining and living space that runs the full width and depth of the house — the kind of room that redefines how a property of this size can feel. The kitchen anchors one end with matt white units, warm wood worktops and a breakfast bar with eye-level double oven alongside. Storage has been cleverly incorporated under the stairs, keeping the room uncluttered without sacrificing practicality. The travertine continues underfoot throughout, tying the whole space together with effortless coherence.
The living area at the far end is arranged around a low-level media unit in white with a matching warm wood top, and beside it a modern fireplace opening — currently unoccupied and quietly waiting for a log burner to complete the picture. French doors open directly onto fresh new decking, and beyond that, a long rear garden that gives the house a sense of scale outside to match the space within.
Upstairs
Three bedrooms and a family bathroom are arranged across the upper floor. The principal bedroom sits to the front of the house and has been fitted with wall-to-wall wardrobes in dark tones — a bold, considered contrast against the white walls that gives the room a boutique quality rarely found at this level. The second bedroom to the rear is a comfortable double, while the third — a single — benefits from its own built-in storage cupboard, a detail that makes the room more practical than its size might suggest.
The family bathroom has been tiled throughout with care: lighter tones to the walls, a darker contrasting floor that grounds the space without darkening it. A quadrant shower occupies one corner, and a dark wood vanity unit sits beneath an LED mirror — functional, well-proportioned and finished to a standard that matches the rest of the house.
Outside
A small courtyard to the front provides a neat, low-maintenance entrance. To the rear, the garden is long — genuinely long — offering the kind of outdoor space that takes time to fully appreciate and opens up options that shorter plots simply don't allow. The new decking immediately off the French doors provides an immediate outdoor living area, with the garden stretching away beyond.
Tenure: Freehold
Tax Council Band: C
Local Authority: Newport
- COUNCIL TAXA payment made to your local authority in order to pay for local services like schools, libraries, and refuse collection. The amount you pay depends on the value of the property.Read more about council Tax in our glossary page.
- Band: C
- PARKINGDetails of how and where vehicles can be parked, and any associated costs.Read more about parking in our glossary page.
- Ask agent
- GARDENA property has access to an outdoor space, which could be private or shared.
- Yes
- ACCESSIBILITYHow a property has been adapted to meet the needs of vulnerable or disabled individuals.Read more about accessibility in our glossary page.
- Ask agent
Graig Park Circle, Newport, NP20

Add an important place to see how long it'd take to get there from our property listings.
__mins driving to your place


Notes
Staying secure when looking for property
Ensure you're up to date with our latest advice on how to avoid fraud or scams when looking for property online.
Visit our security centre to find out moreDisclaimer - Property reference RX787115. The information displayed about this property comprises a property advertisement. Rightmove.co.uk makes no warranty as to the accuracy or completeness of the advertisement or any linked or associated information, and Rightmove has no control over the content. This property advertisement does not constitute property particulars. The information is provided and maintained by Moveli, London & Country. Please contact the selling agent or developer directly to obtain any information which may be available under the terms of The Energy Performance of Buildings (Certificates and Inspections) (England and Wales) Regulations 2007 or the Home Report if in relation to a residential property in Scotland.
*This is the average speed from the provider with the fastest broadband package available at this postcode. The average speed displayed is based on the download speeds of at least 50% of customers at peak time (8pm to 10pm). Fibre/cable services at the postcode are subject to availability and may differ between properties within a postcode. Speeds can be affected by a range of technical and environmental factors. The speed at the property may be lower than that listed above. You can check the estimated speed and confirm availability to a property prior to purchasing on the broadband provider's website. Providers may increase charges. The information is provided and maintained by Decision Technologies Limited. **This is indicative only and based on a 2-person household with multiple devices and simultaneous usage. Broadband performance is affected by multiple factors including number of occupants and devices, simultaneous usage, router range etc. For more information speak to your broadband provider.