
Becket Gardens, Welwyn

- PROPERTY TYPE
Semi-Detached
- BEDROOMS
3
- BATHROOMS
1
- SIZE
1,059 sq ft
98 sq m
- TENUREDescribes how you own a property. There are different types of tenure - freehold, leasehold, and commonhold.Read more about tenure in our glossary page.
Freehold
Key features
- Chain-free three-bedroom semi-detached home
- Quiet cul-de-sac in sought-after Welwyn Village
- Spacious 22ft living/dining room
- Ground floor cloakroom
- Large west-facing rear garden
- Potential to extend (STPP)
- Garage en-bloc and ample nearby parking
- Short walk to High Street and Welwyn North station
Description
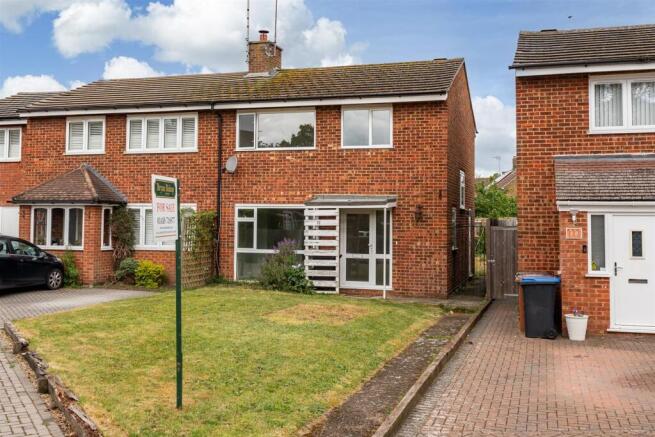
Bryan Bishop and Partners are delighted to bring to the market this lovely three bedroom semi-detached family home set along a quiet residential cul-de-sac just a few minutes walk from the bustling High Street at the centre of the ever popular village of Welwyn. The house is offered for sale chain free for a smooth and speedy completion and comes equipped with a good sized front garden, a useful garage en-bloc, a large rear garden, a spacious living/dining room and a well placed ground floor guest cloakroom. This is an amazing opportunity to acquire a nicely appointed and proportioned house that with a bit of decorating and a light-touch refurbishment in a few key areas will be transformed into a terrific family home.
Accommodation:
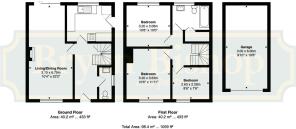
The glazed front door, with a full height matching patterned glass panel to the side, is set beneath a welcome protective porch and opens into a large entrance hall that is abundantly lit by the window part way up the staircase that supplements the light flowing in through the front door and window. From the entrance hall doors open into the kitchen, living/dining room and a well placed guest cloakroom with its own opaque window to the side, as well as a cleverly integrated storage cupboard set under the staircase.
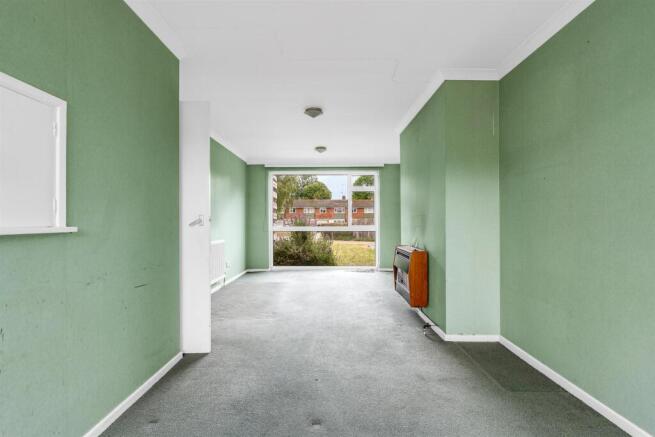
The living/dining room is a large room by any standards at over twenty-two feet long, stretching the full depth of the house from front to back. Despite its great size it is kept light and bright throughout the day with a huge floor to ceiling window at the front and a set of sliding glass doors at the rear. The open plan arrangement makes the very best use of the ample space available, with plenty of room for sofas, chairs and other lounge furniture, still leaving a generous dining room area readily able to encompass a large table and chairs with spare room to easily access the garen through the sliding doors.
The rear facing kitchen is a good size, and joins the other rooms in this well designed house in enjoying really high levels of daylight thanks to the large window overlooking the rear garden. There is a comprehensive selection of wall and floor mounted cupboards lining the perimeter that provide generous storage and plenty of food preparation worktop area, with openings designed in for free standing appliances, as well as a useful serving hatch that links through into the adjoining dining room and a built-in full height cupboard adjacent to the door leading out into the rear garden.
Upstairs is a central hallway which leads to the three bedrooms and the family bathroom. Two of the bedrooms are doubles, with the third being a large single, all of them benefitting from larger than average windows.
Exterior:
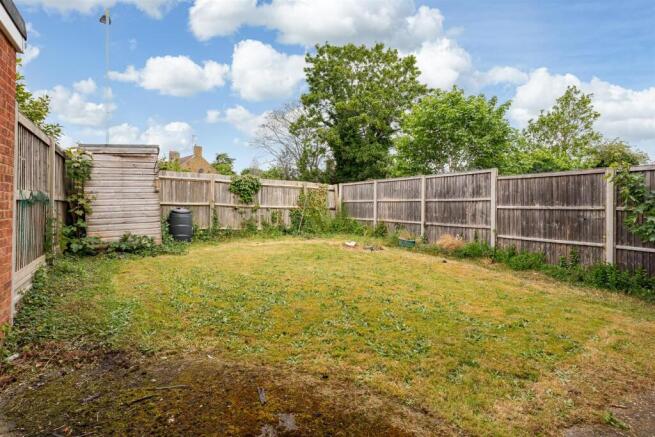
Set on a lovely quiet residential cul de sac with plenty of on-street parking, the property boasts a large front garden currently laid as lawn. There is a useful gated access along the side of the house into the rear garden which is secure and fully enclosed making it perfect for children and pets. The rear garden is much larger than average and enjoys a nice open aspect, taking full advantage of its west facing situation. A paved pathway runs around the outside of the house, with the rest of the garden an open lawn offering an inviting blank canvas for you to design and layout however you wish, and offering more than enough space to be able to extend the rear of the house if desired without compromising the garden size, subject to the relevant permissions. (There is also the added bonus of a separate garage en bloc nearby.)
Location:
This charming property is ideally located in a quiet residential cul-de-sac just a few minutes walk to the centre of Welwyn Village, which has a thriving and bustling central area with a wide range of shops, pubs and restaurants as well as doctors and dentists. More extensive facilities are to be found in Welwyn Garden City, just 3 miles to the south. Welwyn North Station offers a fast and frequent service into London, getting you to Kings Cross in around 20 minutes. Junction 6 of the A1(M) is within one mile.
Buyers Information
In order to comply with the UK's Anti Money Laundering (AML) regulations, Bryan Bishop and Partners are required to confirm the identity of all prospective buyers once an offer being accepted. We use a third party, Identity Verification System to do so and there is a nominal charge of £48 (per person) including VAT for this service.
Brochures
Becket Gardens, Welwyn- COUNCIL TAXA payment made to your local authority in order to pay for local services like schools, libraries, and refuse collection. The amount you pay depends on the value of the property.Read more about council Tax in our glossary page.
- Band: E
- PARKINGDetails of how and where vehicles can be parked, and any associated costs.Read more about parking in our glossary page.
- Garage en bloc
- GARDENA property has access to an outdoor space, which could be private or shared.
- Yes
- ACCESSIBILITYHow a property has been adapted to meet the needs of vulnerable or disabled individuals.Read more about accessibility in our glossary page.
- Ask agent
Energy performance certificate - ask agent

Add an important place to see how long it'd take to get there from our property listings.
__mins driving to your place
Affordability




Notes
Staying secure when looking for property
Ensure you're up to date with our latest advice on how to avoid fraud or scams when looking for property online.
Visit our security centre to find out moreDisclaimer - Property reference 34697482. The information displayed about this property comprises a property advertisement. Rightmove.co.uk makes no warranty as to the accuracy or completeness of the advertisement or any linked or associated information, and Rightmove has no control over the content. This property advertisement does not constitute property particulars. The information is provided and maintained by Bryan Bishop and Partners, Welwyn. Please contact the selling agent or developer directly to obtain any information which may be available under the terms of The Energy Performance of Buildings (Certificates and Inspections) (England and Wales) Regulations 2007 or the Home Report if in relation to a residential property in Scotland.
*This is the average speed from the provider with the fastest broadband package available at this postcode. The average speed displayed is based on the download speeds of at least 50% of customers at peak time (8pm to 10pm). Fibre/cable services at the postcode are subject to availability and may differ between properties within a postcode. Speeds can be affected by a range of technical and environmental factors. The speed at the property may be lower than that listed above. You can check the estimated speed and confirm availability to a property prior to purchasing on the broadband provider's website. Providers may increase charges. The information is provided and maintained by Decision Technologies Limited. **This is indicative only and based on a 2-person household with multiple devices and simultaneous usage. Broadband performance is affected by multiple factors including number of occupants and devices, simultaneous usage, router range etc. For more information speak to your broadband provider.