Dunsland Cross, Brandis Corner, Holsworthy

- PROPERTY TYPE
Detached Bungalow
- BEDROOMS
4
- BATHROOMS
2
- SIZE
2,260 sq ft
210 sq m
- TENUREDescribes how you own a property. There are different types of tenure - freehold, leasehold, and commonhold.Read more about tenure in our glossary page.
Freehold
Key features
- Extensively refurbished throughout - Available with no onward chain
- 4 bedrooms (principal with en-suite)
- Stunning open-plan kitchen/dining room
- New condensing oil-fired boiler
- New bathroom, shower room & WC
- Generous verandah & garden room
- Approximately 3 acres in all with spectacular far-reaching views
- Former railway station – full of character
- Two workshops totalling 1,614 sq ft
- Over 2 acres of former railway line
Description
Subject to an extensive programme of almost complete refurbishment, the property has been sensitively and comprehensively modernised throughout. Works include a new subfloor, an entirely new and enlarged kitchen/dining/entertaining space, new condensing oil-fired boiler, new bathroom, shower room and WC, new floor coverings throughout, new modern interior doors, skirting and architraves, and full redecoration.
The accommodation extends to approximately 210.5 sq metres (2,260 sq ft) of house (excluding the veranda) and comprises four bedrooms, principal with en-suite, a stunning open-plan kitchen/dining room, a generous sitting room with stone fireplace and woodburning stove, a large verandah and garden room, utility room, boot room and stores. In addition, and of considerable significance to buyers with ambitions to develop or diversify, are two substantial workshops — Workshop and Workshop 2, each measuring approximately 44' x 18'4" and totalling 150 sq metres (1,614 sq ft) — both constructed on solid pillar foundations with mains electricity and water already connected. These buildings present a compelling opportunity for conversion to further dwellings, holiday lets, a gym, games room, or studio. The grounds also back directly onto Cookworthy Forest, providing immediate access to hundreds of hectares of Forestry England woodland. No onward chain.
Accomodation - ENTRANCE VERANDA Running the full length of the western elevation and wrapping around the northern end, this impressive covered veranda provides a generous transitional space under a poly-carbonate roof. A charming and practical feature, equally suited to alfresco dining or use as additional sheltered outdoor space.
GARDEN ROOM - A bright and versatile room with glazed elevations overlooking the garden, benefiting from radiator heating and connecting directly to the kitchen/dining room and utility areas.
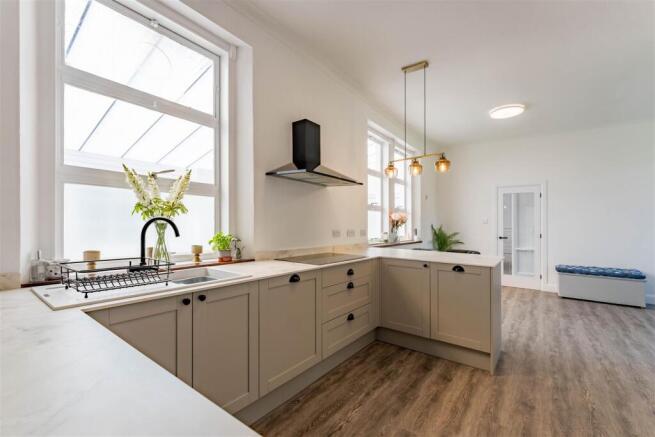
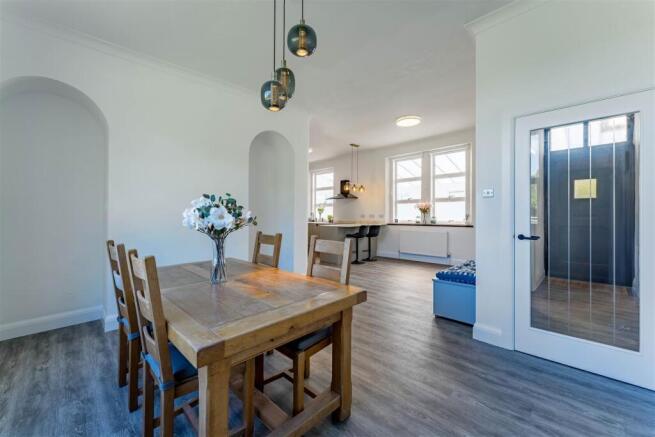
KITCHEN/DINING ROOM - Without doubt the heart of this home. The kitchen has been enlarged and comprehensively redesigned to create a superb open-plan entertaining space. A beautifully fitted shaker-style kitchen is finished in warm grey with striking marble-effect quartz worktops and island with breakfast bar seating. Integrated appliances include a double oven and induction hob beneath a statement extractor. Pendant lighting above the island and views through to the veranda create a wonderful atmosphere. The adjoining dining area, with its elegant arch detail, accommodates a large family table and enjoys outstanding views across open countryside through the large original windows — a genuinely special room.
SITTING ROOM / LIVING ROOM - A generously proportioned and characterful sitting room with a magnificent feature stone fireplace housing a wood-burning stove with oak mantle — perfect for Devon evenings. Double aspect windows frame views to the grounds. New carpet flooring and modern interior door throughout.
ENTRANCE HALL Welcoming hallway with a charming nod to the property's railway heritage. Access to a very large roof space. New carpeting throughout.
UTILITY ROOM - Generously sized and well-equipped utility/laundry room with space for appliances, tiled splashback and excellent storage including shelving and coat hanging. Airing cupboard off.
BOOT ROOM - Useful boot room with external access, providing excellent everyday storage for outdoor clothing and equipment.
STORE - Additional storage cupboard.
PRINCIPAL BEDROOM - A substantial double aspect principal bedroom with generous proportions, new carpet, modern interior door and wash basin. The room benefits from its own en-suite bathroom.
EN-SUITE BATHROOM Bath and WC.
BEDROOM TWO - A well-proportioned double bedroom with new carpet, modern interior door and garden/countryside views.
BEDROOM THREE - A comfortable double bedroom with character fireplace recess, new LVT flooring, and a pleasing outlook.
BEDROOM FOUR / STUDY - Versatile single bedroom or home office with countryside outlook.
BATHROOM - A beautifully appointed new bathroom featuring a contemporary panelled bath with matt black fittings, metro-tiled walls, a stylish patterned floor tile and WC. A charming period-style window provides natural light — complete with a nod to the building's history.
WC & SHOWER ROOM A brand new shower room fitted with a walk-in shower enclosure with thermostatic rainfall shower, vessel basin with matt black mono-bloc tap, and metro-tiled walls. Also incorporating WC.
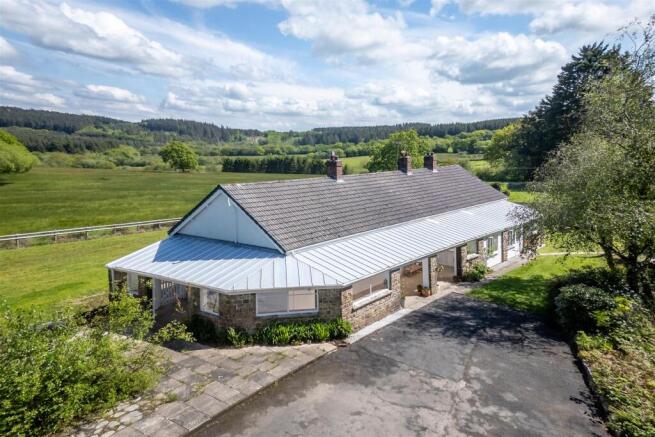
Exterior - Gardens & Grounds - The gardens have been fully landscaped by the current owners to open up and showcase the magnificent far-reaching views across open Devon farmland and ancient woodland — a truly outstanding aspect that elevates this property considerably. The grounds include a tarmacadam drive providing extensive parking, well-maintained lawns, a generous paved patio/terrace area off the verandah and a great collection of mature trees and shrubs. The eastern boundary adjoins farmland with wonderful open views.
FORMER RAILWAY LINE
Adjoining the northern end of the formal gardens, this extends to just over two acres and it is fair to say that the majority has currently been reclaimed by nature providing a great habitat/corridor for wildlife. It is defined along either side by lines of mature beech, whilst the centre is now covered by willow/bramble undergrowth. Interestingly, one cleared area with a TIMBER/SHEET CLAD SHELTER has a history of an archery range for which it is perfectly suited.
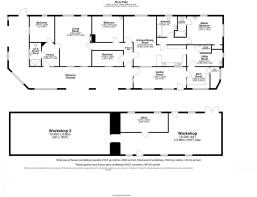
Outbuildings & Workshop - Adjacent to the main house is a most substantial former railway station warehouse of concrete, timber and sheet construction, built on raised concrete piles and sitting approximately 3 feet above ground level. The building comprises two large units — Workshop and Workshop 2 — with an interlinking hallway and a separate office, with mains electricity and water connected. Together these offer an extraordinary range of potential uses — workshop, studio, equestrian, storage, or conversion to further accommodation.
Both Workshop and Workshop 2 sit on substantial pillar foundations, which provide an excellent structural base. This construction method, combined with the generous floor areas and mains services already connected, means the buildings represent a highly credible opportunity for conversion to further residential dwellings, annexe accommodation, holiday lets, a gym, games room or studio. Prospective purchasers with such ambitions are encouraged to make their own enquiries with Torridge District Council.
WORKSHOP 2 - Large open-plan unit with concrete floor on raised pillar foundations.
WORKSHOP - Second large unit currently in use as workshop and stores, on raised pillar foundations.
OFFICE - Linking office space with window.
The Property - In appearance, The Old Station remains remarkably faithful to period photographs of the original station building. The distinctive stone elevations, generous ceiling heights of around 10 feet, and the sweeping covered verandah that wraps around the western and northern sides all speak to its Victorian railway heritage. The property sits in an elevated position with superb views east across open farmland and woodland — views that have been deliberately opened up through thoughtful garden landscaping by the present owners.
Brief History - The property has a fascinating history, dating to when this part of Devon was well-served by the London & South Western Railway. In its heyday Dunsland Cross was a busy local station, complete with goods shed and granary. Sadly, along with most rural lines, it fell victim to the Beeching Axe and closed in 1966. Today the old station's main building — now known as The Old Station — has been given an exceptional new lease of life as a spacious family home, retaining all its original character whilst providing thoroughly modern living.
Location & Directions - Brandis Corner - Conveniently accessed along the A3079, the property is within some 4 miles of the bustling market town of Holsworthy, with its weekly Pannier Market, good range of national and local shops, and a Waitrose supermarket. Holsworthy also offers a heated swimming pool, sports hall, bowling green, cricket club and an 18-hole golf course.
The small hamlet of Brandis Corner, with its popular Bickford Arms pub, is approximately 1 mile away. Halwill Junction (approximately 3 miles) offers a Primary School, pub, newsagent and general stores. Bude on the North Cornish coast is about 14 miles, whilst Okehampton — the gateway to Dartmoor — is some 16 miles. The Cathedral and University City of Exeter is approximately 36 miles.
From Holsworthy, proceed on the A3072 Hatherleigh road for 4 miles. Upon reaching Dunsland Cross, turn right onto the A3079 signed Okehampton. Follow this road for approximately 1 mile and as the road bears round to the left there is a terrace of cottages on your left-hand side. The entrance lane leading to the property will be found just before these cottages. Follow the lane to the end where you will find the entrance clearly displayed.
Cost/ Charges/ Property Information - Tenure: Freehold.
Local Authority: Torridge District Council.
Council Tax Band: To Be confirmed.
ServicesMains water and electricity. Shared private drainage. Oil-fired central heating (new condensing boiler)
ALL ENQUIRIES IN THE FIRST INSTANCE PLEASE EMAIL MARK.
mark.
Note For Purchasers - In order that we meet legal obligations, should a purchaser have an offer accepted on any property marketed by us they will be required to under take a digital identification check. We use a specialist third party service to do this. There will be a non refundable charge of £18 (£15+VAT) per person, per purchase, for this service.
Buyers will also be asked to provide full proof of, and source of, funds - full details of acceptable proof will be provided upon receipt of your offer.
We may recommend services to clients to include financial services and solicitor recommendations, for which we may receive a referral fee – typically between £0 and £200
Disclaimer - Whilst we endeavour to make our sales particulars accurate and reliable, if there is any point which is of particular importance to you please contact the office and we will be pleased to verify the information for you. Do so, particularly if contemplating travelling some distance to view the property. The mention of any appliance and/or services to this property does not imply that they are in full and efficient working order, and their condition is unknown to us. Unless fixtures and fittings are specifically mentioned in these details, they are not included in the asking price. Even if any such fixtures and fittings are mentioned in these details it should be verified at the point of negotiating if they are still to remain. Some items may be available subject to negotiation with the vendor.
Brochures
Dunsland Cross, Brandis Corner, Holsworthy- COUNCIL TAXA payment made to your local authority in order to pay for local services like schools, libraries, and refuse collection. The amount you pay depends on the value of the property.Read more about council Tax in our glossary page.
- Band: E
- PARKINGDetails of how and where vehicles can be parked, and any associated costs.Read more about parking in our glossary page.
- Driveway,No disabled parking
- GARDENA property has access to an outdoor space, which could be private or shared.
- Yes
- ACCESSIBILITYHow a property has been adapted to meet the needs of vulnerable or disabled individuals.Read more about accessibility in our glossary page.
- Level access

Add an important place to see how long it'd take to get there from our property listings.
__mins driving to your place
Affordability
About Carters Estate Agents, Stony Stratford
59 High Street, Stony Stratford, Milton Keynes, MK11 1AY


Get an instant, personalised result:
- Show sellers you’re serious
- Secure viewings faster with agents
- No impact on your credit score
Notes
Staying secure when looking for property
Ensure you're up to date with our latest advice on how to avoid fraud or scams when looking for property online.
Visit our security centre to find out moreDisclaimer - Property reference 34697484. The information displayed about this property comprises a property advertisement. Rightmove.co.uk makes no warranty as to the accuracy or completeness of the advertisement or any linked or associated information, and Rightmove has no control over the content. This property advertisement does not constitute property particulars. The information is provided and maintained by Carters Estate Agents, Stony Stratford. Please contact the selling agent or developer directly to obtain any information which may be available under the terms of The Energy Performance of Buildings (Certificates and Inspections) (England and Wales) Regulations 2007 or the Home Report if in relation to a residential property in Scotland.
*This is the average speed from the provider with the fastest broadband package available at this postcode. The average speed displayed is based on the download speeds of at least 50% of customers at peak time (8pm to 10pm). Fibre/cable services at the postcode are subject to availability and may differ between properties within a postcode. Speeds can be affected by a range of technical and environmental factors. The speed at the property may be lower than that listed above. You can check the estimated speed and confirm availability to a property prior to purchasing on the broadband provider's website. Providers may increase charges. The information is provided and maintained by Decision Technologies Limited. **This is indicative only and based on a 2-person household with multiple devices and simultaneous usage. Broadband performance is affected by multiple factors including number of occupants and devices, simultaneous usage, router range etc. For more information speak to your broadband provider.