West Avenue, Royston, Barnsley

Letting details
- Let available date:
- Now
- Deposit:
- £915A deposit provides security for a landlord against damage, or unpaid rent by a tenant.Read more about deposit in our glossary page.
- Furnish type:
- Unfurnished
- Council Tax:
- Ask agent
- PROPERTY TYPE
Terraced
- BEDROOMS
2
- BATHROOMS
1
- SIZE
797 sq ft
74 sq m
Description
A GENEROUS SIZED MID TERRACE WITH TWO DOUBLE BEDROOMS, SPACIOUS KITCHEN DINER, CONSERVATORY, CELLAR AND GOOD SIZE LOUNGE. GARDENS TO FRONT AND REAR, GARAGE AND OFF ROAD PARKING.
AVAILABLE IMMEDIATELY / UNFURNSHED / NO SMOKERS / BOND £915 / ENERGY RATING D / COUNCIL TAX BAND - A
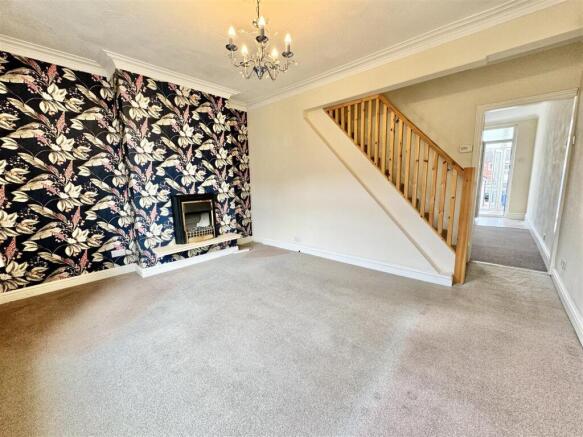
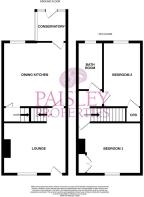
Lounge - 4.22 max into recess x 3.41 (13'10" max into reces - You enter the property through a glazed front door into the generous sized living room with plenty of natural light coming from the double glazed window. The focal point of the room is the elevated electric fire set on a marble base with the wall behind and recesses having feature wallpaper. There is carpet flooring, a wall mounted radiator, pendant ceiling lighting and coving to the ceiling. A staircase leads to the first floor and an internal door to the kitchen diner.
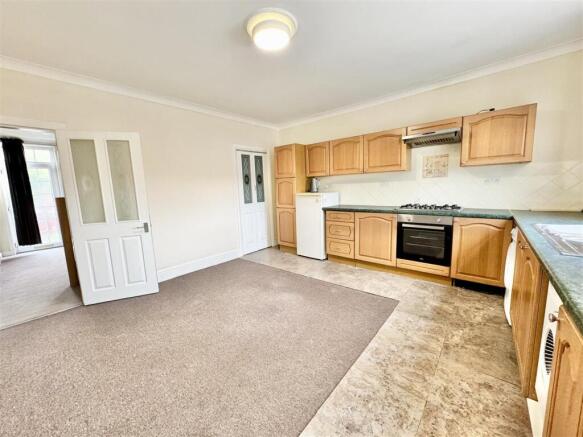
Kitchen Diner - 4.28 x 4.21 (14'0" x 13'9") - Another spacious ground room with the kitchen consisting of a range of wall and base units, complimentary rolled worktops, one and a half bowl stainless steel sink with mixer tap and tiled splashbacks. There is plumbing for a washing machine, space for a fridge freezer and space for a dryer. Integral appliances include an electric oven, five ring gas hob with extractor hood over and there is ample room for a dining table and chairs. The flooring is a combination of carpet and tiling, there is a kick panel heater, ceiling lighting and the double glazed window to the rear brings in natural light. A door leads to the cellar and a part glazed uPVC door takes you to the conservatory.
Cellar - Very useful space with good head height and having power, light and a wall mounted radiator.
Conservatory - 2.04 x 2.03 (6'8" x 6'7") - This uPVC conservatory is a welcome addition and has multi function use. There is a tiled floor, power socket and wall light. A glazed door leads to the garden.
Landing - Stairs ascend from the lounge to the first floor landing which has carpet flooring, pendant ceiling lighting and access to the boarded loft. Internal doors lead to the bathroom and all bedrooms.
Bedroom One - 3.94 max into recess x 3.38 (12'11" max into rec - Another excellent size room, situated at the front of the property with the double glazed window drawing in natural light. There is plenty of space for freestanding bedroom furniture and there is a cupboard housing the boiler. There is carpet flooring, a wall mounted radiator and pendant ceiling lighting. An internal door leads to the landing.
Bedroom Two - 4.28 x 2.5 plus cupboard (14'0" x 8'2" plus cupboa - Second double bedroom, this time located at the rear of the property with the double glazed window overlooking the garden. There is a valuable cupboard, carpet flooring, a wall mounted radiator and pendant ceiling lighting. An internal door leads to the landing.
Bathroom - 3 x 1.54 (9'10" x 5'0") - Excellent bathroom having a three piece suite in white consisting of a corner panel Jacuzzi bath with mixer tap and shower attachment, pedestal wash basin with mixer tap and twin flush low level WC. The tiling on the walls is to full height, there is a wall mounted radiator, tiled flooring and low maintenance ceiling with inset spotlights. A useful cupboard can be utilised to store bathroom and cleaning products and a double glazed window with obscure glass brings in natural light. An internal door leads to the landing.
Garage And Parking - This convenient three quarter garage would fit a small car and is functional also as a large shed. There is a door to the garden and an up and over door at the front and parking directly outside.
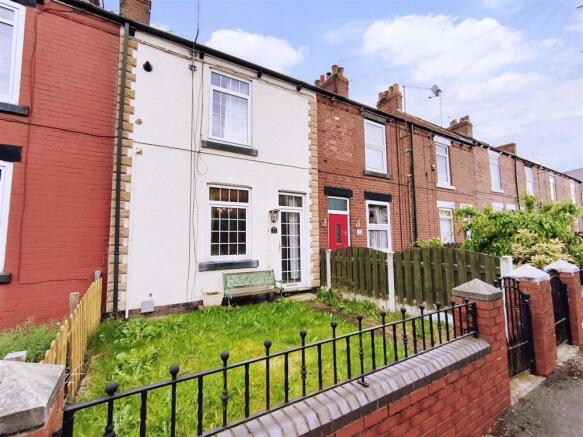
Gardens - There is a lawned garden to the front with a path leading to the door. The larger rear garden has decking adjacent to the conservatory, lawn and path leading to the parking area.
Lettings Information Mapplewell - All measurements are approximate and quoted in metric with imperial equivalents and for general guidance only and whilst every attempt has been made to ensure accuracy, they must not be relied on. We advise you take your own measurements prior to ordering any fixtures, fittings or furnishings. Internal photographs are produced for general information and it must not be inferred that any item shown is included with the property. You are advised to check availability and book a viewing appointment prior to travelling to view.
Some of our properties do accept pets and but you are advised to check this before arranging any viewings. In some cases landlords may request a higher monthly rent to allow for pets. We do not allow smoking in any of our properties.
As of the 1st June 2019 there will be no referencing fees for tenants but we do ask that you are committed to renting the property before applying as fees will be incurred by the landlord and Paisley Properties in order to carry out thorough credit referencing.
We may ask for a holding deposit equivalent to approximately 1 weeks rent, terms and condition apply and will be provided upon application.
We always charge a deposit which is no more than the equivalent of five weeks rent. Please check the individual property for deposit amounts. All our deposits are held in a separate insured account held by the Deposit Protection Scheme (DPS).
Paisley Properties Mapplewell - We are available to do appointments up until 8pm Monday to Friday and up until 4pm Saturday and Sunday so please contact the office if you would like to arrange a viewing. We also offer a competitive sales and letting service, please contact us if you would like to arrange an appointment to discuss marketing your property through Paisley, we would love to help.
Paisley Mortgages Mapplewell - Mandy Weatherhead at our sister company, Paisley Mortgages, is available to offer clear, honest whole of market mortgage advice. We also run a first time buyer academy to help you prepare in advance for your first mortgage, home-mover and re-mortgage advice. If you would like to speak to Mandy, please contact us on / to arrange an appointment.
*Your home may be repossessed if you do not keep up repayments on your mortgage. *
Brochures
West Avenue, Royston, BarnsleyBrochure- COUNCIL TAXA payment made to your local authority in order to pay for local services like schools, libraries, and refuse collection. The amount you pay depends on the value of the property.Read more about council Tax in our glossary page.
- Band: A
- PARKINGDetails of how and where vehicles can be parked, and any associated costs.Read more about parking in our glossary page.
- Garage
- GARDENA property has access to an outdoor space, which could be private or shared.
- Yes
- ACCESSIBILITYHow a property has been adapted to meet the needs of vulnerable or disabled individuals.Read more about accessibility in our glossary page.
- Ask agent
West Avenue, Royston, Barnsley

Add an important place to see how long it'd take to get there from our property listings.
__mins driving to your place
Notes
Staying secure when looking for property
Ensure you're up to date with our latest advice on how to avoid fraud or scams when looking for property online.
Visit our security centre to find out moreDisclaimer - Property reference 34697490. The information displayed about this property comprises a property advertisement. Rightmove.co.uk makes no warranty as to the accuracy or completeness of the advertisement or any linked or associated information, and Rightmove has no control over the content. This property advertisement does not constitute property particulars. The information is provided and maintained by Paisley Properties, Mapplewell. Please contact the selling agent or developer directly to obtain any information which may be available under the terms of The Energy Performance of Buildings (Certificates and Inspections) (England and Wales) Regulations 2007 or the Home Report if in relation to a residential property in Scotland.
*This is the average speed from the provider with the fastest broadband package available at this postcode. The average speed displayed is based on the download speeds of at least 50% of customers at peak time (8pm to 10pm). Fibre/cable services at the postcode are subject to availability and may differ between properties within a postcode. Speeds can be affected by a range of technical and environmental factors. The speed at the property may be lower than that listed above. You can check the estimated speed and confirm availability to a property prior to purchasing on the broadband provider's website. Providers may increase charges. The information is provided and maintained by Decision Technologies Limited. **This is indicative only and based on a 2-person household with multiple devices and simultaneous usage. Broadband performance is affected by multiple factors including number of occupants and devices, simultaneous usage, router range etc. For more information speak to your broadband provider.