Lapworth Street, Lowsonford, Nr. Henley-In-Arden

- PROPERTY TYPE
Detached
- BEDROOMS
8
- BATHROOMS
4
- SIZE
Ask agent
- TENUREDescribes how you own a property. There are different types of tenure - freehold, leasehold, and commonhold.Read more about tenure in our glossary page.
Freehold
Key features
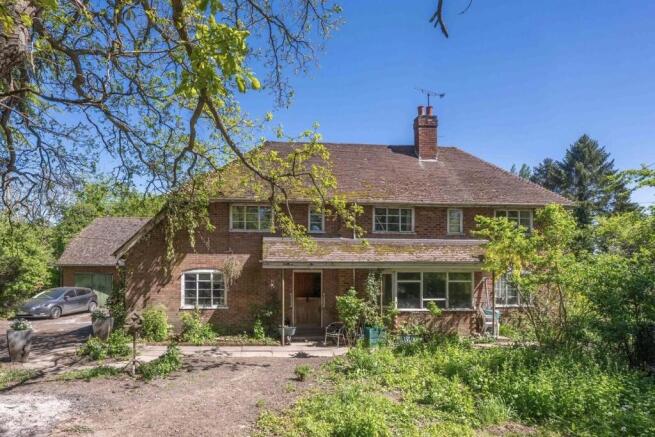
- Large 5-Bedroomed Detached House
- Totalling 2,626 sq. ft.
- Detached Double Garage with Annexe Above
- Plus Self-Contained Annexe
- Range of Outbuildings
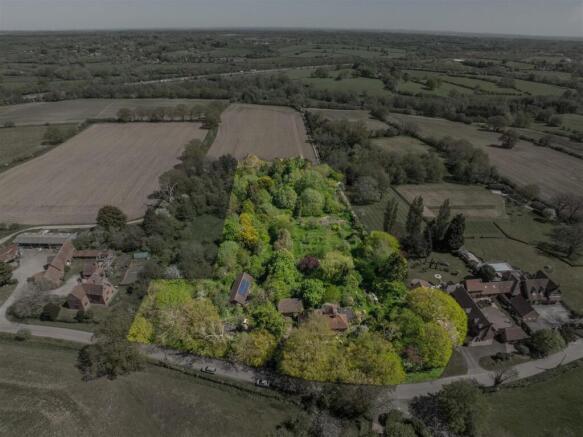
- All Set Within 4.26 Acres
- Pleasant Rural Location
Description
In addition to the main dwelling house, the property benefits from a detached double garage with 1-bedroomed annexe above, a separate 2-bedroomed annexe with its own driveway access and a range of useful outbuildings. The grounds extend to some 4.26 acres in all.
Situated on Lapworth Street, the property is located a mile from the centre of Lowsonford village, home to the renowned Fleur de Lys public house (known for its award-winning pies!) and village hall. There is convenient access to the M40 motorway, via Junction 3A, providing links to the M5, M6 and M42 motorways. The popular and picturesque former market town of Henley-in-Arden lies approximately 4 miles to the South-West and offers an excellent range of shopping and recreational facilities, along with a medical centre, dentist, and well-regarded primary and secondary schools.
Main Dwelling House - The property is accessed via a down brace farm gate that leads onto a stoned driveway.
The front door opens into:
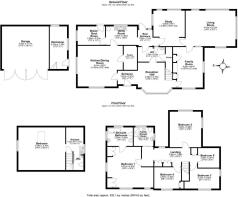
Entrance - 2.21m x 1.67m (7'3" x 5'5") - Opening into:
Reception Hall - 5.80m x 3.10m (average) (19'0" x 10'2" (average)) - With bay window to the front, staircase rising to the first floor, and strip oak flooring.
Downstairs Wc - 3.32m x 1.78m (10'10" x 5'10") - With door leading to understairs storage cupboard, further door leading to the rear entrance, low level WC and wash hand basin.
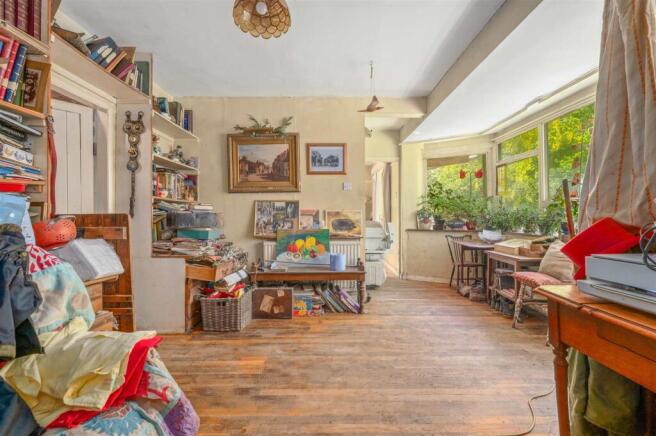
Family Room - 4.99m x 3.67m (max) (16'4" x 12'0" (max)) - With windows to the front and side and fire grate with back boiler and storage cupboards to either side. Door into:
Living Room - 6.12m x 4.41m (20'0" x 14'5") - With two sets of sliding patio doors to the side and rear, and quarry tiled flooring. Door into:
Study - 4.38m x 3.86m (max) (14'4" x 12'7" (max)) - With windows to the side and rear. Door into:
Rear Entrance - 1.99m x 1.81m (6'6" x 5'11") - With window to the rear and door leading to the rear garden. Opening into:
Utility Room - 3.82m x 2.29m (12'6" x 7'6") - With window to the rear, double drainer stainless steel sink, space and plumbing for a washing machine, and quarry tiled flooring. Door into:
Boiler Room - 3.37m x 2.29m (11'0" x 7'6") - With window to the side and door leading to the rear garden.
From the entrance/reception hall, there is a door into:
Dining Kitchen - 5.55m (max) x 5.01m (18'2" (max) x 16'5") - With windows to the front and side, a range of wall, drawer and base units with work surfaces over, and oil-fired AGA. Door into:
Large Pantry - 2.97m x 1.60m (9'8" x 5'2") - With fitted shelving and thermoplastic tiled flooring.
First Floor Landing - 7.09m x 2.26m (23'3" x 7'4") - With window to the rear and three storage cupboards. Door into:
Bedroom One - 5.01m x 4.97m (16'5" x 16'3") - L-shaped; with windows to the front and side, and built-in wardrobes. Door into:
En-Suite Bathroom - 2.29m x 2.45m (7'6" x 8'0") - With windows to the side and rear, 4-piece suite comprising; bath with hot-and-cold taps over, low level WC, bidet, pedestal wash hand basin with hot-and-cold taps over, and tiling to splashback areas.
Bedroom Two - 4.38m x 3.86m (14'4" x 12'7") - With windows to the side and rear.
Bedroom Three - 4.28m x 2.47m (14'0" x 8'1") - With windows to the front and side.
Bedroom Four - 3.30m x 2.63m (10'9" x 8'7") - With window to the front and built-in wardrobe.
Bedroom Five - 2.61m x 2.40m (8'6" x 7'10") - With windows to the side and rear.
Main Shower Room - 2.39m x 2.29m (7'10" x 7'6") - With windows to the side and rear, 4-piece suite comprising; large walk-in shower cubicle with mains fed shower over, low level WC, bidet, pedestal wash hand basin with hot-and-cold taps over, and tiling to splashback areas.
Rear Garden -
Detached Double Garage With Annexe Above - Located at the head of the short driveway and having direct access onto the public highway.
Double Garage - 5.77m x 5.25m (18'11" x 17'2") - With two sets of double doors to the front.
Adjoining Workshop - 5.25m x 2.13m (17'2" x 6'11") - Accessed via door to the side; with windows to the side and rear, and staircase rising to the annexe.
Kitchen - 3.02m (max) x 2.13m (9'10" (max) x 6'11") - With door into:
Wc -
Living/Bedroom Area - 5.76m x 5.29m (18'10" x 17'4") - With Velux window and window to the side.
Separate Self-Contained Annexe - The property is accessed via a timber farmyard-style gate that leads onto a stoned parking area.
A stoned pathway, with a picket pedestrian gate, gives access to a stable door that opens into:
Kitchen - 3.41m x 3.29m (11'2" x 10'9") - With a range of wall, drawer and base units with work surfaces over, and stainless steel sink.
Living/Dining Room - 6.01m x 5.39m (19'8" x 17'8") - With windows, doors leading to the paved patio area, and electric panel heater.
Inner Hall - With door into:
Bedroom One - 4.81m x 3.09m (15'9" x 10'1") - With windows to the front and electric panel radiator.
Bedroom Two - 4.81m x 2.19m (15'9" x 7'2") - With window to the rear.
Bathroom - 3.21m x 1.79m (10'6" x 5'10") - With window to the rear, 3-piece suite comprising; panelled bath with glazed screen and “Triton” electric shower over, low level WC, pedestal wash hand basin, tiling to splashback areas, and tiled flooring. Door into:
Linen Cupboard -
Patio Area -
Additional Information - Broadband and Mobile:
Ultrafast broadband speed is available in the area, with a predicted highest available download speed of 1,800 Mbps and a predicted highest available upload speed of 220 Mbps. Mobile signal coverage is available from the four major providers (EE, O2, Three and Vodafone):
EE - Good outdoor, variable in-home
O2 - Good outdoor, variable in-home
Three - Good outdoor
Vodafone - Good outdoor
For more information, please visit:
Council Tax:
Warwick District Council - Band G (Main Dwelling House) and Band A (Annexe)
Fixtures & Fittings:
All those items mentioned in these particulars will be included in the sale, others, if any, are specifically excluded.
Flood Risk:
This location is in 'Flood Zone 1' (Low Probability). For more information, please visit:
Services:
Mains electricity and water are connected to the Main Dwelling House and Annexe. Drainage is to a septic tank, which is located within the grounds. The heating for the Main Dwelling House is via an oil-fired boiler and the heating for the Annexe is via electric panel heaters.
Tenure:
The property is Freehold and vacant possession will be given upon completion of the sale.
Viewing:
Strictly by prior appointment with Earles / ).
Earles is a Trading Style of 'John Earle & Son LLP' Registered in England. Company No: OC326726 for professional work and 'Earles Residential Ltd' Company No: 13260015 Agency & Lettings. Registered Office: Carleton House, 266 - 268 Stratford Road, Shirley, West Midlands, B90 3AD.
Brochures
Lapworth Street, Lowsonford, Nr. Henley-In-Arden- COUNCIL TAXA payment made to your local authority in order to pay for local services like schools, libraries, and refuse collection. The amount you pay depends on the value of the property.Read more about council Tax in our glossary page.
- Band: G
- PARKINGDetails of how and where vehicles can be parked, and any associated costs.Read more about parking in our glossary page.
- Yes
- GARDENA property has access to an outdoor space, which could be private or shared.
- Yes
- ACCESSIBILITYHow a property has been adapted to meet the needs of vulnerable or disabled individuals.Read more about accessibility in our glossary page.
- Ask agent

Add an important place to see how long it'd take to get there from our property listings.
__mins driving to your place



Notes
Staying secure when looking for property
Ensure you're up to date with our latest advice on how to avoid fraud or scams when looking for property online.
Visit our security centre to find out moreDisclaimer - Property reference 34697534. The information displayed about this property comprises a property advertisement. Rightmove.co.uk makes no warranty as to the accuracy or completeness of the advertisement or any linked or associated information, and Rightmove has no control over the content. This property advertisement does not constitute property particulars. The information is provided and maintained by Earles, Henley In Arden. Please contact the selling agent or developer directly to obtain any information which may be available under the terms of The Energy Performance of Buildings (Certificates and Inspections) (England and Wales) Regulations 2007 or the Home Report if in relation to a residential property in Scotland.
*This is the average speed from the provider with the fastest broadband package available at this postcode. The average speed displayed is based on the download speeds of at least 50% of customers at peak time (8pm to 10pm). Fibre/cable services at the postcode are subject to availability and may differ between properties within a postcode. Speeds can be affected by a range of technical and environmental factors. The speed at the property may be lower than that listed above. You can check the estimated speed and confirm availability to a property prior to purchasing on the broadband provider's website. Providers may increase charges. The information is provided and maintained by Decision Technologies Limited. **This is indicative only and based on a 2-person household with multiple devices and simultaneous usage. Broadband performance is affected by multiple factors including number of occupants and devices, simultaneous usage, router range etc. For more information speak to your broadband provider.