Percival Terrace, Brighton, East Sussex, BN2

- PROPERTY TYPE
Flat
- BEDROOMS
2
- BATHROOMS
1
- SIZE
1,073 sq ft
100 sq m
Key features
- Stunning seafront apartment with panoramic views, including the sea and Palace Pier
- Spacious living room with beautiful French doors, balcony access, and period features
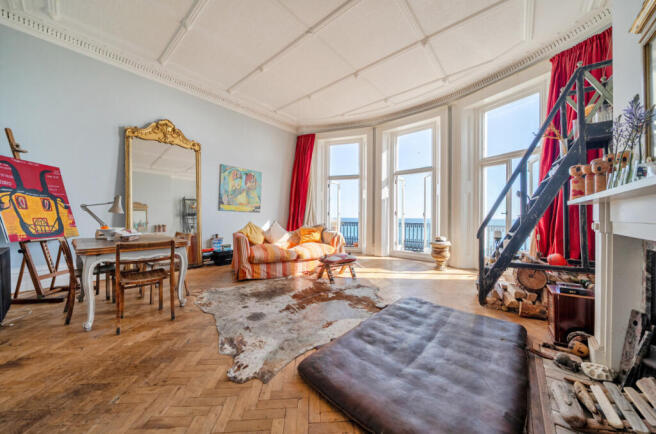
- Original details throughout, including high ceilings, parquet flooring, and a marble fireplace
- Well-sized kitchen with natural light and potential for modernisation
- Large principal bedroom with sea views, original flooring, and en-suite bathroom
- Versatile second bedroom suitable for guests, a child, or a home office
Description
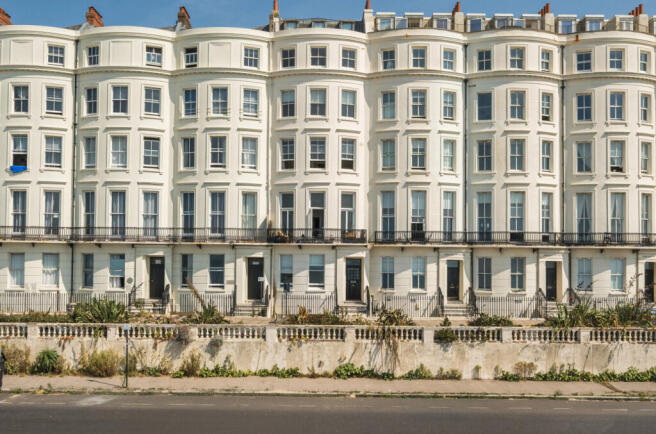
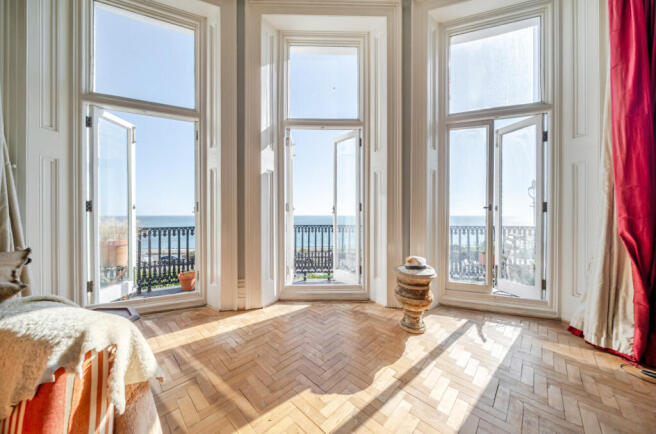
The moment you step into the living room and the full sweep of that curved bay reveals itself — the sea filling every opening, the balcony beckoning, the Palace Pier shimmering in the distance — it is impossible not to be completely captivated. The proportions are those of a grand private house, the original detailing is intact and the light, at every time of day and in every season, is simply extraordinary.
A sweeping curved bay of full-height French doors follows the elegant southerly frontage of the building, each opening directly onto the wrought iron balcony and the sea beyond. Overhead, a deeply coffered original plasterwork ceiling is a masterpiece of Regency craftsmanship, herringbone parquet gleams underfoot and a beautiful functioning period marble fireplace anchors the room with quiet elegance. Generous enough to define entirely separate living and dining areas with ease, this is a room made equally for entertaining and for the simple pleasure of watching the sea change colour through the seasons.
Full of warmth and culinary character, the kitchen enjoys tall sash windows, a garden outlook and a gas hob ready for serious cooking. The kitchen is an excellent space with a a mixture of wooden counterops, metro tiles and tiled flooring. There is also a conveniently positioned WC that sits just off the hallway
Up on the second floor, the principal bedroom is a revelation — almost the same extraordinary footprint as the living room below, with direct sea views through broad French doors, a beautiful functioning period fireplace, and hardwood flooring underfoot. Waking up here to the sound of the waves and the light dancing off the water is one of those pleasures that never becomes ordinary.
The en-suite bathroom completes the suite beautifully with a large freestanding bath behind elegant glass screens and a generous shower.
Quiet, comfortable and well-proportioned, the second bedroom is ideal for guests, a child’s room or a dedicated home office — and shares the same calm, light character as the rest of the apartment.
Having been a much-loved home for over 23 years, the apartment has been clearly cherished and enjoyed, adding a wonderful sense of longevity and care to its already impressive appeal.
Share of Freehold
Unexpired Years: TBC
Annual Ground Rent: TBC
Ground Rent Increase: TBC
Ground Rent Review Period: TBC
Annual Service Charge: TBC
These details are to be confirmed by the vendor's solicitor and must be verified by a buyer's solicitor.
Agents Note: Where this property is subject to estate management, service, and/or ground rent charges, an administrative fee may be payable to the management company to transfer these charges into the buyer’s name upon completion.
Additional Information:
Materials used in construction: ASK AGENT
For further information on broadband and mobile coverage, please refer to the Ofcom Checker online
Should a purchaser have an offer accepted on a property marketed by us, they will be required to complete an identification check in line with Anti Money Laundering Regulations. This is a legal requirement and is carried out via a specialist third-party provider. The cost is £60 inc. VAT per purchaser, payable in advance once an offer is agreed and prior to the sales memorandum being issued. This fee is non-refundable.
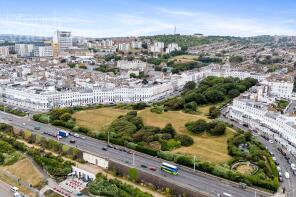
Percival Terrace sits in the quieter, more residential eastern stretch of Kemptown's seafront — tucked away from the bustle of the pier yet within an easy stroll of the independent cafés, bistro bars and boutique shops of Kemptown Village. The promenade is directly opposite, Brighton Marina a short stroll to the east, and the city centre, arts venues and the famous Lanes are easily reachable on foot. Brighton Station's direct trains to Gatwick and London are around 20-25 minutes by bus, and with zone H permit parking and no waiting list, a car is a practical option too.
Where It Is: Shops: Kemptown Village 5 min walk, St James's Street 3 min walk
Train Station: Brighton Station 20-25 min walk or 15 min by bus
Seafront or Park: Seafront directly opposite, Brighton Marina 10 min walk
Closest Schools:
Primary: Queen's Park, St Luke's
Secondary: Varndean, Dorothy Stringer
Private: Brighton College, Roedean
Brochures
Particulars- COUNCIL TAXA payment made to your local authority in order to pay for local services like schools, libraries, and refuse collection. The amount you pay depends on the value of the property.Read more about council Tax in our glossary page.
- Band: B
- PARKINGDetails of how and where vehicles can be parked, and any associated costs.Read more about parking in our glossary page.
- Allocated
- GARDENA property has access to an outdoor space, which could be private or shared.
- Yes
- ACCESSIBILITYHow a property has been adapted to meet the needs of vulnerable or disabled individuals.Read more about accessibility in our glossary page.
- Ask agent
Energy performance certificate - ask agent

Add an important place to see how long it'd take to get there from our property listings.
__mins driving to your place
Affordability



Notes
Staying secure when looking for property
Ensure you're up to date with our latest advice on how to avoid fraud or scams when looking for property online.
Visit our security centre to find out moreDisclaimer - Property reference BVK240023. The information displayed about this property comprises a property advertisement. Rightmove.co.uk makes no warranty as to the accuracy or completeness of the advertisement or any linked or associated information, and Rightmove has no control over the content. This property advertisement does not constitute property particulars. The information is provided and maintained by Charters, Kemptown. Please contact the selling agent or developer directly to obtain any information which may be available under the terms of The Energy Performance of Buildings (Certificates and Inspections) (England and Wales) Regulations 2007 or the Home Report if in relation to a residential property in Scotland.
*This is the average speed from the provider with the fastest broadband package available at this postcode. The average speed displayed is based on the download speeds of at least 50% of customers at peak time (8pm to 10pm). Fibre/cable services at the postcode are subject to availability and may differ between properties within a postcode. Speeds can be affected by a range of technical and environmental factors. The speed at the property may be lower than that listed above. You can check the estimated speed and confirm availability to a property prior to purchasing on the broadband provider's website. Providers may increase charges. The information is provided and maintained by Decision Technologies Limited. **This is indicative only and based on a 2-person household with multiple devices and simultaneous usage. Broadband performance is affected by multiple factors including number of occupants and devices, simultaneous usage, router range etc. For more information speak to your broadband provider.