Belchers Lane, EN9

- PROPERTY TYPE
Detached
- BEDROOMS
4
- BATHROOMS
2
- SIZE
Ask agent
- TENUREDescribes how you own a property. There are different types of tenure - freehold, leasehold, and commonhold.Read more about tenure in our glossary page.
Freehold
Key features
- Potential To Further Extend - Subject to Planning Consent
- Generous Half Acre Grounds With Gated Entrance Sweeping Driveway And Double Garage
- 28' Sitting/Dining Room Leading To Covered Outdoor Entertaining Area
- Kitchen/Breakfast Room With Views Over The Rear Garden
- Separate Laundry Room With Storage
- Principal Suite With En-Suite Bath/Shower Room
- Three Further Double Bedrooms
- Family Room/Third Bedroom
- Family Bathroom
- Gas Central Heating and Double Glazing
Description
NAZEING, ESSEX, EN9 2SA.
NO UPWARD CHAIN
Proudly standing within super well maintained grounds approaching half an acre, and having been in the same family for over forty years, this unique four bedroom detached home has a real welcoming feel about it, and over the years the property has been extremely well maintained, yet still offers the incoming purchasers great flexibility within the arrangement of accommodation and enormous potential to further improve and extend, subject of course to the necessary planning consents.
'Kormakitis' enjoys a delightful semi-rural position set well back from the lane with exceptional frontage and kerb appeal. The location is ideal, offering the best of both worlds, surrounded by open countryside yet within a short drive of the village high street with a busy shopping parade to cater for daily requirements, while neighbouring towns of Harlow and Broxbourne offer more comprehensive amenities. Highly regarded schools and good transport links by both road and rail are easily accessible. The New King Harold restaurant is literally just a short stroll away and offers a friendly family environment and atmosphere. For the sporting enthusiast Nazeing can also boast it has its own golf course.
SUMMARY OF ACCOMMODATION
*SPACIOUS RECEPTION HALL*
*KITCHEN/BREAKFAST ROOM WITH VEIW OVER THE REAR GARDEN*
*28' SITTING/DINING ROOM*
*SEPARATE LAUNDRY ROOM*
*PRINCIPAL SUITE WITH EN-SUITE BATHROOM*
*THREE FURTHER DOUBLE BEDROOMS*
*FAMILY BATHROOM*
*GAS CENTRAL HEATING AND DOUBLE GLAZING*
*GATED ENTRANCE WITH SWEEPING DRIVE*
*DOUBLE GARAGE WITH AMPLE VEHICLE PARKING*
*COVERED ENTERTAINING AND BARBEQUE AREA*
*GROUNDS APPROACHING HALF AN ACRE*
Covered entrance porch with quarry floor tiling and courtesy lighting. Wood panelled entrance door with opaque glazed panels either side affords access to:
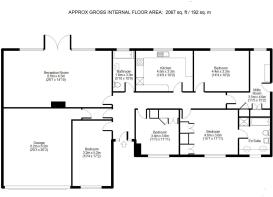
SPACIOUS RECEPTION HALL 'L' SHAPED With coved ceilings and ornate ceiling light roses, radiator and wall mounted central heating thermostat control. Multi paned Georgian style doors lead to the kitchen, laundry room, garage lobby and bedrooms with a panelled door leading to the second bedroom and further glazed door to :
28' SITTING/DINING ROOM 28'1 X 14'10 A stunning room especially for family gatherings and at Christmas, with wide double doors and full height windows leading to the covered garden terrace. Feature stone fireplace with Yorkstone hearth and double door wood burner with wooden mantel above. Two bespoke corner display cabinets, two radiators, coved ceilings and ornate ceiling roses.
KITCHEN/BREAKFAST ROOM 14'10 x 10'10 Leaded light window with superb rear garden view. Tiled in quality wall and floor ceramics to complement a range of fitted high gloss base units with ample working surfaces over incorporating a stainless-steel single drainer double sink unit (one with waste disposal unit fitted), mixer tap and cupboards below. Inset four ring electric hob with extractor hood above. Built in double oven with microwave. Breakfast bar area and space for large breakfast/dining table. Plumbing for dishwasher with adjacent corner cupboard and sliding door, space for fridge freezer. Feature wall mounted dresser style wine rack. Radiator.
'L' SHAPED LAUNDRY ROOM 15'7 x 12'1 Leaded light window with garden view and part leaded light glazed door to the garden. Butler sink with adjacent working surface and plumbing for washing machine and space for a tumble drier, radiator. Extensive storage and shelving. Drayton heating controls. To one wall are a range of built in storage cupboards with additional smaller cupboards above, one airing cupboard housing the water cylinder with further linen shelving. Retractable ladder affords loft access, which is boarded with light and power connected, together with connective pipework relating to the wood burner.
PRINCIPAL SUITE 15'6 x 11'11 With stunning view over the well maintained front garden. Fitted with regency style wardrobes to one wall with central dressing table and cupboard above. Bespoke cover for radiator, coved ceilings and multi paned door leading to the:
EN-SUITE BATH AND SHOWER ROOM 9'10 x 8'4 Obscure glazed window to front and tiled in quality wall ceramics to complement a suite comprising: panelled bath with mixer tap and shower attachment. To one wall is a fitted vanity unit with two inset wash hand basins with chrome mixer taps and wood louvered doors to storage cupboards below. Low flush w.c. and bidet. Tiled shower unit with sliding doors. Two wall light points and chrome heated towel rail.
SECOND BEDROOM 17'4 x 9'11 Leaded light window with view over the front garden. Coved ceiling and radiator.
FAMILY ROOM/THIRD BEDROOM 14'4 x 10'10 With rear garden view, coved ceilings and media points.
FOURTH BEDROOM 11'11 x 11'3 Leaded light window to front overlooking the garden with radiator below. Range of fitted wardrobes to one wall incorporating a dressing table unit with storage cupboards above.
FAMILY BATHROOM 10'7 x 5'9 Obscure leaded light window to rear. Tiled in porcelain wall and floor ceramics to complement the tile panelled bath with mixer tap shower and glazed screen. Pedestal wash hand basin with mixer tap and mirror above, low flush w.c. Fitted mirror storage unit, spotlighting and chrome heated towel rail.
INNER LOBBY 7'7 x 2'8 With cloaks hanging space and solid door leading to the:
DOUBLE GARAGE 20'11 x 15'9 The garage is approached via a wide tarmac drive. Electric up and over door with light and power connected. Ample storage shelving. To one wall the meter cupboards and fuse board can be found. Space for additional fridge freezer.
Exterior
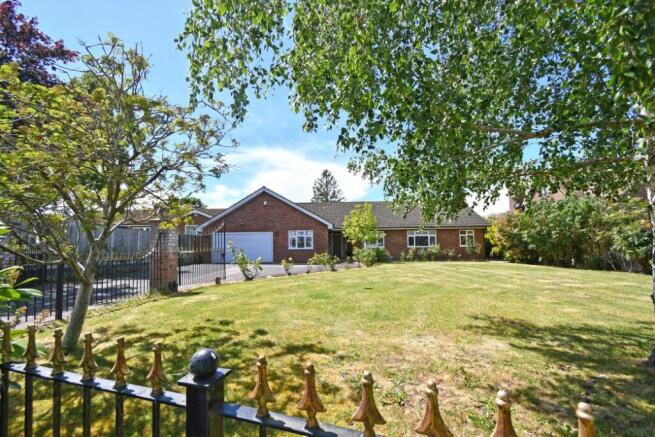
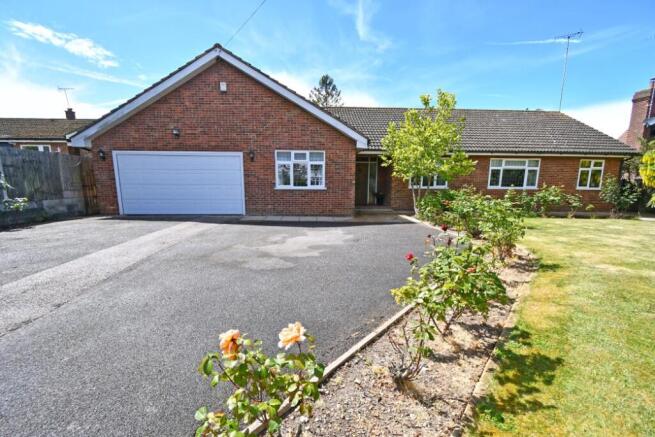
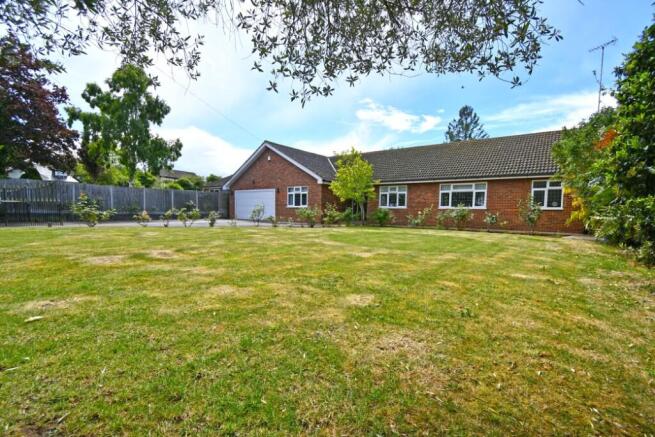
'Kormakitis' is approached via wrought iron railing with matching double gates flanked by brick-built piers and low-level lighting affording access via a wide sweeping tarmac driveway providing parking for several vehicles. The property is set well back from the lane and the stunning grounds approach half an acre, the well-manicured front garden is laid principally to a wide lawn with borders stocked with an abundance of shrubs, evergreens and flowering plants. Of note are the olive and fig trees with further mature trees providing dappled shade on sunny days. A wrought iron archway with matching double gates provide a wide side access, leading to the rear garden, there is an ideal space to store the wheelie bins next to the timber shed housing the gas central heating/water boiler.
REAR GARDEN The rear garden does have a 'wow factor' and over the forty plus years that the family have lived here there has been a true labour of love with a great deal of thought given to planting and design. Laid principally to lawn the garden is well secluded by panelled fencing and a variety of mature shrubs too numerous to individually mention, with wide borders stocked predominantly with roses, and flowering shrubs providing colour and scent throughout the seasons. Through an archway at the end of the garden a once productive vegetable plot can be found and can easily be reinstated together with timber potting sheds. Various fruit trees are dispersed throughout the garden, apple, pear plum, and cherry, together with various fig, olive and bay trees.
Directly behind the property is a paved pathway leading to wide covered entertaining area ideal for alfresco dining and barbeques or alternatively just a peaceful spot to sit with a morning coffee and admire the garden with wide steps to the lawned area framed by trellis lending itself to a variety of climbing plants and vines. At night the property is further enhanced by external lighting.
COUNCIL TAX BAND. G.
PRICE:£875,000. FREEHOLD
Redress Scheme: - The Property Ombudsman -
VIEWING: By appointment with Owners Agents -
please contact: JEAN HENNIGHAN PROPERTIES -
Important Note One: To conform with the new E.C. Money Laundering Directive, purchasers are now required to provide photographic identification in the form of a passport or drivers license together with a copy of a recent utility bill. We would recommend that prospective purchasers have these documents available to save any delay, when a sale is agreed.
Important Note Two: These sales particulars have been prepared by Jean Hennighan Properties upon the instructions of the vendor(s) and do not constitute any part of a contract. Services, fittings and equipment referred to within have not been tested (unless otherwise stated) and no warranties can be given. All measurements are approximate and are for descriptive purposes only. Accordingly, the prospective purchaser(s) must make their own enquiries regarding such matters. Det2726
Brochures
Full Brochure- COUNCIL TAXA payment made to your local authority in order to pay for local services like schools, libraries, and refuse collection. The amount you pay depends on the value of the property.Read more about council Tax in our glossary page.
- Ask agent
- PARKINGDetails of how and where vehicles can be parked, and any associated costs.Read more about parking in our glossary page.
- Garage,Secure,Driveway,Off street,Gated,Private
- GARDENA property has access to an outdoor space, which could be private or shared.
- Front garden,Private garden,Patio,Enclosed garden,Rear garden,Terrace,Back garden
- ACCESSIBILITYHow a property has been adapted to meet the needs of vulnerable or disabled individuals.Read more about accessibility in our glossary page.
- Ground floor,Lateral living,Level access

Add an important place to see how long it'd take to get there from our property listings.
__mins driving to your place
Affordability



Notes
Staying secure when looking for property
Ensure you're up to date with our latest advice on how to avoid fraud or scams when looking for property online.
Visit our security centre to find out moreDisclaimer - Property reference 2726. The information displayed about this property comprises a property advertisement. Rightmove.co.uk makes no warranty as to the accuracy or completeness of the advertisement or any linked or associated information, and Rightmove has no control over the content. This property advertisement does not constitute property particulars. The information is provided and maintained by Jean Hennighan Properties, Broxbourne. Please contact the selling agent or developer directly to obtain any information which may be available under the terms of The Energy Performance of Buildings (Certificates and Inspections) (England and Wales) Regulations 2007 or the Home Report if in relation to a residential property in Scotland.
*This is the average speed from the provider with the fastest broadband package available at this postcode. The average speed displayed is based on the download speeds of at least 50% of customers at peak time (8pm to 10pm). Fibre/cable services at the postcode are subject to availability and may differ between properties within a postcode. Speeds can be affected by a range of technical and environmental factors. The speed at the property may be lower than that listed above. You can check the estimated speed and confirm availability to a property prior to purchasing on the broadband provider's website. Providers may increase charges. The information is provided and maintained by Decision Technologies Limited. **This is indicative only and based on a 2-person household with multiple devices and simultaneous usage. Broadband performance is affected by multiple factors including number of occupants and devices, simultaneous usage, router range etc. For more information speak to your broadband provider.