
Freshwater, Isle of Wight

- PROPERTY TYPE
Detached Bungalow
- BEDROOMS
3
- BATHROOMS
1
- SIZE
Ask agent
- TENUREDescribes how you own a property. There are different types of tenure - freehold, leasehold, and commonhold.Read more about tenure in our glossary page.
Freehold
Description
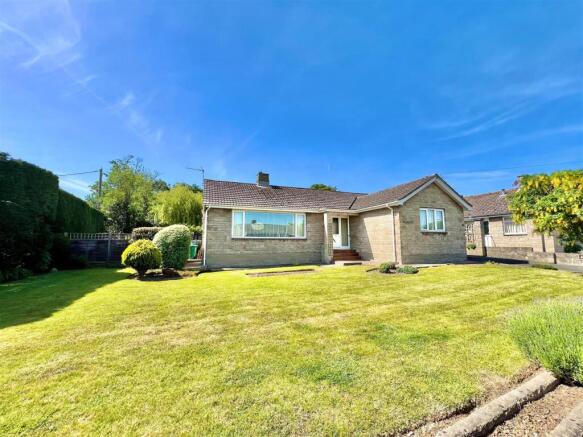
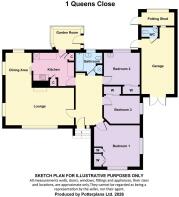
Set in a corner plot within this sought after residential close, this detached three-bedroom bungalow offers excellent potential for modernisation. The accommodation includes a comfortable lounge leading around to an adjoining dining area, a generous kitchen to the rear with a garden room leading off. The three bedrooms are of good proportions all featuring built-in storage and are complemented by a bathroom. A gas central heating system warms the space whilst the double glazing adds to the comfort and helps to reduce maintenance. Outside, the property benefits from a garage, off-road parking and generous gardens wrapping around three sides of the property, providing good privacy and an attractive setting with scope for further enhancement/extension (subject to any necessary planning consents). The rear garden enjoys a sunny southerly aspect, the perfect place for relaxation.
Location - Built in the 1960s, Queens Close is a sought after development of detached bungalows perfectly placed for village living. Freshwater’s shops, cafés and essential services are just a few minutes level walk away, providing fabulous convenience. Queens Road offers a regular community run bus service, and Yarmouth’s ferry terminal, linking the Island with Lymington, is only a short 5–6 minute drive. Nearby amenities include a health centre, sports centre, indoor swimming pool and the village library making this property ideally suited for those wanting easy access to facilities.
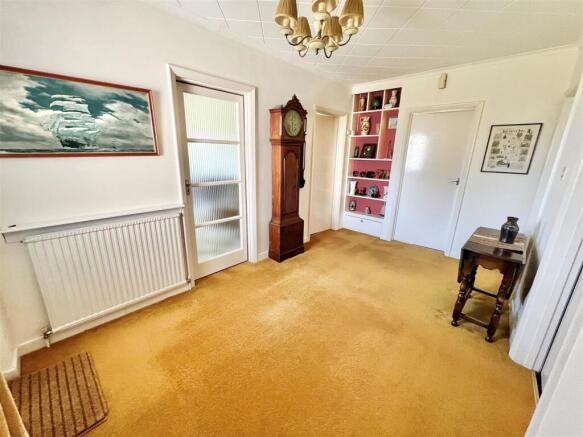
Entrance Hall - 4.15m x 2.45m (13'7" x 8'0") - A spacious and truly welcoming reception are featuring recessed display shelving.
Lounge - 6.45m x 3.00m (21'1" x 9'10") - A light room with a dual aspect, including a generous picture window to the front. There is ample space to arrange sofas and chairs around the fireplace, which features a fitted gas fire.
Dining Area - 3.20m x 2,40m (10'5" x 6'6",131'2") - With an outlook over the rear garden, the dining area is partly open plan to the lounge and also directly connects through to the kitchen.
Kitchen - 3.90m x 3.00m max (12'9" x 9'10" max) - A well proportioned room enjoying an outlook over the rear garden and featuring ample built-in storage as well as an integrated electric double oven and a gas hob. In addition, there is space for a washing machine and an under counter fridge.
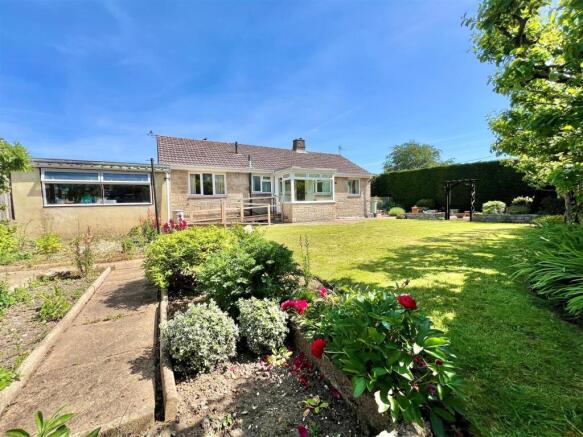
Garden Room - 2.10m x 1.85m (6'10" x 6'0") - with glazing to three sides the room provides a pleasant areas to sit and enjoy the view over the garden. A side door leads out to the garden with a convenient ramp providing easy access.
Bedroom 1 - 3.90m x 3.80m (12'9" x 12'5") - A generous double bedroom enjoying a dual aspect to the side and front and featuring a built-in triple wardrobe cupboard.
Bedroom 2 - 3.30m x 2.95m (10'9" x 9'8") - Another good double bedroom overlooking the rear garden with a fitted wash basin and featuring a built-in double wardrobe cupboard.
Bedroom 3 - 3.30m x 2.60m (10'9" x 8'6") - A good bedroom with a side aspect also featuring a built-in double wardrobe cupboard.
Bathroom - 2.40m max x 1.90m max (7'10" max x 6'2" max) - with suite comprising WC, wash basin and a bath with shower tap attachment over. A built-in airing cupboard houses the hot water cylinder and gas central heating boiler.
Outside - There is a generous front garden, with mature hedging to one side providing a good degree of privacy. The area is mainly laid to lawn and planted with a variety of shrubs and established plants, including a Laburnum. A driveway to the side offers off-road parking for two vehicles and leads to the GARAGE 6.00m max x 3.00m / (19'8" max x 9'10"), which features double doors, power, and a side door opening into the rear garden. Also incorporated is a useful garden WC with a corner wash basin.
A gated access to one side of the property leads through to the sunny rear garden. This well-enclosed space is bordered by hedging and fencing, laid mainly to lawn, and well stocked with a wide variety of plants, shrubs, and fruit trees. A generous patio terrace provides an ideal setting for relaxation and outdoor entertaining. Additional features include a practical lean-to potting shed behind the garage and a timber ramp section offering convenient access from both the garage and the property into the garden.
Council Tax Band - D
Epc Rating - D
Tenure - Freehold
Postcode - PO40 9EU
Viewing - Strictly by appointment with the selling agent, Spence Willard.
IMPORTANT NOTICE 1. Particulars: These particulars are not an offer or contract, nor part of one. You should not rely on statements by Spence Willard in the particulars or by word of mouth or in writing ("information") as being factually accurate about the property, its condition or its value. Neither Spence Willard nor any joint agent has any authority to make any representations about the property, and accordingly any information given is entirely without responsibility on the part of the agents, seller(s) or lessor(s). 2. Photos etc: The photographs show only certain parts of the property as they appeared at the time they were taken. Areas, measurements and distances given are approximate only. 3. Regulations etc: Any reference to alterations to, or use of, any part of the property does not mean that any necessary planning, building regulations or other consent has been obtained. A buyer or lessee must find out by inspection or in other ways that these matters have been properly dealt with and that all information is correct. 4. VAT: The VAT position relating to the property may change without notice.
Brochures
1 Queens Close Brochure.pdf- COUNCIL TAXA payment made to your local authority in order to pay for local services like schools, libraries, and refuse collection. The amount you pay depends on the value of the property.Read more about council Tax in our glossary page.
- Ask agent
- PARKINGDetails of how and where vehicles can be parked, and any associated costs.Read more about parking in our glossary page.
- Yes
- GARDENA property has access to an outdoor space, which could be private or shared.
- Yes
- ACCESSIBILITYHow a property has been adapted to meet the needs of vulnerable or disabled individuals.Read more about accessibility in our glossary page.
- Ask agent
Freshwater, Isle of Wight

Add an important place to see how long it'd take to get there from our property listings.
__mins driving to your place
Affordability

About Spence Willard, Freshwater
The Old Bank Tennyson Road Freshwater PO40 9AB


Get an instant, personalised result:
- Show sellers you’re serious
- Secure viewings faster with agents
- No impact on your credit score
Notes
Staying secure when looking for property
Ensure you're up to date with our latest advice on how to avoid fraud or scams when looking for property online.
Visit our security centre to find out moreDisclaimer - Property reference 34697617. The information displayed about this property comprises a property advertisement. Rightmove.co.uk makes no warranty as to the accuracy or completeness of the advertisement or any linked or associated information, and Rightmove has no control over the content. This property advertisement does not constitute property particulars. The information is provided and maintained by Spence Willard, Freshwater. Please contact the selling agent or developer directly to obtain any information which may be available under the terms of The Energy Performance of Buildings (Certificates and Inspections) (England and Wales) Regulations 2007 or the Home Report if in relation to a residential property in Scotland.
*This is the average speed from the provider with the fastest broadband package available at this postcode. The average speed displayed is based on the download speeds of at least 50% of customers at peak time (8pm to 10pm). Fibre/cable services at the postcode are subject to availability and may differ between properties within a postcode. Speeds can be affected by a range of technical and environmental factors. The speed at the property may be lower than that listed above. You can check the estimated speed and confirm availability to a property prior to purchasing on the broadband provider's website. Providers may increase charges. The information is provided and maintained by Decision Technologies Limited. **This is indicative only and based on a 2-person household with multiple devices and simultaneous usage. Broadband performance is affected by multiple factors including number of occupants and devices, simultaneous usage, router range etc. For more information speak to your broadband provider.