Broadway, Yaxley, Peterborough, Cambridgeshire

- PROPERTY TYPE
Detached
- BEDROOMS
4
- BATHROOMS
2
- SIZE
4,456 sq ft
414 sq m
- TENUREDescribes how you own a property. There are different types of tenure - freehold, leasehold, and commonhold.Read more about tenure in our glossary page.
Ask agent
Key features
- ****Guide Price £750,000 - £800,000***
- A home with almost 100 years of family life behind it, ready for the next family to make their own memories
- Five reception rooms across the ground floor, each with a clear purpose and genuine flexibility
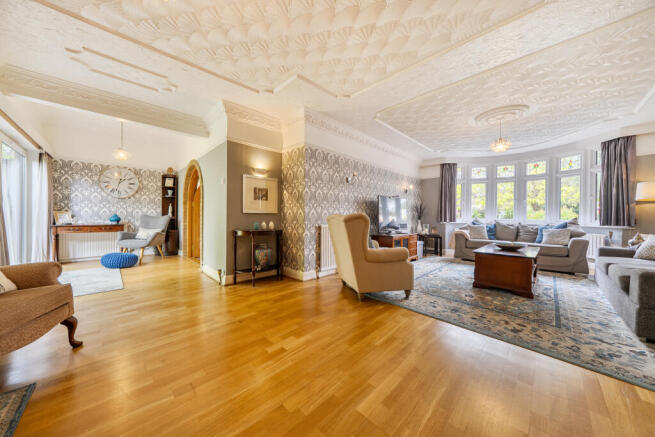
- The family room stretches nearly 30ft
- Main bedroom with floor-to-ceiling fitted wardrobes and a fully refitted four piece ensuite with twin basins, walk-in shower and bath
- Family bathroom also updated to a high standard alongside three further well-proportioned bedrooms
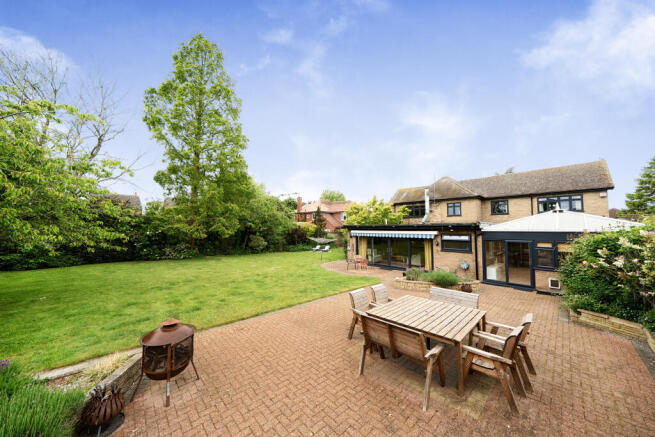
- South-facing garden on nearly half an acre - mature, private and made for long summers
- Original 1930s character throughout - encaustic tiled entrance hall, stained glass, ornate plasterwork ceilings
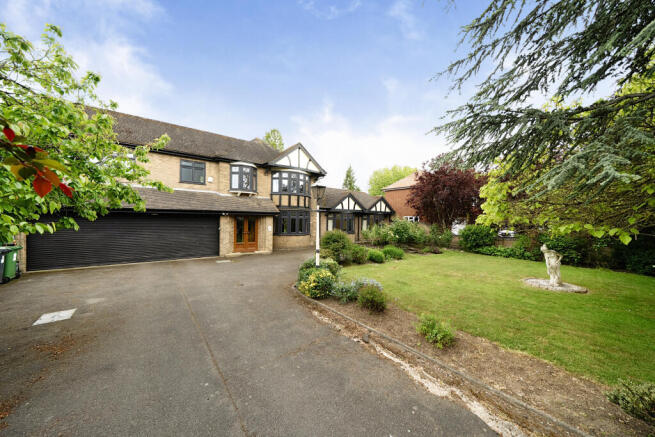
- Fob-controlled electric gated driveway with parking for five cars and an oversized double garage with three-phase electric
- Sought-after Yaxley village address with easy access to Peterborough city centre about 10 minutes away and the A1 north and south
Description
A house built in 1930 and loved ever since carries something you can feel the moment you walk in. It's there in the original encaustic tiled floor of the entrance hall, in the stained glass front door, in the ornate plasterwork ceilings that stretch across the reception rooms.
The current family have been here since 2015 and raised four boys within these walls. They've had summers that played out almost entirely in the garden. Easter egg hunts that became annual traditions. The whole family - sons, partners, grandchildren - gathered together without anyone feeling on top of each other.
The ground floor alone gives you more choice and options than most families ever get to enjoy. The sitting room has a working gas fire and a warmth that makes it the natural place to end the day. The family room stretches nearly 30ft - as you’ll see from the photos, big enough for a full-size table tennis table with a sofa alongside it and still room to spare.
The extended kitchen is a proper family kitchen, with a large island, a skylight overhead and views straight out to the garden. A separate dining room, a snug and a substantial conservatory that currently works as a study round out the ground floor - five reception rooms in total, each with a clear purpose.
Upstairs, the main bedroom is a genuinely impressive room with floor-to-ceiling fitted wardrobes painted a deep teal - one of those rooms that has already had some thought put into it. The luxurious ensuite has been fully refitted with twin basins, a walk-in shower and a separate bath. The family bathroom has been refitted too.
Three further bedrooms complete the first floor, with the two larger doubles both comfortably sized.
Outside, the south-facing garden measures almost half an acre. It’s mature and private, with a large paved terrace that catches the sun from mid-morning onwards. The current family used it hard and loved every minute of it.
A fob-controlled electric gate secures the drive which has space for at least five cars, with an oversized double garage alongside - also fob-controlled, with three-phase electric in place.
Yaxley is a sought-after village with a real community feel, a good range of local amenities and easy access to Peterborough - it’s about 10 minutes in the car - and the A1 north and south.
This is a home that has given one family the space, the warmth and the setting for three generations to grow up together. Now it's ready to do exactly the same for yours.
Get in touch or complete the enquiry form to arrange a viewing - the photos don’t tell the full picture - this one is best experienced in person.
Open 6am - 10pm Daily.
Disclaimer
While every effort is made to ensure the information provided is as accurate as possible including property particulars your conveyancer is legally responsible for ensuring any purchase agreement fully protects your position.
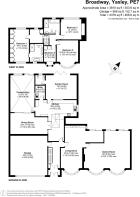
Ground Floor
Ground Floor
Entrance Hall
Living Room – 23'3" (7.08m) x 13'5" (4.08m) max
Games Room – 29'0" (8.84m) max x 23'3" (7.08m) max
Dining Room – 23'7" (7.18m) max x 13'3" (4.05m) max
Kitchen – 26'3" (8.00m) x 10'6" (3.20m)
Garden Room – 19'4" (5.89m) x 15'0" (4.57m)
Conservatory – 23'1" (7.03m) x 15'4" (4.68m)
Utility Room – 8'4" (2.55m) x 6'0" (1.83m)
Separate WC
First Floor
Bedroom One – 19'11" (6.08m) x 11'9" (3.59m)
Bedroom Two – 16'9" (5.10m) into bay x 13'5" (4.10m) max
Bedroom Three – 13'0" (3.97m) x 12'11" (3.93m)
Bedroom Four – 9'10" (2.99m) x 7'5" (2.26m)
Family Bathroom
Separate Shower Room
Separate WC
Double Garage
24'9" (7.55m) x 22'8" (6.90m)
Outside
Front Garden
Rear Garden
Driveway Parking
ID Verification
As with all estate agents, Cannon & Co Sales and Lettings must adhere to ID and Money Laundering Regulations. To comply with these regulations and prevent fraud and illegal activities, we are required to verify the identity of our clients. This process involves an electronic ID verification, which incurs a fee of £15 plus VAT per person. This fee will be invoiced.
- COUNCIL TAXA payment made to your local authority in order to pay for local services like schools, libraries, and refuse collection. The amount you pay depends on the value of the property.Read more about council Tax in our glossary page.
- Ask agent
- PARKINGDetails of how and where vehicles can be parked, and any associated costs.Read more about parking in our glossary page.
- Yes
- GARDENA property has access to an outdoor space, which could be private or shared.
- Yes
- ACCESSIBILITYHow a property has been adapted to meet the needs of vulnerable or disabled individuals.Read more about accessibility in our glossary page.
- Ask agent

Add an important place to see how long it'd take to get there from our property listings.
__mins driving to your place


Notes
Staying secure when looking for property
Ensure you're up to date with our latest advice on how to avoid fraud or scams when looking for property online.
Visit our security centre to find out moreDisclaimer - Property reference CPE-83561639. The information displayed about this property comprises a property advertisement. Rightmove.co.uk makes no warranty as to the accuracy or completeness of the advertisement or any linked or associated information, and Rightmove has no control over the content. This property advertisement does not constitute property particulars. The information is provided and maintained by Cannon and Co, Whittlesey. Please contact the selling agent or developer directly to obtain any information which may be available under the terms of The Energy Performance of Buildings (Certificates and Inspections) (England and Wales) Regulations 2007 or the Home Report if in relation to a residential property in Scotland.
*This is the average speed from the provider with the fastest broadband package available at this postcode. The average speed displayed is based on the download speeds of at least 50% of customers at peak time (8pm to 10pm). Fibre/cable services at the postcode are subject to availability and may differ between properties within a postcode. Speeds can be affected by a range of technical and environmental factors. The speed at the property may be lower than that listed above. You can check the estimated speed and confirm availability to a property prior to purchasing on the broadband provider's website. Providers may increase charges. The information is provided and maintained by Decision Technologies Limited. **This is indicative only and based on a 2-person household with multiple devices and simultaneous usage. Broadband performance is affected by multiple factors including number of occupants and devices, simultaneous usage, router range etc. For more information speak to your broadband provider.