Bontnewydd, Aberystwyth, SY23

- PROPERTY TYPE
Cottage
- BEDROOMS
3
- BATHROOMS
2
- SIZE
1,539 sq ft
143 sq m
- TENUREDescribes how you own a property. There are different types of tenure - freehold, leasehold, and commonhold.Read more about tenure in our glossary page.
Freehold
Key features
- Former 19th century working mill — a home of extraordinary character and provenance
- Three bedrooms, two bathrooms (family bathroom and shower room)
- Exceptional sitting room / dining room with original wide-plank floorboards and Jøtul woodburner
- Kitchen breakfast room with handsome Stanley range and original inglenook-style recess
- Timber footbridge entrance across the mill stream
- Substantial timber outbuilding with conversion potential
- Mature, established gardens with covered pergola and al fresco entertaining terrace
- Riverside setting of outstanding tranquillity
Description
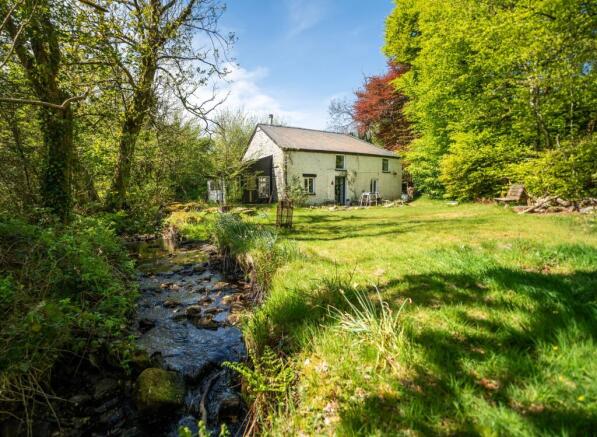
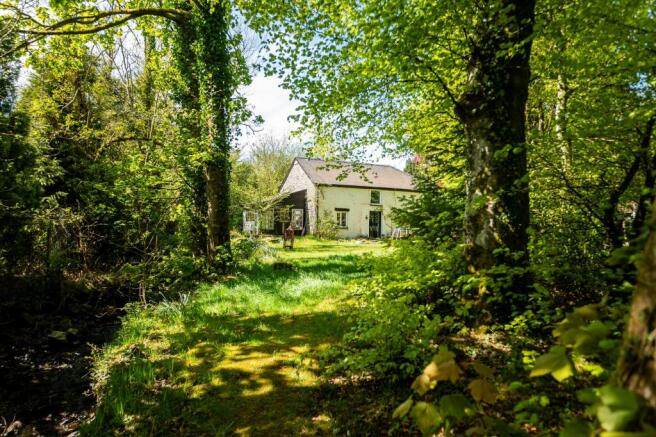
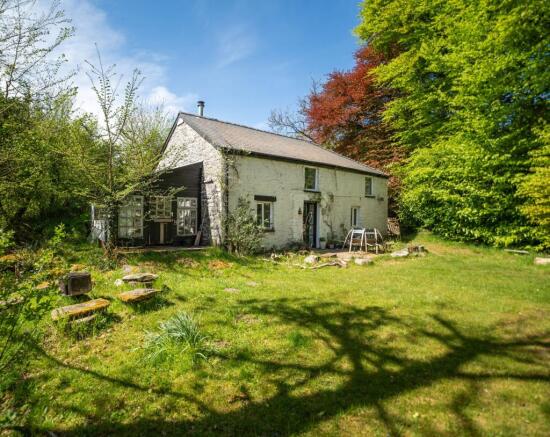
Nestled beside the water in a tranquil rural setting near Bontnewydd, Dolgoed Mill is a property with a story to tell. Dating from the mid-19th century, this former working mill has been sympathetically converted into a warm, characterful three-bedroom home that wears its history with quiet confidence. Original beams, exposed stone walls, wide-plank floorboards, and a series of bespoke period details sit alongside carefully chosen contemporary touches — the result is a home that feels both deeply rooted and entirely liveable.
From the charming slate nameplate at the entrance to the timber footbridge that leads you in across the water, Dolgoed Mill announces itself as something out of the ordinary. The mill stream runs alongside the property, its sound a constant and calming presence — a reminder that water has always been at the heart of this place. This is a home for those who value the exceptional over the ordinary, and who understand that character, once lost, cannot be recreated.
Kitchen/Breakfast Room
A characterful and welcoming space that perfectly balances the mill's historic fabric with practical everyday living. The focal point is a handsome Stanley range, set beneath a substantial original timber bressumer beam within a recessed inglenook-style alcove — a detail that anchors the room in its 19th century heritage. Exposed stone walls, painted white, complement the original beam ceiling and the slate quarry tile flooring that runs throughout. A large freestanding dining table sits comfortably at the heart of the space, making this as much a room for gathering as for cooking. Butler sink with drainer, plumbing for automatic washing machine, understairs storage cupboard, and staircase rising to the first floor landing. Radiator.
Lounge/Dining Room
9.4m x 4.9m
Accessed from the kitchen breakfast room via an original door, this is a quite exceptional room — generous in proportion, full of character, and flooded with natural light from dual aspect windows. Wide original floorboards run the full length of the space, their warmth and patina speaking to generations of use, while the original beam ceiling overhead reinforces the mill's historic integrity. The focal point is a handsome Jøtul cast iron woodburner, set within a fireplace recess against the exposed stone wall — a piece that is as much sculptural object as heat source. Double doors open directly to the rear garden, bringing the outside in and making this an effortless entertaining space across the seasons. Storage cupboard. Radiator.
Landing
A dogleg staircase rises from the kitchen to the first floor, where panelled walls lend a warmth and substance to the landing space. A split landing arrangement serves both the family bathroom and the bedroom accommodation, providing a natural and practical division of the first floor.
Principal Bedroom
4.9m x 4.8m
A substantial and serene principal bedroom of impressive proportions. Original character features are evident throughout, with the mill's heritage continuing to speak quietly through the fabric of the room. Radiator.
Bedroom Two
4.3m x 3.3m
A charming and characterful double bedroom with original exposed beam, painted tongue-and-groove ceiling, and original floorboards. Dual aspect with a considered and cosy feel. Storage cupboard. Loft access. Radiator.
Bedroom Three
4m x 2.5m
A versatile third bedroom, equally well suited as a guest room, children's room, or home office. Original character features. Radiator.
Family Bathroom
3.1m x 2.7m
A generous and well-appointed family bathroom featuring a cast iron roll-top bath — a period piece in keeping with the wider character of the property. The room combines everyday practicality with a strong sense of occasion. Heated towel rail.
Shower Room
1.8m x 1.07m
A well-fitted additional shower room providing excellent flexibility for a family or guests.
Garden
Dolgoed Mill is approached via a delightful timber footbridge with wooden support handrails — an arrival experience that immediately sets the tone for what lies beyond. The property is set within mature, well-established gardens with a generous lawned area to the rear, framed by established trees and naturalistic planting that gives the setting a wonderfully secluded and tucked-away feel.
Directly accessible from the sitting room via the double doors, a timber deck with a substantial covered pergola provides a sheltered outdoor entertaining space — ideal for al fresco dining across the seasons. The garden extends into a more informal, wooded area, reinforcing the sense of privacy and deep connection with the surrounding countryside.
A substantial black-boarded timber outbuilding sits to the side of the property — currently in use as a workshop and storage — and offers considerable scope for conversion into a studio, home office, or creative workspace, subject to any necessary consen...
- COUNCIL TAXA payment made to your local authority in order to pay for local services like schools, libraries, and refuse collection. The amount you pay depends on the value of the property.Read more about council Tax in our glossary page.
- Band: D
- PARKINGDetails of how and where vehicles can be parked, and any associated costs.Read more about parking in our glossary page.
- Ask agent
- GARDENA property has access to an outdoor space, which could be private or shared.
- Private garden
- ACCESSIBILITYHow a property has been adapted to meet the needs of vulnerable or disabled individuals.Read more about accessibility in our glossary page.
- Ask agent
Energy performance certificate - ask agent
Bontnewydd, Aberystwyth, SY23

Add an important place to see how long it'd take to get there from our property listings.
__mins driving to your place
Affordability
About Fine and Country West Wales, Aberystwyth
Second Floor, 8 Great Darkgate St, Aberystwyth, SY23 1DE

Notes
Staying secure when looking for property
Ensure you're up to date with our latest advice on how to avoid fraud or scams when looking for property online.
Visit our security centre to find out moreDisclaimer - Property reference f3614eea-587b-4419-9781-7c1b6de85819. The information displayed about this property comprises a property advertisement. Rightmove.co.uk makes no warranty as to the accuracy or completeness of the advertisement or any linked or associated information, and Rightmove has no control over the content. This property advertisement does not constitute property particulars. The information is provided and maintained by Fine and Country West Wales, Aberystwyth. Please contact the selling agent or developer directly to obtain any information which may be available under the terms of The Energy Performance of Buildings (Certificates and Inspections) (England and Wales) Regulations 2007 or the Home Report if in relation to a residential property in Scotland.
*This is the average speed from the provider with the fastest broadband package available at this postcode. The average speed displayed is based on the download speeds of at least 50% of customers at peak time (8pm to 10pm). Fibre/cable services at the postcode are subject to availability and may differ between properties within a postcode. Speeds can be affected by a range of technical and environmental factors. The speed at the property may be lower than that listed above. You can check the estimated speed and confirm availability to a property prior to purchasing on the broadband provider's website. Providers may increase charges. The information is provided and maintained by Decision Technologies Limited. **This is indicative only and based on a 2-person household with multiple devices and simultaneous usage. Broadband performance is affected by multiple factors including number of occupants and devices, simultaneous usage, router range etc. For more information speak to your broadband provider.