Castle Crescent, East Calder, EH53 0QP

- PROPERTY TYPE
Semi-Detached
- BEDROOMS
3
- BATHROOMS
1
- SIZE
1,012 sq ft
94 sq m
- TENUREDescribes how you own a property. There are different types of tenure - freehold, leasehold, and commonhold.Read more about tenure in our glossary page.
Freehold
Key features
- Well Presented 3 Bedroom Home
- Bright and Spacious Lounge
- Modern Extended Dining Kitchen
- Family Bathroom
- Fantastic Rear Garden
- Driveway for Off-Street Parking
Description
A Wonderful Extended and Upgraded 3 Bed Property
Set within a well-established and popular part of East Calder, this well presented 3 bedroomed home in Castle Crescent, EH53 0QP offers comfortable, move-in ready living, in a great setting. Sharon Campbell and REMAX Property are delighted to bring this property to the market.
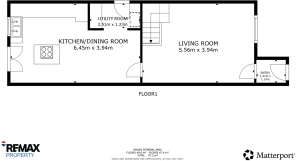
A welcoming entrance vestibule opens into a bright and spacious lounge, with a staircase leading to the upper level. To the rear, the stylish dining kitchen has been finished in a modern design with ample space for dining and entertaining, while a separate utility room adds excellent practicality to the home.
Upstairs, the property offers three beautifully presented bedrooms, all finished in tasteful décor, alongside a contemporary family bathroom. Externally, the home benefits from off-street parking and a fully enclosed rear garden, providing an ideal space for relaxing and outdoor enjoyment.
Tenure: Freehold.
Council Tax Band: D.
EPC Rating: C.
No Factor Fees.
EPC Rating: C
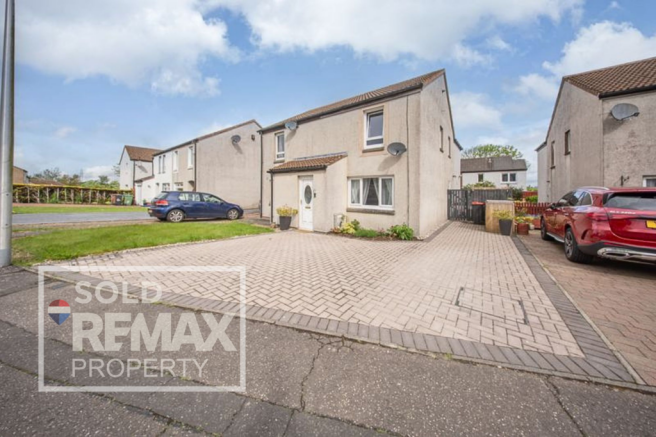
Front Garden and Driveway
The property benefits from an extensive mono-blocked driveway providing off-street parking for multiple vehicles, extending across the front of the home and down the side. The low-maintenance front garden creates a neat and welcoming first impression.
Entrance Vestibule
Welcoming you into this modern home is a neutral décor, with white painted walls and a grey carpet to the floor. Featuring a UPVC front door with glazed insert allowing for natural light, alongside a ceiling light. There is cloakroom hanging space and a useful storage cupboard housing the fuse board.
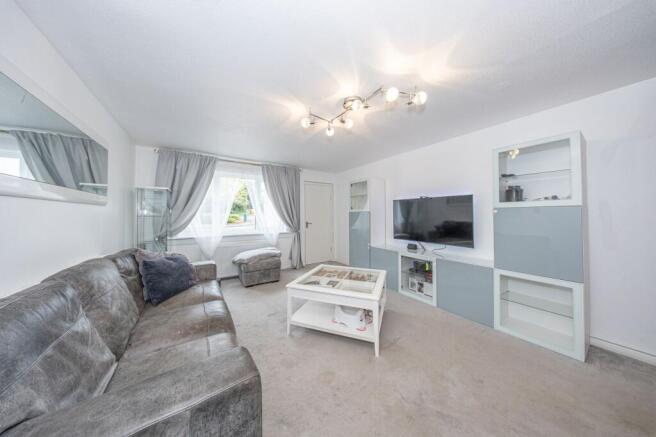
Lounge
5.511m x 3.900m (18’01” x 12’10”)
A spacious and well-presented room finished with fitted grey carpeting and neutral décor throughout. Large front-facing windows allow for plenty of natural light, creating a bright and comfortable living space. Additional features include a radiator, a smoke detector, power points and a contemporary ceiling light.
Dining Area
2.556m x 2.509m (08’04” x 08’02”)
A modern dining area finished with stylish tiled flooring and crisp white décor, offering an ideal space for both everyday dining and entertaining. Features include recessed ceiling downlights, contemporary column style radiator and power points.
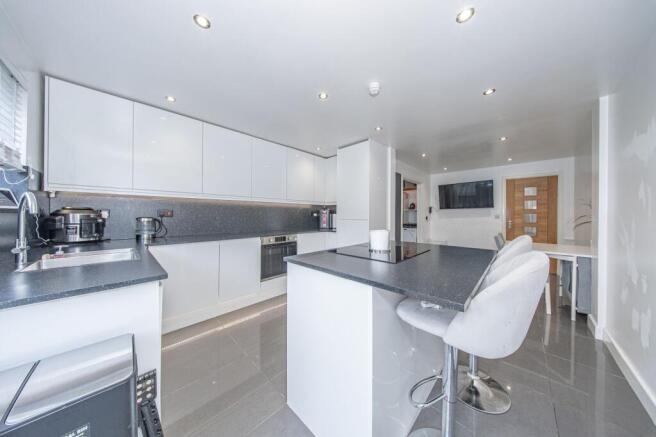
Breakfasting Kitchen
3.623m x 3.568m (11’10” x 11’08”)
A stylish contemporary kitchen fitted with sleek white gloss wall and base units complemented by contrasting worktops, matching splashbacks, neutrally painted walls and tiled flooring. The breakfast bar creates a social use of the space. A range of integrated appliances will be included in the sale, comprising of a built-in electric oven, a fridge-freezer, a washing machine and a slimline dishwasher, alongside a one and a half stainless steel sink with mixer tap. Recessed ceiling downlights and under unit lighting enhance the modern finish, while a rear-facing window and double doors, opening onto the patio, allow for excellent natural light. Additional features include a radiator, power points and a heat detector.
Utility Room and Coffee Station
2.522m x 1.202m (08’03” x 03’11”)
A practical space fitted with vinyl flooring and additional worktop space, providing an ideal area for laundry and household storage or coffee and drinks station area. This area offers plenty of space for under counter appliances. Additionally, there are power points, a ceiling light and white painted walls. A half glazed UPVC door provides direct access to the side of the property.
Stairs and Landing
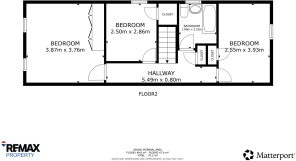
A carpeted staircase with painted wooden balustrade leads to the upper landing, finished in bright white décor for a clean modern feel. The landing provides access to the upper accommodation and includes a useful storage cupboard, power point, ceiling hatch to the attic space and a ceiling mounted smoke detector.
Primary Bedroom
3.592m x 3.651m (11’09” x 11’11”)
A generous double bedroom overlooking the rear garden, offering a bright and relaxing atmosphere with two windows allowing for excellent natural light. The room is finished with fitted grey carpeting and neutral décor, while further features include a stylish column radiator, recessed ceiling downlights and power points.
Second Bedroom
3.897m x 2.518m (12’09” x 08’03”)
A bright and spacious front-facing bedroom finished in fresh modern décor with fitted carpeting throughout. The room offers ample space for freestanding furniture, plus an integrated cupboard, Further features include a radiator, power points and a ceiling light.
Third Bedroom
2.830m x 2.539m (09’03” x 08’04”)
A comfortable and well-presented bedroom enjoying a bright outlook from the side-facing window. Finished with fitted carpeting and neutral décor, the room also features a useful built-in cupboard over the staircase, alongside a radiator, power points and ceiling light.
Bathroom
1.880m x 1.668m (06’02” x 05’06”)
A sleek modern bathroom finished with full height tiled walls and matching tiled flooring. The white suite comprises of a bath with a wall mounted over shower, with rainfall shower head plus a handheld shower, a concealed cistern toilet and a vanity unit with integrated wash hand basin. Further features include a modern chrome heated towel radiator, backlit wall mounted mirror, recessed ceiling downlights and a glazed side-facing window providing natural light and ventilation.
Rear Garden
The fully enclosed rear garden offers an excellent outdoor space for both relaxing and entertaining, featuring a large, paved patio area alongside a central lawn. A pathway leads from the side of the property through the garden to a further seating area positioned towards the rear, while timber fencing surrounding the perimeter provides privacy and security. A garden shed also offers useful external storage.
Additional Items
Tenure: Freehold. Council Tax Band: D. Factor Fee:
There is unrestricted parking at the property. All fitted floor coverings, kitchen items mentioned, blinds, light fittings and the garden shed are included in the sale. All information provided by the listing agent/broker is deemed reliable but is not guaranteed and should be independently verified. No warranties or representations are made of any kind.
VIEWING
Arrange an appointment through REMAX Property Livingston on or with Sharon Campbell direct on .
OFFERS
All offers should be submitted to: REMAX Property, REMAX House, 13b, Fairbairn Road, Livingston, West Lothian, EH54 6TS. Telephone .
INTEREST
It is important your legal adviser notes your interest; otherwise, this property may be sold without your knowledge.
THINKING OF SELLING
To arrange your FREE MARKET VALUATION, simply call Sharon Campbell on .
THE CONSUMER PROTECTION UNFAIR TRADING REGULATIONS
Every effort has been made to ensure that the information contained within the Schedule of Particulars is accurate, prepared on the basis of information provided by our clients. Nevertheless, the internal photographs may have been taken using a wide-angle lens. All sizes are recorded by electronic tape measurement to give an indicative, approximate size only. Floor plans are demonstrative only and not scale accurate. Moveable items or electric goods illustrated are not included within the sale unless specifically mentioned in writing. We have not tested any service or appliance. This schedule is not intended to and does not form any contract. It is imperative that, where not already fitted, suitable smoke alarms are installed for the safety of the occupants in the property. These must be regularly tested and checked. Prospective purchasers should make their own enquiries - no warranty is given or implied.
Disclaimer
Each office is independently owned and operated. Remax Property is operated by Locaro Limited, registered office Remax House, 13b Fairbairn Road, Livingston, EH54 6TS
Brochures
Home ReportBrochure- COUNCIL TAXA payment made to your local authority in order to pay for local services like schools, libraries, and refuse collection. The amount you pay depends on the value of the property.Read more about council Tax in our glossary page.
- Band: D
- PARKINGDetails of how and where vehicles can be parked, and any associated costs.Read more about parking in our glossary page.
- Yes
- GARDENA property has access to an outdoor space, which could be private or shared.
- Yes
- ACCESSIBILITYHow a property has been adapted to meet the needs of vulnerable or disabled individuals.Read more about accessibility in our glossary page.
- Ask agent
Castle Crescent, East Calder, EH53 0QP

Add an important place to see how long it'd take to get there from our property listings.
__mins driving to your place
Affordability
About Remax Property, West Lothian
Remax House Fairbairn Road, Livingston Village, Livingston, EH54 6TSGet an instant, personalised result:
- Show sellers you’re serious
- Secure viewings faster with agents
- No impact on your credit score
Notes
Staying secure when looking for property
Ensure you're up to date with our latest advice on how to avoid fraud or scams when looking for property online.
Visit our security centre to find out moreDisclaimer - Property reference 613f847c-2e94-4503-b590-f03a64ad0efa. The information displayed about this property comprises a property advertisement. Rightmove.co.uk makes no warranty as to the accuracy or completeness of the advertisement or any linked or associated information, and Rightmove has no control over the content. This property advertisement does not constitute property particulars. The information is provided and maintained by Remax Property, West Lothian. Please contact the selling agent or developer directly to obtain any information which may be available under the terms of The Energy Performance of Buildings (Certificates and Inspections) (England and Wales) Regulations 2007 or the Home Report if in relation to a residential property in Scotland.
*This is the average speed from the provider with the fastest broadband package available at this postcode. The average speed displayed is based on the download speeds of at least 50% of customers at peak time (8pm to 10pm). Fibre/cable services at the postcode are subject to availability and may differ between properties within a postcode. Speeds can be affected by a range of technical and environmental factors. The speed at the property may be lower than that listed above. You can check the estimated speed and confirm availability to a property prior to purchasing on the broadband provider's website. Providers may increase charges. The information is provided and maintained by Decision Technologies Limited. **This is indicative only and based on a 2-person household with multiple devices and simultaneous usage. Broadband performance is affected by multiple factors including number of occupants and devices, simultaneous usage, router range etc. For more information speak to your broadband provider.