
Finchampstead Road, Wokingham, RG40

- PROPERTY TYPE
Detached
- BEDROOMS
6
- BATHROOMS
4
- SIZE
3,888 sq ft
361 sq m
- TENUREDescribes how you own a property. There are different types of tenure - freehold, leasehold, and commonhold.Read more about tenure in our glossary page.
Freehold
Key features
- Stunning Detached Family Home Approaching 4,000 Sq Ft
- Six Double Bedrooms with Fitted Wardrobes
- Mature 0.30 Acre Plot in Secluded Tree-Lined Setting
- Stunning Refitted Kitchen with Central Island
- Multiple Reception Rooms Ideal for Entertaining
- Vaulted Garden Room with Skylights & Bi-Fold Doors
- Landscaped West-Facing Rear Garden
- Top Floor Gym & Office with Juliet Balconies
- Detached Double Garage
- Remote Controlled Gates & Extensive Driveway Parking
Description
Tudor Lodge is one of those homes that rarely comes to market. Positioned in a secluded tree-lined setting south of Wokingham town centre, this impressive detached family home sits on a mature 0.30 acre plot and offers just shy of 4,000 sq ft of beautifully presented accommodation, perfectly suited to modern family living.
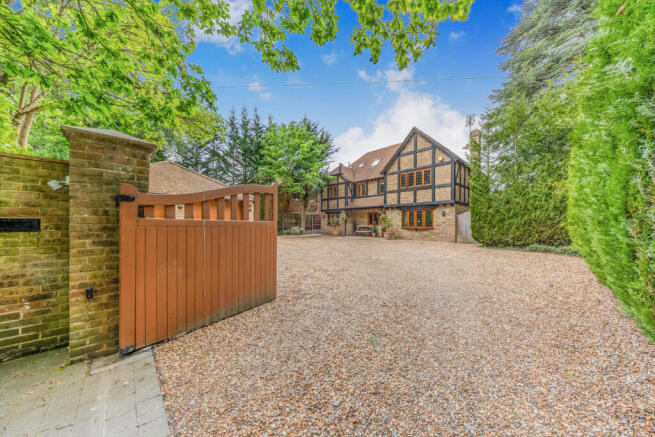
Set behind remote controlled wooden gates, the property is approached via a large frontage and sweeping driveway providing parking for numerous vehicles alongside a generous detached double garage.
The Property
The entrance hall immediately sets the tone. It’s spacious, welcoming and gives the house a real sense of scale, connecting the ground floor beautifully while creating that all-important first impression.
The accommodation has been designed with modern family living and entertaining in mind, with versatile spaces that flow naturally whilst still offering separation when needed.
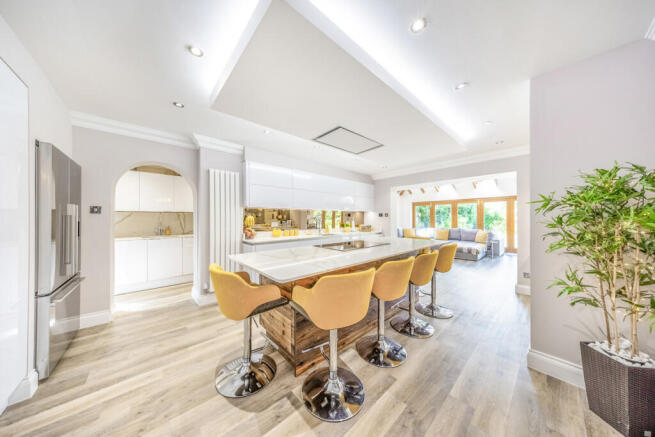
The dual aspect living room is a particularly impressive space, centred around a feature media wall and fireplace, with excellent proportions that make it feel both comfortable and grand. Bi-fold doors open directly onto the garden, helping the indoor and outdoor spaces connect effortlessly. The dining room sits at the heart of the home and connects seamlessly into the stunning refitted kitchen and garden room, creating a sociable layout ideal for everyday life as well as hosting family and friends. A roof lantern and bi-fold doors flood the space with natural light and enhance the connection to the garden.
The kitchen has been thoughtfully redesigned to a high standard and is undoubtedly one of the many standout features of the home. A large central island anchors the space, complemented by extensive fitted cabinetry, quality worktops and excellent preparation space. The kitchen opens naturally into the garden room, which benefits from a vaulted ceiling with skylights and bi-fold doors overlooking the garden, allowing light to pour into the space throughout the day.
Underfloor heating runs throughout the ground floor, adding comfort and practicality, while the layout itself offers excellent flexibility for growing families and those working from home.
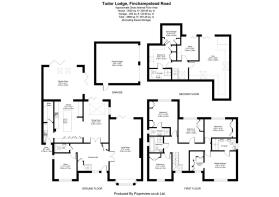
Six double bedrooms are arranged across the upper floors, all generously proportioned and benefiting from fitted wardrobes.
On the first floor, the principal bedroom suite enjoys a dressing room and en-suite facilities, while bedroom two also benefits from its own en-suite. Three further double bedrooms are served by a modern four piece family bathroom.
The second floor has been cleverly configured to create a fantastic additional living zone, currently arranged as a gym with air conditioning and bi-fold doors opening to a Juliet balcony, a home office also benefiting from bi-fold doors to a Juliet balcony, and an additional en-suite double bedroom. This level works brilliantly for older children, guests, multi-generational living or anyone wanting dedicated work and wellness space away from the main family areas.
Outdoor Space
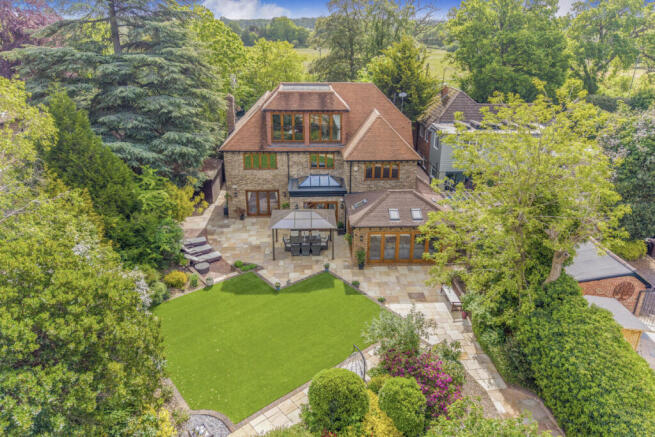
The rear garden is beautifully landscaped and enjoys a sunny west-facing aspect, making it ideal for afternoon and evening sun. Mature evergreen trees and established planting frame the garden beautifully, while the combination of Indian sandstone patio, artificial lawn and pergola seating area gives the garden a clean, low-maintenance finish.
The garden has clearly been designed for entertaining as much as relaxation, with multiple seating areas and a natural flow from the kitchen and garden room out onto the patio. There is also a large shed positioned to the side of the garden, providing excellent additional storage.
To the front, the generous driveway provides extensive parking alongside access to the detached double garage, which benefits from light and power.
Location
Finchampstead Road is known for its substantial homes, mature plots and convenient position south of Wokingham town centre, making it one of the area’s most desirable residential settings.
Wokingham town centre is approximately one mile away and offers an excellent mix of independent cafés, restaurants, bars and major retailers, alongside a Waitrose supermarket and a thriving community atmosphere.
For commuters, Wokingham Railway Station is under two miles away and provides direct links into Reading, London Waterloo and Gatwick Airport, with Reading itself offering fast Elizabeth Line and mainline services into London Paddington. The A329(M), M4 and M3 are all easily accessible, making the location particularly convenient for commuters travelling across Berkshire, Surrey and into London.
The area is particularly well regarded for schooling, with a number of highly regarded state and independent options nearby including The Holt School, Bohunt School Wokingham, Luckley House School and Evendons Primary School.
For outdoor lifestyle and leisure, California Country Park, Simon’s Wood and numerous countryside walks are close by, while golf enthusiasts are particularly well served with nearby clubs including Bearwood Lakes Golf Club, Sand Martins Golf Club, Billingbear Park Golf Course and Wokingham Family Golf.
Tudor Lodge offers a rare combination of size, presentation, privacy and location, creating a forever family home that works just as well for entertaining as it does for everyday living.
Disclaimer
Important information
These particulars have been prepared with reasonable care and are intended to provide a general description of the property. They do not form part of any offer or contract. Measurements, distances and floor plans are approximate and are provided for guidance only. Unless otherwise stated, services, heating systems and appliances have not been tested by the agent. Items shown in photographs are not necessarily included in the sale; inclusions should be confirmed through the conveyancing process.
Some images may have been enhanced using AI to help potential buyers visualise the property beyond the current furnishings. These images are illustrative and may not reflect the property’s current appearance.
Prospective buyers should arrange appropriate inspections, surveys and legal enquiries before committing to purchase. Please contact the agent if you require clarification of any information.
Brochures
Brochure 1- COUNCIL TAXA payment made to your local authority in order to pay for local services like schools, libraries, and refuse collection. The amount you pay depends on the value of the property.Read more about council Tax in our glossary page.
- Band: G
- PARKINGDetails of how and where vehicles can be parked, and any associated costs.Read more about parking in our glossary page.
- Yes
- GARDENA property has access to an outdoor space, which could be private or shared.
- Yes
- ACCESSIBILITYHow a property has been adapted to meet the needs of vulnerable or disabled individuals.Read more about accessibility in our glossary page.
- Ask agent

Add an important place to see how long it'd take to get there from our property listings.
__mins driving to your place
Affordability



Notes
Staying secure when looking for property
Ensure you're up to date with our latest advice on how to avoid fraud or scams when looking for property online.
Visit our security centre to find out moreDisclaimer - Property reference RX785251. The information displayed about this property comprises a property advertisement. Rightmove.co.uk makes no warranty as to the accuracy or completeness of the advertisement or any linked or associated information, and Rightmove has no control over the content. This property advertisement does not constitute property particulars. The information is provided and maintained by TAUK, Covering Nationwide. Please contact the selling agent or developer directly to obtain any information which may be available under the terms of The Energy Performance of Buildings (Certificates and Inspections) (England and Wales) Regulations 2007 or the Home Report if in relation to a residential property in Scotland.
*This is the average speed from the provider with the fastest broadband package available at this postcode. The average speed displayed is based on the download speeds of at least 50% of customers at peak time (8pm to 10pm). Fibre/cable services at the postcode are subject to availability and may differ between properties within a postcode. Speeds can be affected by a range of technical and environmental factors. The speed at the property may be lower than that listed above. You can check the estimated speed and confirm availability to a property prior to purchasing on the broadband provider's website. Providers may increase charges. The information is provided and maintained by Decision Technologies Limited. **This is indicative only and based on a 2-person household with multiple devices and simultaneous usage. Broadband performance is affected by multiple factors including number of occupants and devices, simultaneous usage, router range etc. For more information speak to your broadband provider.