
Tideswell Lane, Eyam, Hope Valley

- PROPERTY TYPE
Detached
- BEDROOMS
3
- BATHROOMS
1
- SIZE
1,210 sq ft
112 sq m
- TENUREDescribes how you own a property. There are different types of tenure - freehold, leasehold, and commonhold.Read more about tenure in our glossary page.
Freehold
Key features
- A Wonderfully Presented Three Bedroomed Detached Home with Scope for Further Development
- Located in the Sought-After Peak District Village of Eyam
- Light-Filled Lounge with a Fireplace
- Well-Appointed Kitchen
- Two Double Bedrooms
- Additional Bedroom and a Family Shower Room
- Single Garage
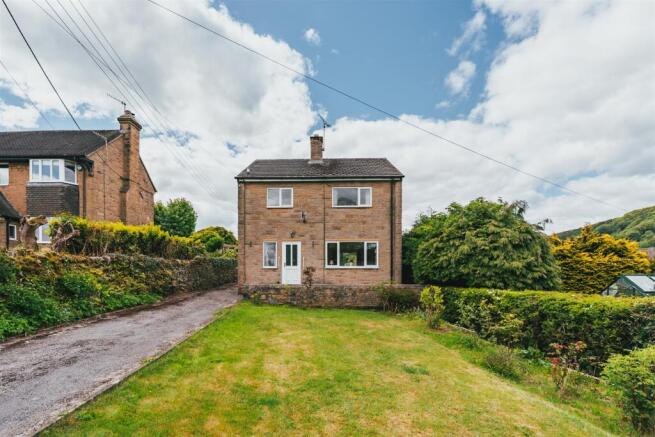
- Large Front Garden
- Stunning Rear Garden with a Greenhouse and Shed
- Beautiful Views of Local Countryside
Description
On the ground floor is a spacious lounge and a well-appointed kitchen. The first floor houses the bedrooms, including two double rooms, an additional bedroom and a family shower room. Externally, the property has a beautiful front garden with plants, a single garage and to the rear is a large garden with an array of plants and an additional garden with a greenhouse, a shed and stunning views over nearby countryside.
Eyam lies within the breathtaking Peak District and is famous for its interesting history during the Black Death 1665-1666 where villagers isolated from other communities in an attempt to prevent the spread of The Plague. The village has its own Museum that tells the story of the 17th century and the area’s industrial heritage. Within Eyam is a public house, a tea room, a country store, a cricket club and a medical centre. Hillside is perfectly situated for scenic walks along local footpaths and a host of popular attractions such as Froggatt Edge, Padley Gorge, Stanage Edge and Monsal Trail. Within a short drive are Bakewell, Castleton, the spa town of Buxton and the renowned Chatsworth Estate. Chesterfield and Sheffield are around half an hour away and rail journeys are accessible from Hathersage and Grindleford train station.
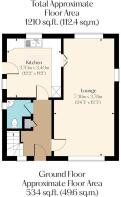
The property briefly comprises of on the ground floor: Entrance hallway, kitchen, WC and lounge.
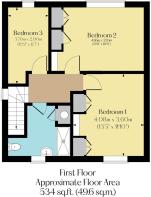
On the first floor: Landing, family shower room, bedroom 1, bedroom 2 and bedroom 3.
Ground Floor - A composite door with an obscured double glazed panel opens to the entrance hallway.
Entrance Hallway - Having a front facing UPVC double glazed obscured panel, flush light point and a central heating radiator. Timber doors open to a storage cupboard that has shelving. Timber doors open to the kitchen, WC and lounge.
Kitchen - 3.70m x 3.40m (12'1" x 11'1") - A well-appointed kitchen with a rear facing UPVC double glazed window, side facing UPVC double glazed obscured panel, strip lighting, partially tiled walls, central heating radiator, a wall hatch and tiled flooring. A range of fitted base/wall and drawer units incorporate a work surface and an inset 1.5 bowl, stainless steel sink with a chrome mixer tap. There is the provision for a washing machine. A UPVC door with an obscured double glazed panel opens to the left-side of the property.
Wc - Having a side facing UPVC double glazed obscured window, flush light point and tiled walls. A suite comprises a low-level WC and a wash hand basin with traditional chrome taps.
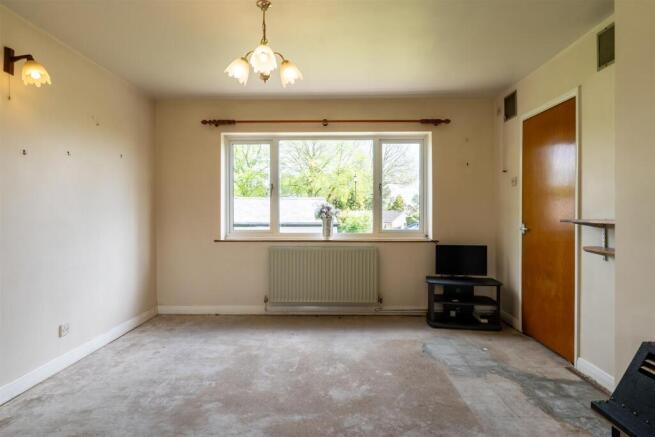
Lounge - 7.38m x 3.78m (24'2" x 12'4") - With front and rear facing UPVC double glazed windows, side facing double glazed panel, pendant light point, wall mounted light points, central heating radiators and a wall hatch. The focal point of the room is the fireplace.
From the entrance hallway, a staircase with a timber handrail rises to the first floor.
First Floor -
Landing - Having a side facing UPVC double glazed obscured window and a pendant light point. Timber doors open to the family shower room, bedroom 1, bedroom 2 and bedroom 3.
Family Shower Room - Having a front facing UPVC double glazed obscured window, flush light point, tiled walls and a central heating radiator. A suite comprises a low-level WC and a pedestal wash hand basin with traditional chrome taps. To one wall is a separate shower enclosure with a fitted shower and a glazed screen/door.
Bedroom 1 - 4.08m x 3.60m (13'4" x 11'9") - A double bedroom with a front facing UPVC double glazed window, pendant light point and a central heating radiator. Fitted furniture includes long hanging and shelving.
Bedroom 2 - 4.56m x 3.20m (14'11" x 10'5") - A further double bedroom with a rear facing UPVC double glazed window, pendant light point and a central heating radiator. Fitted furniture includes long hanging and shelving.
Bedroom 3 - 3.70m x 2.00m (12'1" x 6'6") - Having a rear facing UPVC double glazed window, pendant light point and a central heating radiator. Fitted furniture includes shelving.
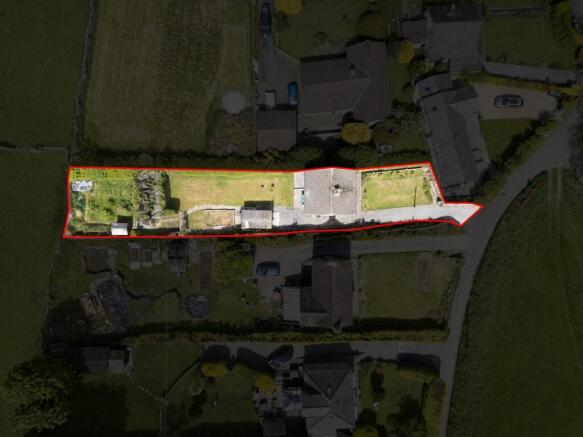
Exterior And Gardens - Wrought iron vehicular gates open to a driveway with parking for multiple vehicles. To the front of the property is exterior lighting and an area mainly laid to lawn with mature plants. Access can be gained to the entrance hallway.
The driveway continues to the left-side where there is exterior lighting, an external power point and access can be gained to the kitchen and garage.
Garage - 4.90m x 2.70m (16'0" x 8'10") - With an up-and-over door and a side facing window.
To the rear is a garden mainly laid to lawn with mature hedging and a raised planter.
A stone flagged path continues to a further garden, mainly laid to lawn with a shed and a greenhouse.
The garden is fully enclosed by mature hedging.
Additional Details -
Tenure - Freehold
Council Tax Band - F
Services - Mains gas, mains electricity, mains water and mains drainage. There is broadband and the mobile signal quality is good.
Rights Of Access/Shared Access - None
Covenants/Easements Or Wayleaves And Flood Risk - TBC. The flood risk is very low.
Viewings - Viewings are strictly by appointment with one of our Sales Consultants.
Note - Whilst we aim to make these particulars as accurate as possible, please be aware that they have been composed for guidance purposes only. Therefore, the details within should not be relied on as being factually accurate and do not form part of an offer or contract. All measurements are approximate. None of the services, fittings or appliances (if any), heating installations, plumbing or electrical systems have been tested and therefore no warranty can be given as to their working ability. All photography is for illustration purposes only.
Brochures
Hillside.pdf- COUNCIL TAXA payment made to your local authority in order to pay for local services like schools, libraries, and refuse collection. The amount you pay depends on the value of the property.Read more about council Tax in our glossary page.
- Band: F
- PARKINGDetails of how and where vehicles can be parked, and any associated costs.Read more about parking in our glossary page.
- Yes
- GARDENA property has access to an outdoor space, which could be private or shared.
- Yes
- ACCESSIBILITYHow a property has been adapted to meet the needs of vulnerable or disabled individuals.Read more about accessibility in our glossary page.
- Ask agent
Tideswell Lane, Eyam, Hope Valley

Add an important place to see how long it'd take to get there from our property listings.
__mins driving to your place
Affordability

Get an instant, personalised result:
- Show sellers you’re serious
- Secure viewings faster with agents
- No impact on your credit score
Notes
Staying secure when looking for property
Ensure you're up to date with our latest advice on how to avoid fraud or scams when looking for property online.
Visit our security centre to find out moreDisclaimer - Property reference 34697682. The information displayed about this property comprises a property advertisement. Rightmove.co.uk makes no warranty as to the accuracy or completeness of the advertisement or any linked or associated information, and Rightmove has no control over the content. This property advertisement does not constitute property particulars. The information is provided and maintained by Blenheim, Sheffield. Please contact the selling agent or developer directly to obtain any information which may be available under the terms of The Energy Performance of Buildings (Certificates and Inspections) (England and Wales) Regulations 2007 or the Home Report if in relation to a residential property in Scotland.
*This is the average speed from the provider with the fastest broadband package available at this postcode. The average speed displayed is based on the download speeds of at least 50% of customers at peak time (8pm to 10pm). Fibre/cable services at the postcode are subject to availability and may differ between properties within a postcode. Speeds can be affected by a range of technical and environmental factors. The speed at the property may be lower than that listed above. You can check the estimated speed and confirm availability to a property prior to purchasing on the broadband provider's website. Providers may increase charges. The information is provided and maintained by Decision Technologies Limited. **This is indicative only and based on a 2-person household with multiple devices and simultaneous usage. Broadband performance is affected by multiple factors including number of occupants and devices, simultaneous usage, router range etc. For more information speak to your broadband provider.