ROUNDHOUSE FARMSHOP,
BAILEY HILL, CASTLE CARY, SOMERSET, BA7 7AD
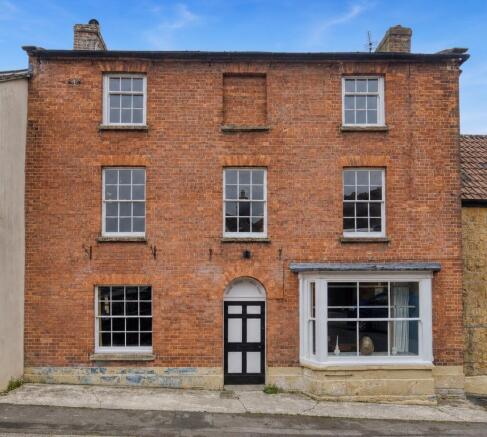
A handsome and substantial Grade II Listed town house occupying a prominent position in the very heart of the town, offering beautifully proportioned accommodation arranged over three floors together with a private landscaped courtyard garden.
The property has undergone an extensive and carefully considered programme of refurbishment, combining the character and integrity of the original building with high quality improvements throughout. Significant works have included roofing, drainage, chimney repairs, new electrics, replacement heating systems, bespoke joinery and comprehensive redecoration using traditional materials.
The result is an elegant and highly individual period home offering flexible living space, thoughtfully designed interiors and a rare level of attention to detail, all within easy walking distance of the town’s amenities.
Accommodation
A substantial Grade II Listed town house occupying a prominent central position in the heart of the town, offering beautifully proportioned and highly adaptable accommodation arranged over three floors together with a private landscaped courtyard garden to the rear.
The property has been the subject of an extensive and thoughtful programme of refurbishment and improvement by the current owners, with careful attention paid to both the preservation of the building’s character and the quality of materials and workmanship throughout.
The house now combines period charm with a considerable amount of recent investment into its infrastructure and presentation. Significant works include the replacement of the former kitchen roof with a newly insulated Welsh slate roof, extensive chimney repairs and re-pointing works, replacement electrics throughout, a replacement gas connection and a new boiler installed in 2021. All radiators have been replaced, copper pipework installed throughout and breathable natural paints used extensively. French drains have also been installed around the property, and all windows professionally redecorated internally and externally. Considerable care has been taken to improve comfort and efficiency within the house whilst retaining its integrity as a period building.
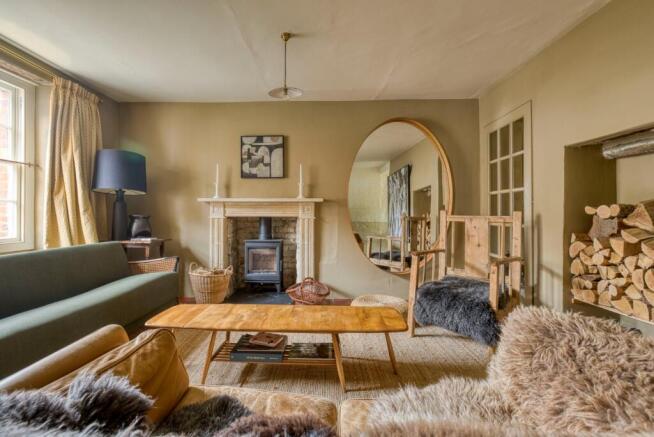
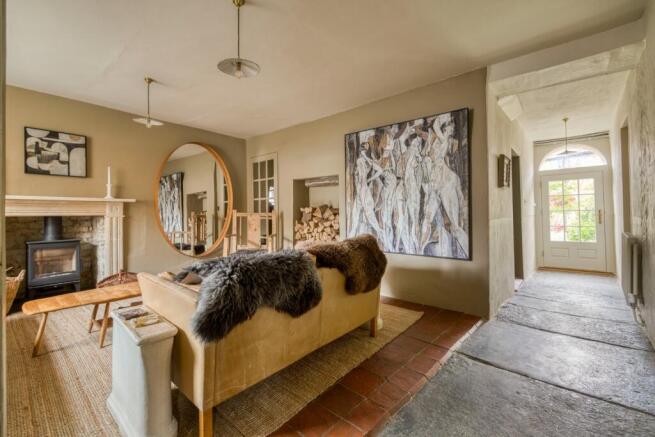
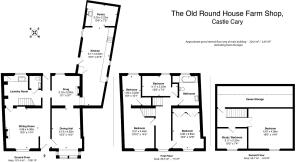
Internally, the accommodation is both elegant and practical. On the ground floor, there is a charming sitting room with a limestone fireplace and inset Charnwood stove installed within and light flooding the room through the front-facing sash windows. Clay floor tiles span the sitting and dining rooms, and flagstone flooring then continues into the rear hall, where a glass-panelled door leads directly through to the garden. The dining room has storage within the alcoves and an original marble window sill beneath the prominent bay window to the front. By the rear hall, there is a snug with a feature fireplace and steps leading down into the kitchen.
The kitchen has been carefully re-designed with oak-lined cabinetry, brass handles, a Fisher & Paykel hob and extractor, and a Neff oven installed in 2022. Bespoke hardwood external doors, handmade in Somerton in a traditional Georgian style, have also been fitted with unlacquered brass ironmongery. The result is an exceptionally impressive finish, which retains the rusticity of the former butchers' and pie shop. Adjoining the kitchen, there is a most useful pantry. Also on the ground floor, there is a laundry room with a Butler's sink, further storage and an adjoining WC.
The first floor provides three generous double bedrooms together with a fourth bedroom/study and family bathroom with a stylishly appointed bathroom fitted with stylish cork flooring and wall tiling, as well as a Bette steel bath and CP Hart unlacquered brass fittings.
The second floor spans the width of the building and offers an impressive additional living space with a vaulted ceiling and exposed timbers. A new partition has been added to provide two spacious bedrooms here, as well as ample eaves storage. Throughout the first and second floors, new sisal carpets with insulation beneath have been laid.
To the rear, the courtyard garden has been attractively re-landscaped to create a private and sheltered outside space. The garden has been laid to gravel for ease of maintenance, with beautifully planted flower beds. The surrounding Cary stone walls give a warm, almost Mediterranean feel.
About the area
Castle Cary is described by Sir Nikolaus Pevsner, the eminent architectural historian, as Somerset's prettiest town, set in beautiful, unspoilt countryside. The town is characterised by period buildings constructed of the distinctive honey-coloured stone for which the area is well known. It remains a delightful small market town with several traditional shops and boutiques within the Conservation Area, and a policy of strict planning control operates to prevent inappropriate development. These shops cater for most everyday needs whilst Shaftesbury, Glastonbury, Street, Wells, Frome, Wincanton, Sherborne and Yeovil are all close by and Salisbury, Taunton, Bath and Bristol are within easy driving distance.
“The Newt in Somerset”, just outside Castle Cary, is home to beautiful countryside walks set on the grounds of a Georgian country estate. The estate has a Hotel & Spa, a Farm shop, restaurants and a house & garden shop.
On the outskirts of Castle Cary is the railway station with its direct line to Paddington, and the A303 Road link is a few miles south. There are excellent state schools in the area - Ansford Academy boasts excellent exam grades, and independent schools include the Sherborne and Bruton schools, Millfield, Wells Cathedral, Hazelgrove and Port Regis.
Services
Mains gas, drainage, electricity and water.
Tenure: Freehold.
Energy Performance Rating: tbc
Council Tax Band: E
Important Notes
Please see all the notes below – particularly the section referring to identity and AML requirements
Identity verification & Anti Money Laundering (AML) Requirements
As Estate Agents we are require by law to undertake Anti Money Laundering (AML) Regulation checks on any purchaser who has an offer accepted on a property.
We are required to use a specialist third party service to verify the purchaser(s) identity.
The cost of these checks is £60 (inc. VAT) per person. This is payable at the point an offer is accepted and our purchaser information forms completed, prior to issuing Memorandum of Sales to both sellers and buyers and their respective conveyancing solicitors. This is a legal requirement and the charge is non-refundable.
Property Details
Roderick Thomas, their clients and any joint agents state that these details are for general guidance only and accuracy cannot be guaranteed. They do not constitute any part of any contract. All measurements are approximate and floor plans are to give a general indication only and are not measured accurate drawings. No guarantees are given with regard to planning permission or fitness for purpose. No apparatus, equipment, fixture or fitting has been tested. Items shown in photographs are not necessarily included. Buyers must rely on information passed between the solicitors with regard to items included in the sale. Purchasers must satisfy themselves on all matters by inspection or otherwise.
Viewings
Interested parties are advised to check availability and the current situation before travelling to view any property.
All viewings are by appointment with the Agents.
Roderick Thomas, 2 High Street, Castle Cary, BA7 7AW
P.S.
A few extra comments
Mortgages – we can help.
Bridging loans – We can help.
Moving house is complicated and stressful when a sale and purchase needs to be tied together in terms of finance and timing.
Sometimes, we can negotiate an agreement that suits both sellers and buyers.
Sometimes, a bridging loan can solve problems and remove stress.
Call us for information on any of these points.