
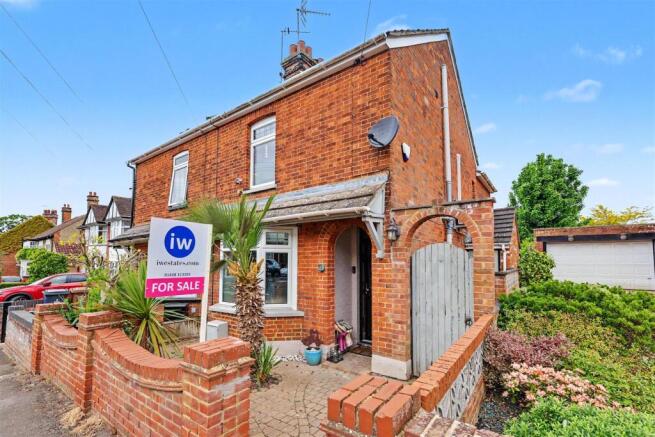
Weston Road, Stevenage, SG1 3RH

- PROPERTY TYPE
Semi-Detached
- BEDROOMS
3
- BATHROOMS
1
- SIZE
Ask agent
- TENUREDescribes how you own a property. There are different types of tenure - freehold, leasehold, and commonhold.Read more about tenure in our glossary page.
Freehold
Key features
- Period Character Family Home
- Extended To Rear Aspect
- Three Good Sized Bedrooms
- Open Planned Lounge/Dining Room
- Downstairs Family Bathroom & Upstairs WC
- Recent Modernised Kitchen/Breakfast Room
- Large Family Garden & Patio
- Walking Distance to Mainline Train Station, High Street and Town Centre
Description
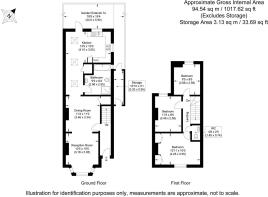
The house features an entrance hallway, open planned living room, dining/play room or snug area, kitchen/breakfast room, family bathroom, and to the first floor accommodation are three bedrooms and a separate WC, designed to cater to the needs of modern living. Although the property does not specify its square footage, its layout is thoughtfully designed to maximise comfort and functionality.
The rear garden is a particular feature of the property, offering a wonderful blend of outdoor entertaining space and mature greenery. A spacious block-paved patio provides the perfect setting for Alfresco dining and social gatherings. This charming outdoor space is ideal for families, entertaining guests, or simply relaxing in a tranquil setting.
Situated in a desirable area, this home benefits from easy access to local amenities, schools, and transport links, making it an ideal choice for those seeking a vibrant community. With its appealing features and potential, this semi-detached house on Weston Road is a wonderful place to call home.
Entrance Hallway - Double glazed front door leads in from the storm porch into a vestibule hallway providing access into the dining/play room and lounge. Stairs ascending to first floor accommodation. There is an alarm, smoke detector and radiator.
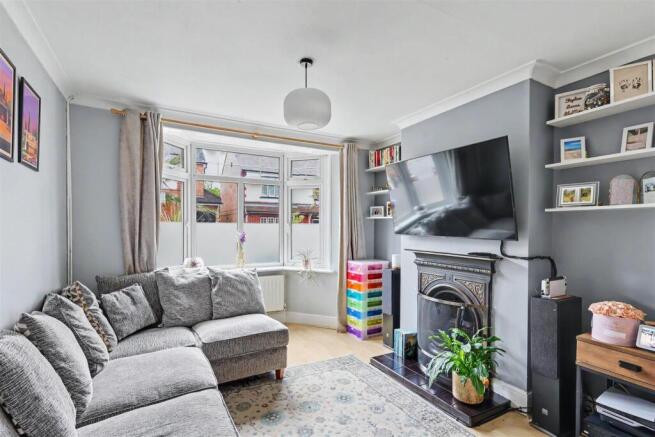
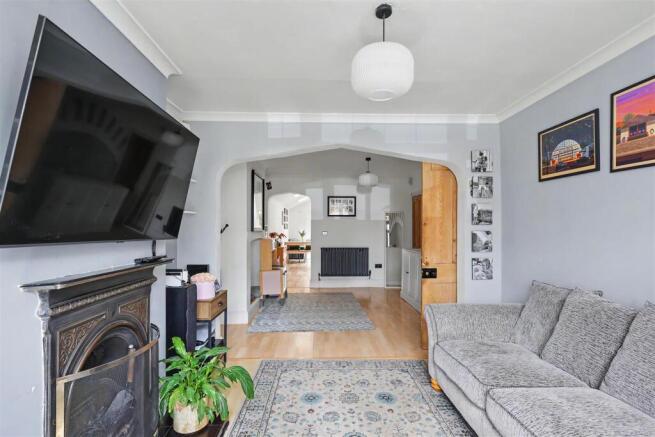
Lounge - 3.05m into recesses x 2.74m to archway (10'35" int - The lounge is a light, airy and an inviting space with a large bay double glazed uPVC widow to front aspect allowing lot so f natural light into the property. The main focal point of the living area is the beautiful feature working cast iron fireplace with decorate mantel and tiled surround.,(the current owners have not in recent times used the fire, so this will need to be swept and checked prior to use). The living space has a large archway which opens into the dining/playroom area, a lovely family/entertaining open/planned space, which the current owners use as a play area but has in past times been used more as a formal dinning room. There is a radiator and heated towel rail.
Dining/ Play/Snug Area - 3.35m to archway x 3.05m into recesses (11'36" to - This lovely family space currently used as a play area and formally as a dining space, has a large archway opening into the living space a storage cupboard under the stairs and access to the kitchen/breakfast room and family bathroom. There is further potential for an open fireplace, with brick chimney breast. Radiator.
Family Bathroom - Beautifully newly fitted modern family bathroom, located on the ground floor, has a obscured uPVC double glazed window to side aspect. The suite comprises; a low level WC, wash hand basin with vanity unit and a heated mirror cupboard with lights above, bath with mixer taps and shower head above, separate shower with mains shower and rain shover above, heated towel rail and is partly tiled.
Kitchen/Breakfast Room - 6.32m into hallway x 3.96m (20'09" into hallway x - The kitchen/ breakfast room has been beautiful renovated by the current owners with matching wall and base unit in a very tasteful colour tone, the kitchen area comprises; roll edge work tops, an induction hob built-in extractor, sink and 1/2 with drainer unit, space for a tall fridge/freezer, space and plumbing for a dish washer and a built-in oven with microwave and air fryer settings. The kitchen area has ample space for a table and chairs, there is also access to the dining/play room, family bathroom and utility space. The kitchen area has a pitched roof with Velux window, features a beautiful diamond obscured glazed window to the side aspect and a uPVC double glazed window and French doors onto the rear garden and patio area ideal for entertaining or a night of Alfresco dining. Tall radiator.
Utility Area - Cupboard in the kitchen area with space and plumbing for a washing machine, with fitted shelf and light.
Landing - The first floor landing provides access to all three bedroom, and the separate WC. The landing has the added benefit of air-conditioning system, loft hatch with drop down ladder and partly board, smoke detector and radiator as well as a uPVC window to side aspect.
Bedroom One - 3.96m max x 2.97m max (13'23 max x 9'9" max ) - The master bedroom is a good sized double bedroom with a uPVC double glazed window to front aspect. The bedroom has fitted mirrored door wardrobes into the recess, built-in dressing area and separate work space. Radiator.
Bedroom Two - 3.35m x 2.57m (11'44" x 8'5") - The second bedroom is a good sized room and features a beautiful original fireplace, and has a uPVC double glazed window to rear aspect. Radiator.
Bedroom Three - 2.84m x 2.54m (9'4" x 8'4") - The third bedroom is a good sized room and features a beautiful original fireplace, and has a uPVC double glazed window to rear aspect with a lovely view of the rear garden. Radiator.
Upstairs Wc - The WC is partly tiled with a low level flush WC, wash hand basin and vanity unit , and an extractor.
Garden - To the front the garden is landscaped. Perimeter brick wall with gated access and pathway to the entrance visible.
The property benefits from a delightful and generously proportioned rear garden, offering an excellent combination of outdoor entertaining space and established planting. A spacious block-paved terrace adjoins the house, featuring a substantial timber pergola that provides a sheltered seating area ideal for al fresco dining and social gatherings. Beyond the patio, a well-maintained lawn extends to the rear of the plot, bordered by mature trees, shrubs and colourful planting that create a private and tranquil setting. Enclosed by timber fencing and enjoying a high degree of seclusion, the garden provides ample space for families, keen gardeners and outdoor relaxation, while offering an attractive leafy outlook throughout the seasons. There is also a rear storage shed.
Brochures
Weston Road, Stevenage, SG1 3RH- COUNCIL TAXA payment made to your local authority in order to pay for local services like schools, libraries, and refuse collection. The amount you pay depends on the value of the property.Read more about council Tax in our glossary page.
- Ask agent
- PARKINGDetails of how and where vehicles can be parked, and any associated costs.Read more about parking in our glossary page.
- Ask agent
- GARDENA property has access to an outdoor space, which could be private or shared.
- Yes
- ACCESSIBILITYHow a property has been adapted to meet the needs of vulnerable or disabled individuals.Read more about accessibility in our glossary page.
- Ask agent

Add an important place to see how long it'd take to get there from our property listings.
__mins driving to your place
Affordability



Notes
Staying secure when looking for property
Ensure you're up to date with our latest advice on how to avoid fraud or scams when looking for property online.
Visit our security centre to find out moreDisclaimer - Property reference 34697747. The information displayed about this property comprises a property advertisement. Rightmove.co.uk makes no warranty as to the accuracy or completeness of the advertisement or any linked or associated information, and Rightmove has no control over the content. This property advertisement does not constitute property particulars. The information is provided and maintained by iW Estates Stevenage, Stevenage. Please contact the selling agent or developer directly to obtain any information which may be available under the terms of The Energy Performance of Buildings (Certificates and Inspections) (England and Wales) Regulations 2007 or the Home Report if in relation to a residential property in Scotland.
*This is the average speed from the provider with the fastest broadband package available at this postcode. The average speed displayed is based on the download speeds of at least 50% of customers at peak time (8pm to 10pm). Fibre/cable services at the postcode are subject to availability and may differ between properties within a postcode. Speeds can be affected by a range of technical and environmental factors. The speed at the property may be lower than that listed above. You can check the estimated speed and confirm availability to a property prior to purchasing on the broadband provider's website. Providers may increase charges. The information is provided and maintained by Decision Technologies Limited. **This is indicative only and based on a 2-person household with multiple devices and simultaneous usage. Broadband performance is affected by multiple factors including number of occupants and devices, simultaneous usage, router range etc. For more information speak to your broadband provider.