
Longhurst Lane, Mellor, SK6

- PROPERTY TYPE
Semi-Detached
- BEDROOMS
4
- BATHROOMS
2
- SIZE
Ask agent
Key features
- Four double bedrooms
- Well-maintained landscaped garden with decking area
- Spacious accommodation over four floors
- Bi-fold doors for seamless garden access off the dining kitchen
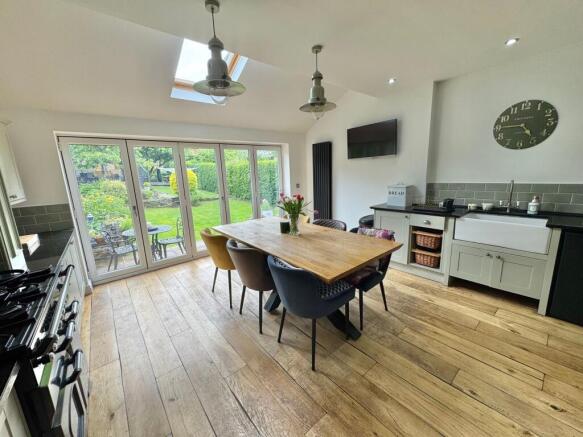
- Magnificent open plan modern dining kitchen kitchen with integrated appliances
- Two separate reception rooms
- Luxurious bathrooms with freestanding bath and walk-in shower
- Period features and fireplaces
- Driveway and off-road parking
- Attached/integrated garage
Description
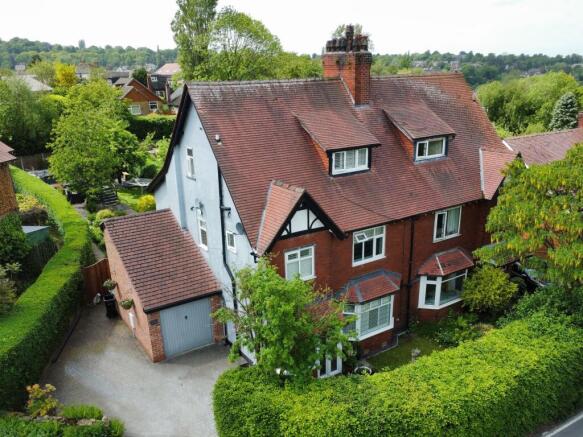
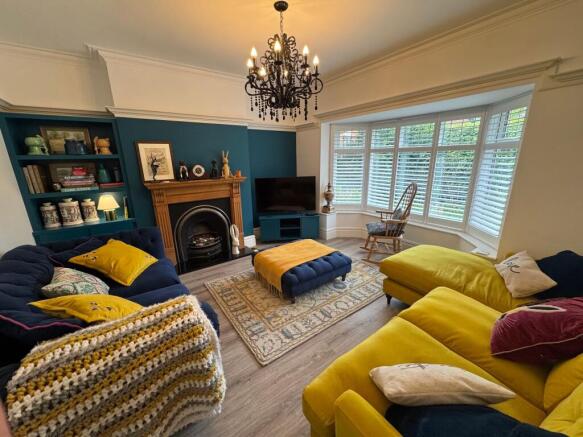
This impressive four-bedroom, two-bathroom semi - detached house offers a wonderful blend of period charm and modern living, ideal for families and those who love to entertain. The property features two generous reception rooms, including elegant living spaces with period fireplaces, bay windows with shutters and period features. The open plan kitchen and dining area is a true highlight, boasting sleek modern units, integrated appliances, a farmhouse sink, and warm wooden flooring. Bi-fold doors and a large skylight flood the space with natural light and create seamless access to the beautifully landscaped garden, perfect for indoor-outdoor living. Each bedroom is thoughtfully designed with built-in wardrobes, large windows, stylish decor all set in a highly convenient position close to Marple Bridge.
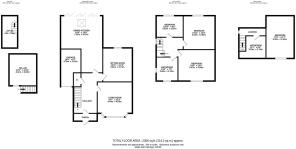
In brief the property comprises, spacious entrance hall, downstairs WC, two good-sized reception rooms, magnificent open plan dining kitchen and garage. There is external access to a large cellar with a second cellar accessed internally via a lift up hatch in the downstairs WC. On the first floor there are three double bedrooms and the large family bathroom. There is an impressive bedroom on the second floor and modern bathroom.
Externally, the property is a haven for relaxation and entertaining. The meticulously landscaped garden features a spacious lawn, mature trees, vibrant flower beds, and privacy hedging, creating a tranquil and secluded atmosphere. Multiple outdoor seating areas, including paved and decked patios as well as raised seating zones, offer the perfect setting for alfresco dining or peaceful retreat. A stone pathway winds through the lush greenery, while elevated decked areas and ornate metal seating enhance the garden’s charm. For added convenience, the property benefits from a spacious driveway with ample off-road parking, an integrated garage, and a well-kept front garden adorned with decorative brickwork and hanging flower baskets.
Cellar
4.06m x 2.6m
Cellar
4.11m x 3.63m
Dining Kitchen
7.23m x 4.57m
Garage
4.78m x 2.62m
Sitting Room
4.24m x 3.74m
Living Room
4.44m x 4.04m
Bedroom
4.52m x 2.87m
Bedroom
4.24m x 4.03m
Bathroom
2.69m x 2.13m
Bedroom
4.47m x 4.04m
Bedroom
5.42m x 3.35m
Bathroom
3.23m x 2.74m
Parking - Garage
Parking - Driveway
Brochures
Property Brochure- COUNCIL TAXA payment made to your local authority in order to pay for local services like schools, libraries, and refuse collection. The amount you pay depends on the value of the property.Read more about council Tax in our glossary page.
- Band: F
- PARKINGDetails of how and where vehicles can be parked, and any associated costs.Read more about parking in our glossary page.
- Garage,Driveway
- GARDENA property has access to an outdoor space, which could be private or shared.
- Private garden
- ACCESSIBILITYHow a property has been adapted to meet the needs of vulnerable or disabled individuals.Read more about accessibility in our glossary page.
- Ask agent
Energy performance certificate - ask agent
Longhurst Lane, Mellor, SK6

Add an important place to see how long it'd take to get there from our property listings.
__mins driving to your place
Affordability


Notes
Staying secure when looking for property
Ensure you're up to date with our latest advice on how to avoid fraud or scams when looking for property online.
Visit our security centre to find out moreDisclaimer - Property reference 882b5bdd-ee70-4fac-957b-bfa1191c2263. The information displayed about this property comprises a property advertisement. Rightmove.co.uk makes no warranty as to the accuracy or completeness of the advertisement or any linked or associated information, and Rightmove has no control over the content. This property advertisement does not constitute property particulars. The information is provided and maintained by Gascoigne Halman, Marple Bridge. Please contact the selling agent or developer directly to obtain any information which may be available under the terms of The Energy Performance of Buildings (Certificates and Inspections) (England and Wales) Regulations 2007 or the Home Report if in relation to a residential property in Scotland.
*This is the average speed from the provider with the fastest broadband package available at this postcode. The average speed displayed is based on the download speeds of at least 50% of customers at peak time (8pm to 10pm). Fibre/cable services at the postcode are subject to availability and may differ between properties within a postcode. Speeds can be affected by a range of technical and environmental factors. The speed at the property may be lower than that listed above. You can check the estimated speed and confirm availability to a property prior to purchasing on the broadband provider's website. Providers may increase charges. The information is provided and maintained by Decision Technologies Limited. **This is indicative only and based on a 2-person household with multiple devices and simultaneous usage. Broadband performance is affected by multiple factors including number of occupants and devices, simultaneous usage, router range etc. For more information speak to your broadband provider.