
Bath Road, Frome

- PROPERTY TYPE
Semi-Detached
- BEDROOMS
6
- BATHROOMS
4
- SIZE
Ask agent
- TENUREDescribes how you own a property. There are different types of tenure - freehold, leasehold, and commonhold.Read more about tenure in our glossary page.
Freehold
Key features
- First time to market since 1978
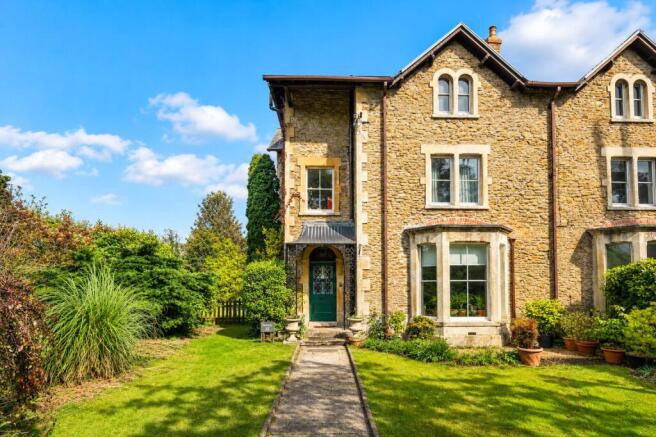
- Elegant three storey, semi detached Victorian Villa dating from circa 1860
- Six double bedrooms, three bathrooms and characterful reception rooms.
- Beautifully restored period features, Plaster cornices, ceiling rose, deep skirting boards, original pine doors, cast iron fireplaces,
- Elegant Sitting room with Bay window, slate fire surround to Wood burning stove to front
- Family Room with Bay window, Sitting area with Woodburning stove and Dining area with Gas fired Aga.
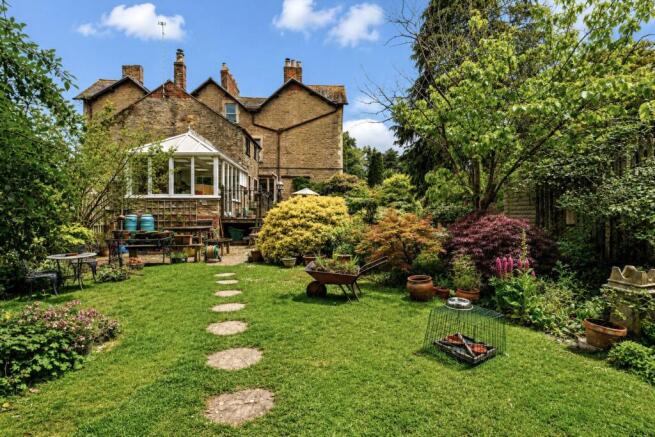
- Gardens to front and side with large attractive, productive gardens to rear.
- Block paved driveway through Gate to spacious parking area , substantial double garage / workshop.
- Sought after Bath side of Frome, less than a mile from Town centre, Railway Station and local amenities.
- A rare opportunity to acquire this beautifully maintained, Characterful Victorian property offering generous proportioned, versatile family living.
Description
Repro Victorian style tiled floor continues into half panelled Cloakroom, “Heritage”suite with high level cistern Wc and Handbasin.
Beautiful, recently restored, Sitting room with Large Bay window to front of property features original Slate fireplace with Wood burning Stove, Solid Oak floor original / restored plasterwork ceiling with cornice.
The Family Room, (opened up in 1994) has Lounge area with Bay window overlooking side garden and a Wood turning Stove and Dining area with Gas fired Aga (cooking and Hot Water only, installed by previous owners early 1970s) Useful Storage cupboard, access to small cellar, previous the coal store.
Following through over quarry tiled lobby to back door with access lobby with recycling area to multi functional to Utility Room.
Kitchen ( with stairs rising to bedroom 6.) has fitted units and worktops housing an Electric oven , an induction hob, with extractor over, inset stainless steel sink, fridge, integral freezer, Ceramic tiled floor.
Conservatory / Breakfast room with Various units as in the Kitchen ,Cupboard with Gas CH Boiler , Wooden hardwood Block worktops with Dishwasher under. This overlooks the parking area with flower and shrub borders and rest of garden,
The Garden separated in two parts by a palling fence, closest to house a lawn surrounded by Mature trees, very productive Fig tree, a shrubs and a water feature,
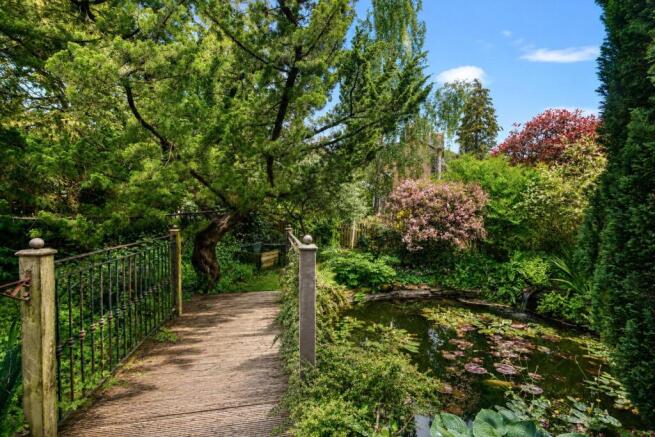
Through gate to lower garden with arches with various climbers, a Wild conservation area, home to Hedgehogs, pond with fish, Water lilies with Bridge to bottom area with Bramley and Russet Apple trees also Pear and Golden
Gage . There are raised beds for own grown produce, a Greenhouse, potting area, shed and raised patio.
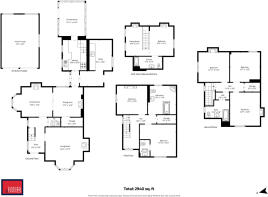
First Floor Bedroom 1 has windows to front of property , largest bedroom with Wc / Handbasin Bedroom 2 to side of property and spacious Family Bathroom. Large Airing Cupboard housing Hot Water storage tank with Immersion heater,
Second Floor Bedroom 3 to front of property has two arched windows Bedroom 4 looks over gardens to rear, Bedroom 5 to side of property. Bathroom with Bath, Fitted units inset wash basin and WC
Bedroom 6 Access from the kitchen. Features exposed stone and former fireplaces. Double bedroom, Dressing / sitting area and ensuite Shower ,WC and inset wash basin
Outside, the home enjoys substantial wrap-around gardens with mature planting and open aspects, alongside a block-paved driveway accessed through a five-bar gate, providing parking for several vehicles and leading to a spacious double garage/workshop. Mature gardens with lawn and patio areas include a pond, apple, pear and plum trees, vegetable beds and a greenhouse, ideal for those wishing to grow their own produce.
Perfectly positioned less than a mile from Frome town centre, the property enjoys easy access to the town’s renowned independent shops, cafés, restaurants and cultural attractions. Excellent local amenities, schools, the railway station and beautiful countryside walks are all within close reach, including nearby parkland and bridle paths ideal for dog walking and outdoor living.
Brochures
Particulars- COUNCIL TAXA payment made to your local authority in order to pay for local services like schools, libraries, and refuse collection. The amount you pay depends on the value of the property.Read more about council Tax in our glossary page.
- Band: F
- PARKINGDetails of how and where vehicles can be parked, and any associated costs.Read more about parking in our glossary page.
- Garage,Driveway,Off street
- GARDENA property has access to an outdoor space, which could be private or shared.
- Yes
- ACCESSIBILITYHow a property has been adapted to meet the needs of vulnerable or disabled individuals.Read more about accessibility in our glossary page.
- Ask agent

Add an important place to see how long it'd take to get there from our property listings.
__mins driving to your place
Affordability



Notes
Staying secure when looking for property
Ensure you're up to date with our latest advice on how to avoid fraud or scams when looking for property online.
Visit our security centre to find out moreDisclaimer - Property reference DDW260242. The information displayed about this property comprises a property advertisement. Rightmove.co.uk makes no warranty as to the accuracy or completeness of the advertisement or any linked or associated information, and Rightmove has no control over the content. This property advertisement does not constitute property particulars. The information is provided and maintained by Davies & Davies, Westbury. Please contact the selling agent or developer directly to obtain any information which may be available under the terms of The Energy Performance of Buildings (Certificates and Inspections) (England and Wales) Regulations 2007 or the Home Report if in relation to a residential property in Scotland.
*This is the average speed from the provider with the fastest broadband package available at this postcode. The average speed displayed is based on the download speeds of at least 50% of customers at peak time (8pm to 10pm). Fibre/cable services at the postcode are subject to availability and may differ between properties within a postcode. Speeds can be affected by a range of technical and environmental factors. The speed at the property may be lower than that listed above. You can check the estimated speed and confirm availability to a property prior to purchasing on the broadband provider's website. Providers may increase charges. The information is provided and maintained by Decision Technologies Limited. **This is indicative only and based on a 2-person household with multiple devices and simultaneous usage. Broadband performance is affected by multiple factors including number of occupants and devices, simultaneous usage, router range etc. For more information speak to your broadband provider.