
Pool View, Winterley, CW11

- PROPERTY TYPE
Detached
- BEDROOMS
4
- BATHROOMS
3
- SIZE
1,410 sq ft
131 sq m
- TENUREDescribes how you own a property. There are different types of tenure - freehold, leasehold, and commonhold.Read more about tenure in our glossary page.
Freehold
Key features
- Immaculately presented three-storey detached home extending to approximately 1,700 sq ft
- Rare lakeside position overlooking the beautiful Winterley Pool
- Exclusive small development of executive homes in a peaceful semi-rural village setting
- Spacious and versatile layout with four bedrooms and three bathrooms
- Stunning contemporary dining kitchen with quality finishes and integrated appliances
- Large integrated double garage offering excellent storage or conversion potential (STP)
- Attractive low-maintenance gardens with entertaining deck, lawns, and mature borders
Description
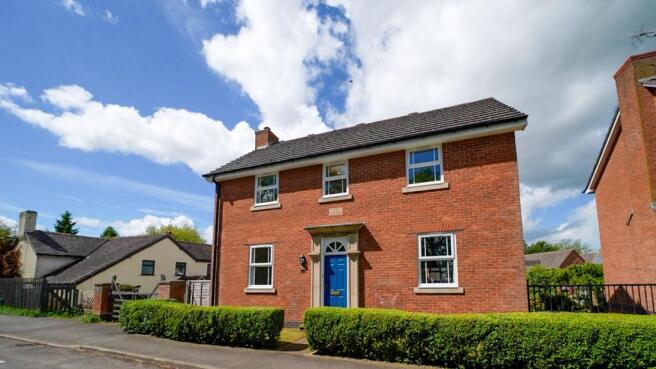
Welcome to 4 Winterley Pool, an immaculately presented and deceptively spacious three-storey detached residence extending to approximately 1,700 sq ft, occupying a rare lakeside position within the charming semi-rural village of Winterley.
Overlooking the beautiful Winterley Pool to the front, this handsome home enjoys stunning waterside views that provide an incredible backdrop to everyday life. Boasting attractive Georgian style elevations, the property presents as a traditional two-storey home from the front, while cleverly revealing its substantial three-storey accommodation to the rear.
Tucked away within a small and exclusive development of executive homes approached via Pool View, the property combines peaceful village living with excellent convenience to Alsager, Sandbach, Crewe, and major commuter links.
The home is impeccably maintained throughout, offering fresh décor, beautiful presentation, and a true turnkey finish ready for immediate enjoyment.
To the rear, the low-maintenance gardens have been thoughtfully landscaped to create attractive yet manageable outdoor spaces, featuring shaped lawns, mature stocked borders, and a large entertaining deck ideal for relaxing or socialising. A generous side area provides additional practicality with space for a substantial storage shed or potential future flexibility should the integrated double garage be converted, subject to any necessary permissions.
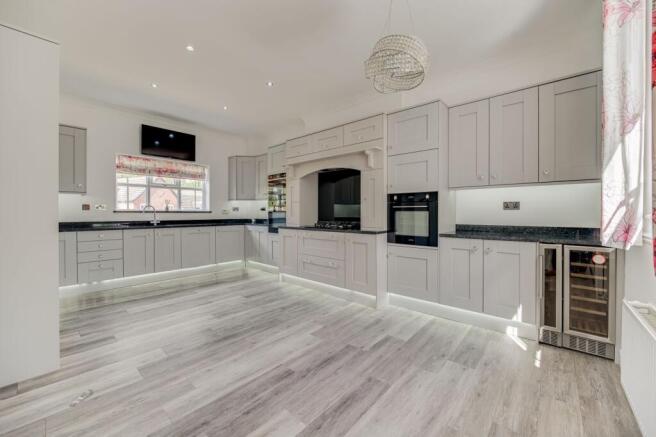
Entering from the front, the property welcomes you into a spacious reception hall with WC, while the principal living accommodation unfolds beautifully across this main living floor. The standout dining kitchen has clearly benefited from significant investment and features elegant painted shaker-style units, polished stone-effect work surfaces, quality integrated appliances, and stylish feature lighting, creating a superb sociable hub for day-to-day living and entertaining alike.
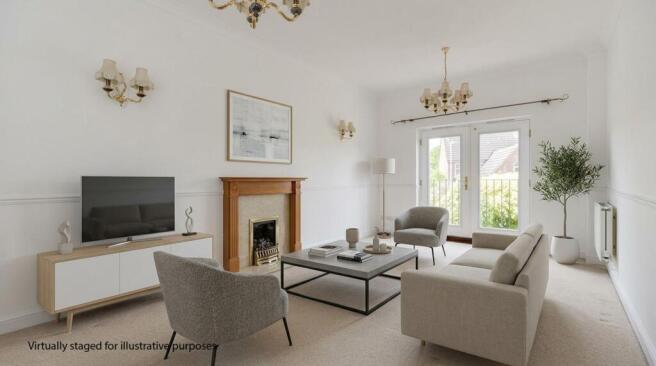
Opposite, the generous multi-aspect lounge with lake views, rear Juliet balcony provides a warm and comfortable retreat with feature fireplace and ambient lighting, perfectly complementing the kitchen space to create a home equally suited to family life and hosting guests.
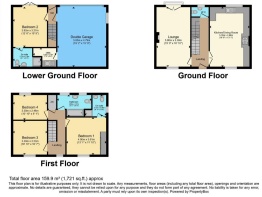
The first floor delivers three excellent double bedrooms, including a particularly impressive principal suite complete with fitted wardrobes and immaculate en suite shower room. A spacious four-piece family bathroom serves the remaining bedrooms.
The lower ground floor further enhances the versatility of the home, opening directly onto the driveway and rear garden. Here you will find an enormous integrated double garage offering exciting conversion potential, a cleverly designed utility/store area, and a superb fourth double bedroom with its own en suite shower room — an ideal arrangement for teenagers, guests, live-in relatives, or those seeking multi-generational living opportunities.
Winterley Village itself offers a rare balance of countryside tranquillity and modern convenience. Centred around the picturesque Winterley Pool and surrounding green spaces, the area is highly regarded for its strong community feel, peaceful semi-rural setting, and easy access to excellent schools, amenities, rail links, and the M6 motorway.
Whether you are upsizing for growing family needs, downsizing while retaining generous accommodation, or searching for a flexible home that adapts to individual lifestyles, 4 Winterley Pool offers a unique opportunity to acquire a substantial lakeside property where every member of the household can enjoy their own space while coming together effortlessly.
Combining immaculate presentation, versatile accommodation, beautiful surroundings, and an exclusive village setting, this is modern living at its finest.
EPC Rating: D
Reception Hall (1.83m x 4.84m)
Lounge (3.3m x 5.8m)
Dining Kitchen (3.99m x 5.79m)
Landing (1.84m x 4.66m)
Bedroom 1 (3.61m x 4m)
includes wardrobe area
En suite (2.06m x 2.12m)
Bedroom 3 (3.23m x 3.3m)
Bedroom 4 (2.46m x 3.3m)
Family Bathroom (2.07m x 3.69m)
Bedroom 2 (3.27m x 3.82m)
En suite (1.76m x 2.77m)
Utility (1.76m x 2.25m)
in to recess
Double Garage (4.79m x 5.85m)
Parking - Garage
Parking - Driveway
Disclaimer
As the Sellers agent, we are not Surveyors or Conveyancing experts and as such we cannot and do not comment on the condition of the property or other issues relating to title or other legal issues that may affect this property, unless we have been made aware of such matters. Interested parties should employ their own professionals to make such enquiries before making any transactional decisions. We have not carried out a structural survey and the services, appliances and specific fittings have not been tested. All photographs, measurements, floor plans and distances referred to are given as a guide only. Lease details, service charges and ground rent (where applicable) and council tax are given as a guide only and should be checked and confirmed by a solicitor prior to exchange of contracts. The copyright of all details, photographs and floorplans remain the possession of Chris Hamriding Lettings & Estates.
- COUNCIL TAXA payment made to your local authority in order to pay for local services like schools, libraries, and refuse collection. The amount you pay depends on the value of the property.Read more about council Tax in our glossary page.
- Band: F
- PARKINGDetails of how and where vehicles can be parked, and any associated costs.Read more about parking in our glossary page.
- Garage,Driveway
- GARDENA property has access to an outdoor space, which could be private or shared.
- Rear garden
- ACCESSIBILITYHow a property has been adapted to meet the needs of vulnerable or disabled individuals.Read more about accessibility in our glossary page.
- Ask agent
Energy performance certificate - ask agent

Add an important place to see how long it'd take to get there from our property listings.
__mins driving to your place
Affordability


Notes
Staying secure when looking for property
Ensure you're up to date with our latest advice on how to avoid fraud or scams when looking for property online.
Visit our security centre to find out moreDisclaimer - Property reference e0261ce9-e479-4a46-bbdc-1ab1e2e189e5. The information displayed about this property comprises a property advertisement. Rightmove.co.uk makes no warranty as to the accuracy or completeness of the advertisement or any linked or associated information, and Rightmove has no control over the content. This property advertisement does not constitute property particulars. The information is provided and maintained by Chris Hamriding Lettings & Estates, Sandbach. Please contact the selling agent or developer directly to obtain any information which may be available under the terms of The Energy Performance of Buildings (Certificates and Inspections) (England and Wales) Regulations 2007 or the Home Report if in relation to a residential property in Scotland.
*This is the average speed from the provider with the fastest broadband package available at this postcode. The average speed displayed is based on the download speeds of at least 50% of customers at peak time (8pm to 10pm). Fibre/cable services at the postcode are subject to availability and may differ between properties within a postcode. Speeds can be affected by a range of technical and environmental factors. The speed at the property may be lower than that listed above. You can check the estimated speed and confirm availability to a property prior to purchasing on the broadband provider's website. Providers may increase charges. The information is provided and maintained by Decision Technologies Limited. **This is indicative only and based on a 2-person household with multiple devices and simultaneous usage. Broadband performance is affected by multiple factors including number of occupants and devices, simultaneous usage, router range etc. For more information speak to your broadband provider.