Skip to content

Morvah, nr St Just TR20

PROPERTY TYPE

Cottage

BEDROOMS

3

BATHROOMS

2

SIZE

Ask agent

TENURE
Describes how you own a property. There are different types of tenure - freehold, leasehold, and commonhold.Read more about tenure in our glossary page.

Freehold
Key features

  • DETACHED THREE BEDROOM DWELLING
  • GORGEOUS CHARACTER PROPERTY
  • MUCH IMPROVED & FULLY RESTORED
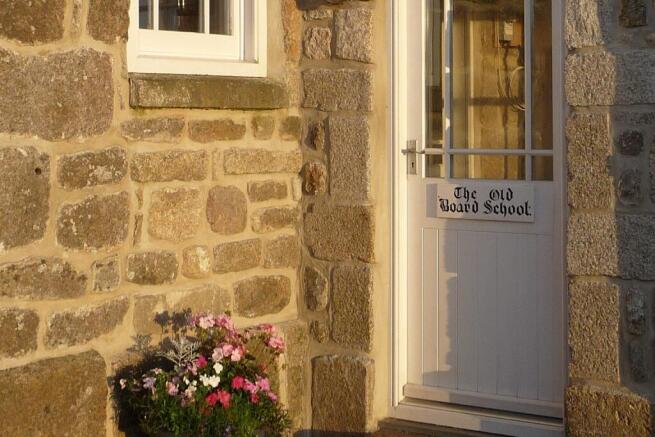
  • GRADE-II LISTED OLD BOARD SCHOOL
  • VAULTED CEILINGS & EXPOSED TIMBERS
  • IDYLLIC LOCATION NEAR THE COAST
  • PARKING AREA FOR TWO CARS
  • FRONT, REAR AND SIDE GARDENS
  • EPC - F
  • COUNCIL TAX BAND - D

Description

DESCRIPTION

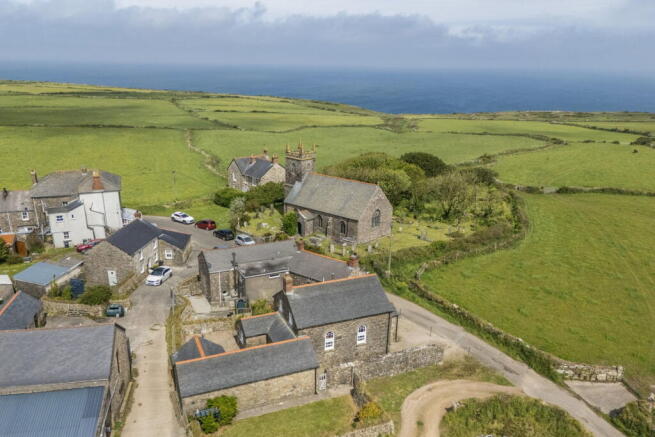
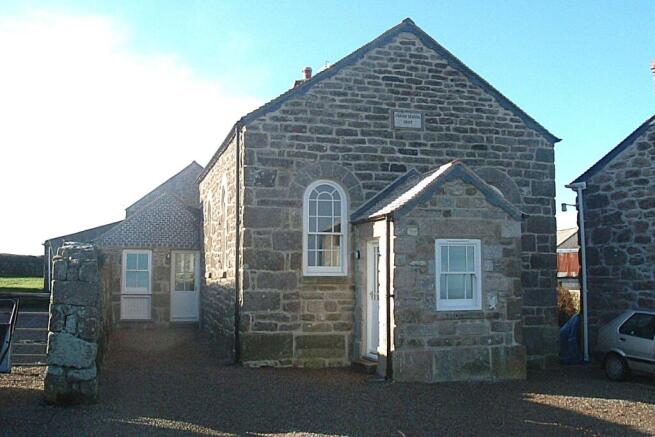
Lovingly restored and beautifully presented, is this period building packed full of history, charm and character in a most idyllic spot in pretty Morvah on the coastal route between St Ives and St Just. 
 
The main living room has double-height ceilings with exposed timbers and three large arched windows flooding the space with natural light. A large stove sits on a solid slate hearth in the central fireplace, with beautiful granite surround.
 
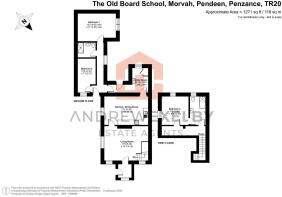
A turning staircase leads up to a mezzanine gallery landing; a peaceful separate sitting area. Also on this first floor is a gorgeous dual aspect double bedroom with a floor-level arched window and exposed floorboards which bounce the light through the room. Off this bedroom is a bathroom which also opens out to the landing offering versatile accommodation for families.
 
The kitchen is a large and spacious room with a table that can comfortably seat eight people and a full range of modern units all fitting with space to spare. There is a utility room off the kitchen which easily accommodates all laundry appliances as well as a ceramic Belfast sink and an airing cupboard with storage space.
 
Two further bedrooms are along the inner hallway, with a family shower room - the larger of the bedrooms is a large double bedroom with huge oak beams exposed and double windows out to the rear garden. There is a door part-way along the hallway as well as two doors leading out to different garden areas; allowing the space to be flexibly arranged depending upon the use.
 
Every detail at this property has been thought-through, and executed with precision and passion for a beautiful dwelling. The property has been the subject of significant investment and refurbishment by the current owners.
 
To the front is parking for two cars, with a gravelled area to the side of the Board School that leads to the walled, lawned garden to the side of the property - a serene space with views toward nearby carns across open fields. The rear garden is gravelled currently and has a rear gate for some access, but offers excellent space again for outdoor enjoyment.

LOCATION

A small churchtown sitting on the coastal route between St Just and St Ives, Morvah is a peaceful village with a church, and a community art gallery and cafe. The village is approximately 4 miles from St Just, a little under 5 miled from Zennor and 9 miles from St Ives. The village lies in an area of outstanding natural beauty.

ENTRANCE PORCH

Timber double glazed door leads in. Timber double glazed sash window to front. Solid wood floor. Timber, panelled, stainglass door leads in to:

LIVING ROOM

Dual aspect space with double height ceilings and exposed timber beams to ceiling Two timber, double glazed arched windows to the front, and one to the side. Feature fireplace with inset multifuel stove on solid slate hearth with granite surround. Turning staircase in one corner leads to galleried landing area. Solid wood floor. Radiator.

KITCHEN / DINING ROOM

Large kitchen/dining room with exposed beams and a range of base and wall units with laminate worksurfaces, tiled splashbacks and a stainless steel sink and drainer.  Space for a freestanding fridge/freezer. Timber, double glazed sash window. Vinyl flooring. Two radiators.

UTILITY

Space and plumbing for all laundry appliances with a ceramic Belfast sink. Timber, double glazed sash window. Large airing cupboard housing hot water tank and shelving. Tiled floor.

INNER HALLWAY

L-shaped hallways with timber double glazed doors to side and rear garden. Timber double glazed sash window. Solid wood floors. Two radiators. There is a lockable door partway along the hallway allowing for flexibility of accommodation.

BEDROOM

Large double bedroom with vaulted ceiling and large exposed timbers. Two timber double glazed sash windows. Solid wood floor. Radiator.

BEDROOM

Double bedroom with vaulted ceiling and exposed timbers. Built in (eaves) storage cupboards. Timber, double glazed sash window. Solid wood floor. Radiator.

SHOWER ROOM

Large shower enclosure with an electric shower, wash basin and WC. Tiled walls. Heated towel rail. Vinyl floor.

MEZZANINE LANDING

Solid wood floor and balustrade. Space for seating overlooking the sitting room.

BEDROOM

Large, dual aspect double bedroom with timber double glazed sash window and floor-level arched window. Solid wood floor. Radiator.

BATHROOM

Suite comprises of bath with electric shower over, wash basin and a WC. Timber, double glazed sash window. Solid wood floor. Heated towel rail. Radiator. The bathroom has a door out to the landing and through to the bedroom allowing flexibility.

FRONT GARDEN & PARKING

Front garden area is gravelled for parking for two cars, with space to the side of the Board School, leading to the side door and walled garden area.

SIDE GARDEN

Timber gate leads in to a lawned, and enclosed garden with Cornish hedging around and some beds with shrubs and planting. Timber gate leads out to front.

REAR GARDEN

Gravelled rear garden bordered by Cornish hedging and a timber gate leading out to rear access for inspection and maintenance of the oil supply.

AGENTS NOTES

Property Type & Construction: Granite or whin, as built, no insulation (assumed) | Electric: Mains | Water: Mains | Drainage: Septic tank (shared) | Heating: Oil fired central heating plus multifuel stove | Broadband: FTTC, ADSL | Mobile Coverage: Networks likely available are O2, Vodafone, EE and Three | Parking: Driveway/Off Street | Restrictions/Covenants:  No | Rights of Way/Easements: Right of way to front and rear | Flood Risk: No |  Coastal Erosion Risk: None | Planning Permission: None | Accessibility/Adaptations: None | Coalfield/Mining Area: Historic tin mining area | AONB/Conservation Area/Listed: Neighbouring property is Grade-II listed. AONB | Local Authority: Cornwall County Council | Property orientation from front: North-East | Viewings - By appointment via Andrew Exelby Estate Agents -

RENTAL POTENTIAL:

To discuss the long-term, residential rental potential of this property, or any other, please contact Whitlocks in Penzance who will be able to guide you through the process. Their telephone number is .

DISCLAIMER:

These sales particulars should act as a general guide. We have not carried out a detailed survey, nor tested services, appliances, and/or specific fittings. Some data above is dependant upon third party suppliers and responses were correct at the time of listing. Measurements and floorplans are a guide and should not be relied upon for carpets, furnishings, etc.  If there are any important matters, which are likely to affect your decision to buy, please contact us before viewing this property.

COUNCIL TAXA payment made to your local authority in order to pay for local services like schools, libraries, and refuse collection. The amount you pay depends on the value of the property.Read more about council Tax in our glossary page.
Band: D
PARKINGDetails of how and where vehicles can be parked, and any associated costs.Read more about parking in our glossary page.
Driveway,Off street,Allocated
GARDENA property has access to an outdoor space, which could be private or shared.
Private garden,Patio
ACCESSIBILITYHow a property has been adapted to meet the needs of vulnerable or disabled individuals.Read more about accessibility in our glossary page.
Ask agent

Morvah, nr St Just TR20

Approximate location

Add an important place to see how long it'd take to get there from our property listings.

__mins driving to your place

Affordability

Monthly repayments£2,633
Property: £ 525,000
Deposit: £ 52,500
Interest rate: 5.33%
Term: 30 years
Powered byNatwest
These results are estimates and are only intended as a guide. Make sure you obtain accurate figures from your lender before committing to any mortgage. Your home may be repossessed if you do not keep up repayments on a mortgage.
Renovation potential
Recently sold & under offer
See similar nearby properties

About Andrew Exelby Estate Agents, St Just

Bank House Bank Square, St. Just, TR19 7HH

Industry affiliations:Industry affiliation logo 0

Your local, independent estate agent based in the heart of Penzance and St Just - serving West Cornwall. We are a friendly team of local experts looking to help homeowners in West Cornwall who wish to sell their properties. From initial appraisal, through to completion of your sale, we are on hand to help - with all marketing (floorplans, photography and viewings) included in our simple and attractive commission.

Notes

These notes are private, only you can see them.

Staying secure when looking for property

Ensure you're up to date with our latest advice on how to avoid fraud or scams when looking for property online.

Visit our security centre to find out more

Disclaimer - Property reference S1740296. The information displayed about this property comprises a property advertisement. Rightmove.co.uk makes no warranty as to the accuracy or completeness of the advertisement or any linked or associated information, and Rightmove has no control over the content. This property advertisement does not constitute property particulars. The information is provided and maintained by Andrew Exelby Estate Agents, St Just. Please contact the selling agent or developer directly to obtain any information which may be available under the terms of The Energy Performance of Buildings (Certificates and Inspections) (England and Wales) Regulations 2007 or the Home Report if in relation to a residential property in Scotland.

*This is the average speed from the provider with the fastest broadband package available at this postcode. The average speed displayed is based on the download speeds of at least 50% of customers at peak time (8pm to 10pm). Fibre/cable services at the postcode are subject to availability and may differ between properties within a postcode. Speeds can be affected by a range of technical and environmental factors. The speed at the property may be lower than that listed above. You can check the estimated speed and confirm availability to a property prior to purchasing on the broadband provider's website. Providers may increase charges. The information is provided and maintained by Decision Technologies Limited.
**This is indicative only and based on a 2-person household with multiple devices and simultaneous usage. Broadband performance is affected by multiple factors including number of occupants and devices, simultaneous usage, router range etc. For more information speak to your broadband provider.

Map data ©OpenStreetMap contributors.