
Whitecliff, Coleford

- PROPERTY TYPE
Detached
- BEDROOMS
3
- BATHROOMS
1
- SIZE
Ask agent
- TENUREDescribes how you own a property. There are different types of tenure - freehold, leasehold, and commonhold.Read more about tenure in our glossary page.
Ask agent
Key features
- Three bedroom detached cottage
- Convenient off road parking, two detached double garages
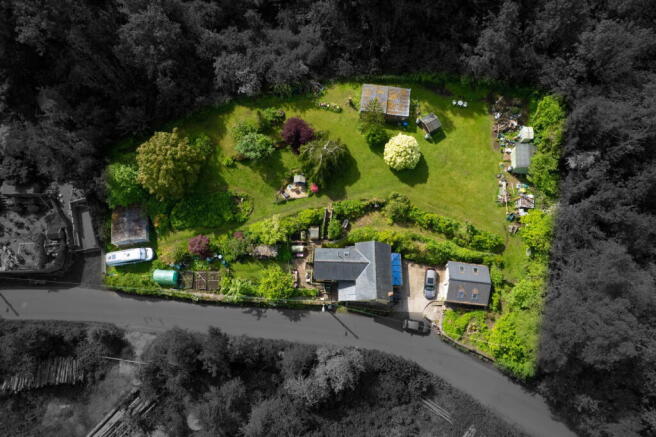
- Enclosed generous gardens measuring over half an acre
- Quiet, semi-rural location but close to the Coleford town centre
- Character features throughout
- Freehold, Council Tax Band E, EPC rating of TBC
Description
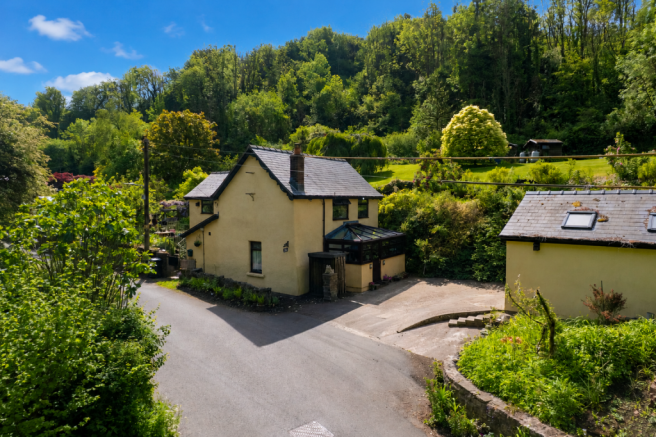
A charming Set within enclosed generous gardens extending to over half an acre, this charming three-bedroom detached cottage also benefits from two detached double garages and ample off-road parking. Enjoying a quiet semi-rural position just a short distance from Coleford town centre, the property is full of character features throughout, offering a wonderful blend of countryside charm and everyday convenience.
The vibrant market town of Coleford, nestled in the picturesque Forest of Dean, offers the perfect blend of convenience and charm. Ideally situated just 12 miles from key motorway links, it provides easy access to the wider region while maintaining a rich array of local amenities. The town has a variety of facilities, including a cinema, post office, library, a range of shops, three supermarkets, as well as pubs and restaurants. The town also boasts excellent educational options with both primary and secondary schools, along with two golf courses.
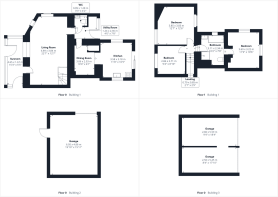
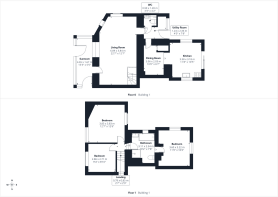
The sunroom creates a bright and practical entrance to the home, with a glazed roof and surrounding windows allowing sunlight to stream through the space throughout the day. Designed as a useful everyday entryway, there is ample room for coats, shoes and additional storage furniture, making it ideal for busy family life or for those returning from countryside walks.
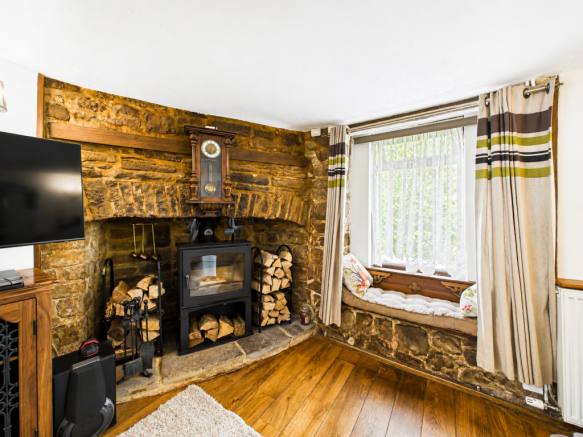
Leading on to the living room a wonderfully characterful and generously proportioned space, full of warmth and traditional charm. Exposed ceiling beams and natural stonework combine to create a cosy cottage feel, while the impressive inglenook-style fireplace with its log burner forms a striking focal point perfect for relaxing evenings during the colder months. A deep-set window with an inset window seat enhances the room’s charm further, providing an inviting spot to sit and enjoy the outlook and natural light. The room offers excellent versatility thanks to its impressive length, comfortably accommodating multiple sofas and armchairs while still retaining a spacious feel.
The kitchen is a beautifully presented and highly functional space, fitted with a range of solid wood-style cabinetry that complements the character of the property while providing excellent storage throughout. Extensive worktop space and the central island create a practical layout for everyday cooking, baking and entertaining, with the island also offering an informal gathering point for family and guests. A large window frames views of the surrounding greenery and fills the room with natural light, enhancing the bright and welcoming atmosphere.
The adjoining dining room flows naturally from the kitchen, creating a sociable arrangement that works perfectly for both relaxed family meals and entertaining. The space comfortably accommodates a dining table while retaining an open and airy feel, with neutral décor and recessed lighting adding to the modern practicality of the room. The slightly elevated connection between the two areas helps define the spaces while maintaining an easy flow through the heart of the home.
Positioned just off the kitchen, the utility area provides a highly practical everyday space with room for laundry appliances and additional household storage. Natural light filters through the glazed external door and window, helping the room feel bright and functional while also providing convenient access to the outside — ideal for muddy boots, pets or returning from the garden.
The ground floor WC is fitted in a traditional style with tongue-and-groove panelling adding character and charm. Conveniently located for guests and day-to-day family use, it complements the practical layout of the ground floor while maintaining the cottage feel found throughout the property.
The first floor is arranged around a central landing and offers three bedrooms along with the family bathroom. The principal bedroom is a comfortable and well-proportioned double room, offering a calm and restful atmosphere. Soft neutral décor and carpeting enhance the sense of space, while the large window draws in natural light and provides pleasant views of the surrounding greenery. The room comfortably accommodates a double bed alongside additional bedroom furniture, with ample wall space for wardrobes and storage. Character features continue upstairs, with an exposed beam adding charm and individuality while complementing the cottage style found throughout the home. The layout creates a practical yet cosy retreat, ideal for relaxing at the end of the day.
Bedroom two is another well-proportioned double room, enjoying a peaceful outlook through the large window which fills the space with natural light and frames views of the surrounding greenery. The room comfortably accommodates a double bed with additional space for wardrobes and bedroom furniture, making it ideal for family members or guests. Soft neutral tones and fitted carpeting create a calm and relaxing atmosphere, while the simple layout offers flexibility for a variety of uses, including a guest bedroom or comfortable home office if required.
The third bedroom is a charming and versatile room, currently arranged as a home office and occasional guest space. A large window with an attractive built-in window seat allows natural light to flood the room while providing lovely views of the surrounding greenery, creating a peaceful and inviting atmosphere. The room offers flexibility to suit a variety of needs, whether as a child’s bedroom, study or dressing room, with space for bedroom furniture alongside a desk or additional storage. Soft carpeting and characterful detailing add warmth and comfort, making this a bright and adaptable space within the home.
The family bathroom is a beautifully appointed and generously sized space, finished with elegant tiling and a classic suite that complements the character of the home. A freestanding roll-top bath creates a luxurious focal point, ideal for long relaxing evenings, while the separate walk-in shower adds practicality for busy day-to-day living. A skylight and additional window allow natural light to brighten the room, enhancing the calm and airy atmosphere. Thoughtfully designed, the bathroom benefits from dual access from both the landing and the second bedroom, creating a semi-ensuite arrangement that works perfectly for guests or family members.
Outside - Externally, the property enjoys truly exceptional gardens that create a peaceful and picturesque setting, surrounded by mature trees and rolling greenery. Beautifully established and thoughtfully arranged, the outdoor space combines expansive lawns with colourful planted borders, mature shrubs and winding pathways, offering a wonderful sense of privacy and tranquillity throughout. A charming stone patio directly outside the house provides an ideal space for outdoor dining and entertaining, with plenty of room for seating and enjoying the surrounding views. Beyond this, the gardens open into a series of individual areas, including attractive lawned sections, hidden seating spots and beautifully planted borders filled with seasonal colour. A timber pergola draped in mature wisteria creates a particularly inviting feature and a perfect shaded seating area during the warmer months. The elevated sections of the garden enjoy far-reaching views across the surrounding countryside and neighbouring cottages, adding to the property’s idyllic setting. Additional features include greenhouse space, vegetable growing areas and useful outbuildings, making the grounds ideal for keen gardeners or those simply seeking a peaceful outdoor retreat. To the front and side of the property, there is ample driveway parking along with substantial detached double garage accommodation, providing excellent storage, workshop potential or secure parking. Altogether, the outside space perfectly complements the charm and character of the cottage, creating a unique home with a wonderful connection to its natural surroundings.
- COUNCIL TAXA payment made to your local authority in order to pay for local services like schools, libraries, and refuse collection. The amount you pay depends on the value of the property.Read more about council Tax in our glossary page.
- Band: E
- PARKINGDetails of how and where vehicles can be parked, and any associated costs.Read more about parking in our glossary page.
- Garage
- GARDENA property has access to an outdoor space, which could be private or shared.
- Private garden
- ACCESSIBILITYHow a property has been adapted to meet the needs of vulnerable or disabled individuals.Read more about accessibility in our glossary page.
- Ask agent
Energy performance certificate - ask agent
Whitecliff, Coleford

Add an important place to see how long it'd take to get there from our property listings.
__mins driving to your place
Affordability


Notes
Staying secure when looking for property
Ensure you're up to date with our latest advice on how to avoid fraud or scams when looking for property online.
Visit our security centre to find out moreDisclaimer - Property reference S1740301. The information displayed about this property comprises a property advertisement. Rightmove.co.uk makes no warranty as to the accuracy or completeness of the advertisement or any linked or associated information, and Rightmove has no control over the content. This property advertisement does not constitute property particulars. The information is provided and maintained by Hattons Estate Agents, Forest of Dean. Please contact the selling agent or developer directly to obtain any information which may be available under the terms of The Energy Performance of Buildings (Certificates and Inspections) (England and Wales) Regulations 2007 or the Home Report if in relation to a residential property in Scotland.
*This is the average speed from the provider with the fastest broadband package available at this postcode. The average speed displayed is based on the download speeds of at least 50% of customers at peak time (8pm to 10pm). Fibre/cable services at the postcode are subject to availability and may differ between properties within a postcode. Speeds can be affected by a range of technical and environmental factors. The speed at the property may be lower than that listed above. You can check the estimated speed and confirm availability to a property prior to purchasing on the broadband provider's website. Providers may increase charges. The information is provided and maintained by Decision Technologies Limited. **This is indicative only and based on a 2-person household with multiple devices and simultaneous usage. Broadband performance is affected by multiple factors including number of occupants and devices, simultaneous usage, router range etc. For more information speak to your broadband provider.