
Mare Street III, London E8

- PROPERTY TYPE
Maisonette
- BEDROOMS
2
- BATHROOMS
2
- SIZE
1,306 sq ft
121 sq m
Description
The Tour
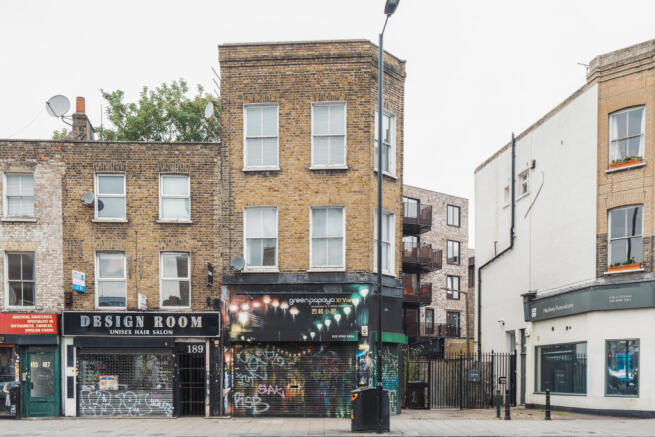
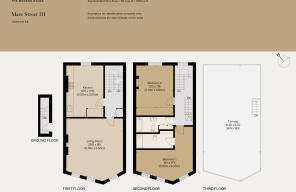
The maisonette's front door is to the side of the building, set behind a secure gate and fitted with a Banham lock. Entry is to a ground-floor hallway with space for shoes and jackets, and a staircase that rises to the first floor.
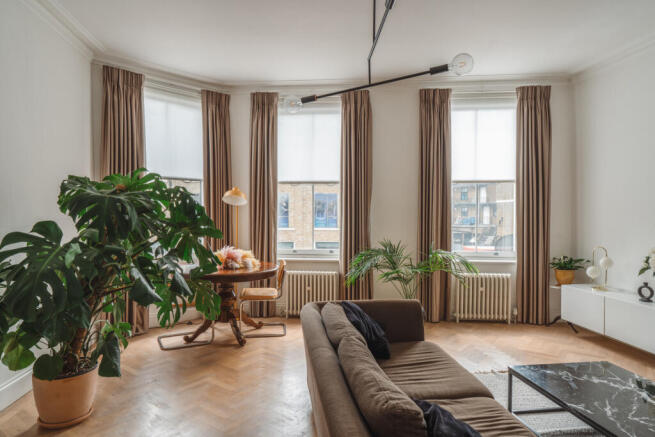
The living spaces are arranged around a light-filled first-floor landing. At the front is an especially bright reception room, with three tall sash windows, angled south and south-westerly respectively. Here and throughout the apartment, the windows are double glazed. Herringbone-laid floors run underfoot and walls are washed in white. High ceilings are crowned with a moulded cornice, and on one side of the room, there is a marble fireplace with pilaster jambs, foot blocks and corbels supporting a mantelpiece.
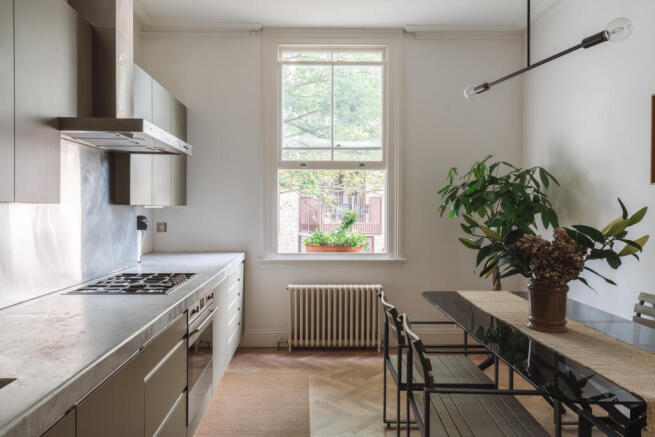
To the rear of the plan is the kitchen. Elegant cabinetry runs along two walls, painted in a chalky shade of green and topped with a deep Carrara marble worktop. There is a five-ring gas hob, an integrated oven and a stainless steel sink as well as laundry facilities. A dining table can be positioned to sit in front of a sash window that frames views over a mature London plane tree.
The same staircase winds up to the second floor, where two bedrooms and two bathrooms lie.
The primary bedroom is at the front of the plan, and much like the floor below, a set of sashes creates a bright atmosphere. Built-in shelving on one side provides excellent storage for books, photographs and potted plants. The recently renovated en suite shower room is finished with ceramic tiles, a walk-in rain-style shower and wall-mounted stainless-steel fixtures as well as a double sink. The adjacent bathroom employs a similar scheme and is fitted with a bathtub. Both bathrooms have underfloor heating.
The second bedroom has a white-painted fireplace surround creating a focal point for the room, and a sash window provides leafy treetop views. Built-in floor-to-ceiling wardrobes on one wall contain plenty of storage space.
The Area
The maisonette lies on Mare Street, a popular road that joins Cambridge Heath Road and Bethnal Green in the south, and Hackney Central in the north. London Fields and its heated lido and tennis courts lie to the west, while Victoria Park, with its outpost of Pavilion and weekly food market, is to the south-east.
Well Street Common and Well Street are also close; the latter is home to the delicious Indian-Irish restaurant Shankeys, while Broadway Market lies just beyond London Fields and has a range of shops including Donlon Books and Artwords, as well as its own weekend food and makers' stalls. Fin and Flounder and Hill and Szrok supply fresh fish and quality meats, respectively.
Columbia Road, with its famous flower market, is within walking distance. For further shopping nearby there is the Hackney Walk Fashion district with shops such as Burberry, Nike and Zadig and Voltaire.
Mare Street market, a thriving community hub with food, drinks and a selection of boutiques, is minutes away. Other popular restaurants include Elliot’s, also on Mare Street, along with Pophams (which serves pastries by day and pasta by night), LARDO on Richmond Road and the one Michelin Star Behind Restaurant. E5 Bakehouse, on the edge of London Fields, is favoured for freshly baked artisan bread and grains while 21 SID is excellent for espresso. Brat x Climpson’s Arch is also close by, as is Pockets with its legendary takeaway pitas. Max Rocha’s Café Cecilia, by Regent’s Canal, is another neighbourhood favourite.
One of Hackney's oldest buildings, 195 Mare Street, has recently undergone an extensive restoration, and is reopening as a community art venue.
There are a number of excellent schooling options in the area, including London Fields Primary School, Gayhurst Community School and Mossbourne Victoria Park Academy.
London Fields Station is a three-minute walk away, offering regular Overground services to Liverpool Street. Hackney Central is only slightly further afield and runs services to Highbury and Islington, for Victoria line connections, and to Stratford in the east. There are excellent bus routes in the area, including those that run from Mare Street to London Bridge.
Tenure: Leasehold / Lease Length: Approx. 135 years remaining / Service Charge: n/a per annum / Council Tax Band: D
- COUNCIL TAXA payment made to your local authority in order to pay for local services like schools, libraries, and refuse collection. The amount you pay depends on the value of the property.Read more about council Tax in our glossary page.
- Band: D
- PARKINGDetails of how and where vehicles can be parked, and any associated costs.Read more about parking in our glossary page.
- No parking
- GARDENA property has access to an outdoor space, which could be private or shared.
- Terrace
- ACCESSIBILITYHow a property has been adapted to meet the needs of vulnerable or disabled individuals.Read more about accessibility in our glossary page.
- Ask agent
Mare Street III, London E8

Add an important place to see how long it'd take to get there from our property listings.
__mins driving to your place
Affordability

About The Modern House, London
St Alphege Hall Kings Bench Street London SE1 0QX


Get an instant, personalised result:
- Show sellers you’re serious
- Secure viewings faster with agents
- No impact on your credit score
Notes
Staying secure when looking for property
Ensure you're up to date with our latest advice on how to avoid fraud or scams when looking for property online.
Visit our security centre to find out moreDisclaimer - Property reference TMH82178. The information displayed about this property comprises a property advertisement. Rightmove.co.uk makes no warranty as to the accuracy or completeness of the advertisement or any linked or associated information, and Rightmove has no control over the content. This property advertisement does not constitute property particulars. The information is provided and maintained by The Modern House, London. Please contact the selling agent or developer directly to obtain any information which may be available under the terms of The Energy Performance of Buildings (Certificates and Inspections) (England and Wales) Regulations 2007 or the Home Report if in relation to a residential property in Scotland.
*This is the average speed from the provider with the fastest broadband package available at this postcode. The average speed displayed is based on the download speeds of at least 50% of customers at peak time (8pm to 10pm). Fibre/cable services at the postcode are subject to availability and may differ between properties within a postcode. Speeds can be affected by a range of technical and environmental factors. The speed at the property may be lower than that listed above. You can check the estimated speed and confirm availability to a property prior to purchasing on the broadband provider's website. Providers may increase charges. The information is provided and maintained by Decision Technologies Limited. **This is indicative only and based on a 2-person household with multiple devices and simultaneous usage. Broadband performance is affected by multiple factors including number of occupants and devices, simultaneous usage, router range etc. For more information speak to your broadband provider.