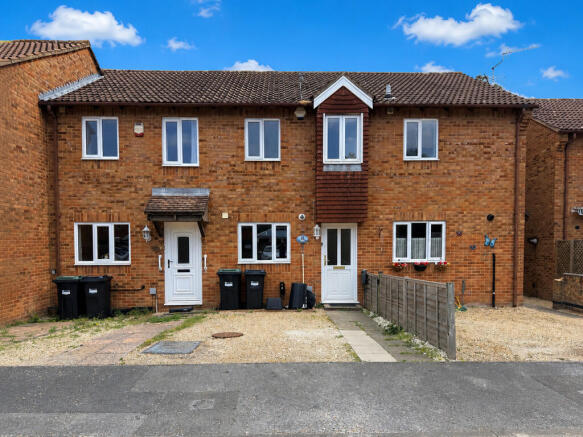
Pebble Court, Marchwood

- PROPERTY TYPE
Terraced
- BEDROOMS
2
- BATHROOMS
1
- SIZE
Ask agent
- TENUREDescribes how you own a property. There are different types of tenure - freehold, leasehold, and commonhold.Read more about tenure in our glossary page.
Freehold
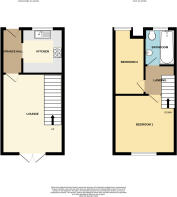
Key features
- Mid-Terrace House
- Two Bedrooms
- Kitchen
- Lounge / Diner
- Bathroom
- Rear Enclosed Garden
- Drive
- Gas central heating
- Great Location
- No forward chain
Description
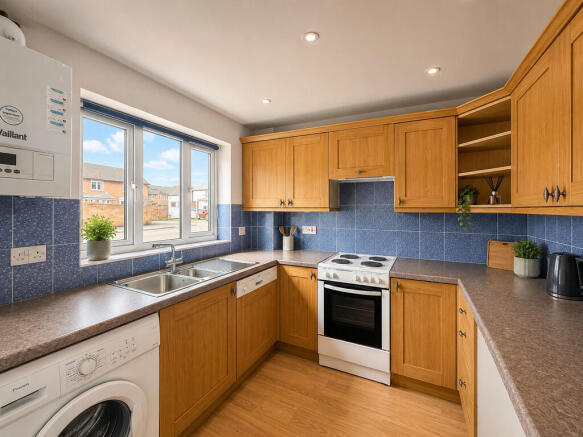
KITCHEN 8' 52" x 7' 93" (3.76m x 4.5m) The kitchen is a real highlight, offering a welcoming space with an abundance of oak wood-effect vinyl flooring and a front aspect UPVC double glazed window that fills the room with natural light. Thoughtfully designed, the kitchen benefits from a range of oak floor and wall-mounted cupboards complemented by sleek laminate worktops and stylish blue mosaic splash back tiles, creating an attractive and functional area for everyday meal preparation.
Cooking at home is a joy, thanks to a free-standing electric cooker complete with an overhead extractor fan. Added touches include a built-in Neff dishwasher and a Belling washing machine, providing efficiency and convenience for busy households. There is ample space to accommodate both a fridge and freezer, catering to all your storage needs. The sink is crafted from stainless steel, set alongside a modern Valliant boiler for trusted hot water and central heating.
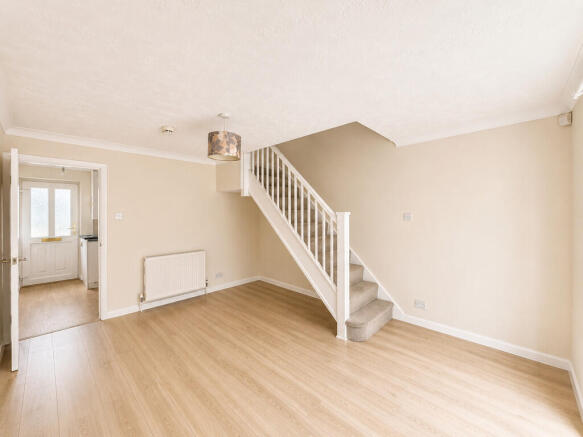
LOUNGE/DINER 15' 55" x 11' 85" (5.97m x 5.51m) A spacious lounge and dining area, filled with natural light from stylish rear aspect UPVC double glazed doors that open onto the garden-ideal for entertaining guests or enjoying an evening at home. The attractive white wood effect laminated flooring provides a contemporary, welcoming environment, complemented by a modern radiator that ensures warmth all year round. Smartly designed stairs lead to the upper level, maximising space on the ground floor.
BATHROOM 8' 58" x 5' 85" (3.91m x 3.68m) Bathroom features a striking oak wood effect vinyl flooring, offering both style and easy maintenance. Natural light fills the space thanks to the front aspect obscure UPVC double glazed window, with an accompanying made-to-measure blind for maximum privacy. The bathroom is thoughtfully laid out, with a modern bath complemented by a Triton electric shower and sleek glass shower screen. Clever built-in storage beneath the sink and an additional airing cupboard with water tank further enhance day-to-day convenience.
Distinctive orange tiling lends a sense of warmth and personality, while the white suite-with its crisp W.C. and clean lines-offers a timeless background. Finishing touches such as a vanity mirrored cupboard and efficient radiator complete this inviting interior.
LANDING Upon ascending the staircase, you are greeted by a bright landing area adorned with beige carpets, creating a warm and comfortable ambiance. The landing provides access to all upstairs rooms as well as convenient loft access-ideal for additional storage or potential development.
BEDROOM ONE 12' 69" x 11' 88" (5.41m x 5.59m) The standout bedroom is a generous double, enhanced by a rear aspect UPVC double glazed window that allows plenty of natural light to cascade through the room. Warmth and comfort are assured with the inclusion of a quality beige carpet and an efficient radiator, while the useful recessed area provides additional storage or reading space.
BEDROOM TWO 13' 44" x 8' 33" (5.08m x 3.28m) Bedroom two, thoughtfully designed as a comfortable small double. Featuring a front aspect UPVC double-glazed window complete with a fitted blind, this space enjoys an abundance of natural light, creating a restful environment ideal for relaxation or work. The room is adorned with a beige carpet underfoot, ensuring comfort, and is fitted with a radiator to guarantee warmth year-round.
REAR GARDEN Double doors open directly onto a rear garden-a wonderful haven for entertaining or simply enjoying quiet moments at home. The garden features a fully enclosed design with rear gate access, ensuring privacy and security, while the artificial lawn at the back provides year-round greenery with minimal maintenance. At the front, a thoughtfully designed patio area is ideal for catching the morning sun with a cup of coffee.
FRONT DRIVE A well-maintained path leads you to the welcoming front door, with a smart shingled driveway providing off-road parking for one car. The thoughtfully arranged exterior offers convenient touches such as an efficient outside tap-ideal for gardeners-and spaces to put your bins. ensuring a tidy space.
LOCATION Situated in the sought-after village of Marchwood, this property provides an enviable blend of village tranquillity and modern convenience. Perfectly positioned close to an array of local shops, well-regarded schools, and accessible transport links, this home is ideal for anyone seeking a relaxed lifestyle with everything you need within easy reach.
Whether your day takes you to the stunning natural beauty of the New Forest, the inviting beaches along the south coast, or the vibrant city life of Southampton, all are a short journey away. Residents can enjoy countryside walks and bike rides in the New Forest National Park, picnics on tranquil beaches, and the thriving amenities Southampton has to offer, just a ten-minute drive from your doorstep.
Marchwood boasts a friendly and welcoming local community, with well-maintained green spaces, canalside walks, and convenient access to commuter routes and primary transportation links. Excellent schooling options cater to families, while nearby supermarkets, cafes, and essential services ensure daily ease.
This property gives you the rare opportunity to experience village charm while staying connected to city amenities, coast, and country alike. Arrange your viewing today and discover all that this fantastic location has to offer.
ADDITIONAL INFORMATION Presenting an inviting opportunity, this well-appointed home is perfectly suited for first-time buyers and astute investors alike. Offered to the market with no forward chain, this property ensures a smooth and hassle-free purchase process.
Nestled in a desirable residential area, the property occupies a convenient location benefitting from an array of local amenities. Within easy reach are well-regarded schools, accessible transport links, and a vibrant selection of shops and eateries, providing the essentials for comfortable everyday living. Excellent commuting options are available thanks to nearby public transport and major roads, keeping city and regional destinations close at hand.
Nature lovers and families will appreciate local green spaces and recreational facilities in the vicinity, providing opportunities for leisure and relaxation. The community's strong sense of neighbourhood spirit makes this an appealing setting to put down roots.
Details such as a council tax band of B and an impressive EPC rating of C signify affordable ongoing costs and efficient energy performance.
Brochures
6 Page Brochure- COUNCIL TAXA payment made to your local authority in order to pay for local services like schools, libraries, and refuse collection. The amount you pay depends on the value of the property.Read more about council Tax in our glossary page.
- Band: B
- PARKINGDetails of how and where vehicles can be parked, and any associated costs.Read more about parking in our glossary page.
- Off street
- GARDENA property has access to an outdoor space, which could be private or shared.
- Yes
- ACCESSIBILITYHow a property has been adapted to meet the needs of vulnerable or disabled individuals.Read more about accessibility in our glossary page.
- Ask agent

Add an important place to see how long it'd take to get there from our property listings.
__mins driving to your place
About Hythe & Waterside EA & Lettings, Hythe
Hotspur House, The Pier, Hythe, Southampton, SO45 6AU


Notes
Staying secure when looking for property
Ensure you're up to date with our latest advice on how to avoid fraud or scams when looking for property online.
Visit our security centre to find out moreDisclaimer - Property reference 102433004020. The information displayed about this property comprises a property advertisement. Rightmove.co.uk makes no warranty as to the accuracy or completeness of the advertisement or any linked or associated information, and Rightmove has no control over the content. This property advertisement does not constitute property particulars. The information is provided and maintained by Hythe & Waterside EA & Lettings, Hythe. Please contact the selling agent or developer directly to obtain any information which may be available under the terms of The Energy Performance of Buildings (Certificates and Inspections) (England and Wales) Regulations 2007 or the Home Report if in relation to a residential property in Scotland.
*This is the average speed from the provider with the fastest broadband package available at this postcode. The average speed displayed is based on the download speeds of at least 50% of customers at peak time (8pm to 10pm). Fibre/cable services at the postcode are subject to availability and may differ between properties within a postcode. Speeds can be affected by a range of technical and environmental factors. The speed at the property may be lower than that listed above. You can check the estimated speed and confirm availability to a property prior to purchasing on the broadband provider's website. Providers may increase charges. The information is provided and maintained by Decision Technologies Limited. **This is indicative only and based on a 2-person household with multiple devices and simultaneous usage. Broadband performance is affected by multiple factors including number of occupants and devices, simultaneous usage, router range etc. For more information speak to your broadband provider.