
Millbeck Grove, St. Helens, WA11

- PROPERTY TYPE
Detached
- BEDROOMS
4
- BATHROOMS
2
- SIZE
1,966 sq ft
183 sq m
- TENUREDescribes how you own a property. There are different types of tenure - freehold, leasehold, and commonhold.Read more about tenure in our glossary page.
Freehold
Key features
- Beautiful Detached Family Home
- Three/Four Bedrooms
- Circa 1966 Square Feet
- Impressive Open-Plan Dining Kitchen
- Peaceful & Private Rear Garden
- Ample Driveway Parking
- Sought-After Location
Description
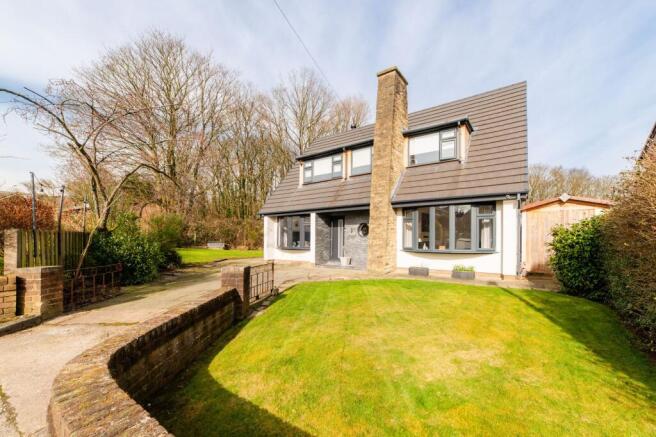
Arnold and Phillips are excited to offer this beautifully renovated three/four-bedroom detached family home, nestled in a sought-after location on the edges of Millbeck Grove, on the outskirts of Billinge in St. Helens. This home combines contemporary exteriors with a modern, contemporary interior, perfectly suited for a growing family looking for style, comfort, and functionality. Ideally located, this property is within easy reach of a range of local amenities, schools, and excellent transport links, making it ideal for busy families or professionals.
As you approach the home, you’ll appreciate the privacy afforded by the long private driveway, providing ample off-road parking for multiple vehicles. The property’s contemporary facade is immediately inviting, offering a stylish first impression while maintaining a sense of tranquillity from the surrounding area. Upon entering, you are welcomed into a bright, open space that sets the tone for the rest of the property.
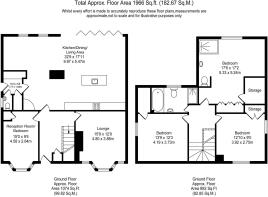
On the ground floor, the home features two well-proportioned living areas at the front of the house. One of these is currently being used as a ground-floor bedroom, but with its versatile layout, it could easily adapt to a variety of purposes – perhaps as a home office, playroom, or formal lounge depending on your needs. The other main lounge has a spacious feel, with a large bay window that not only allows natural light to flood the room but also frames a lovely view of the front garden. This room, with its stylish high-level finishes, offers a wonderful space for relaxing or entertaining guests.
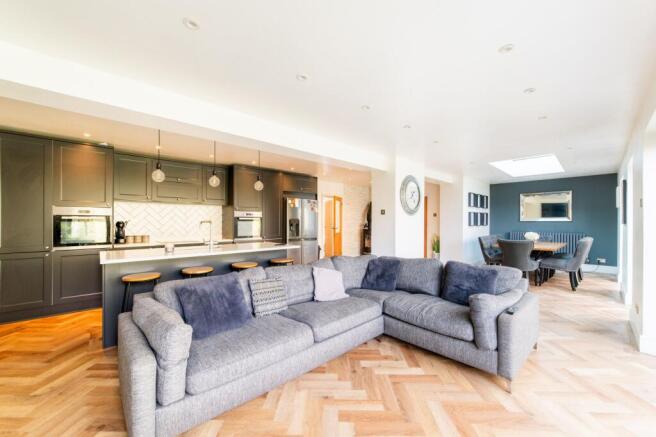
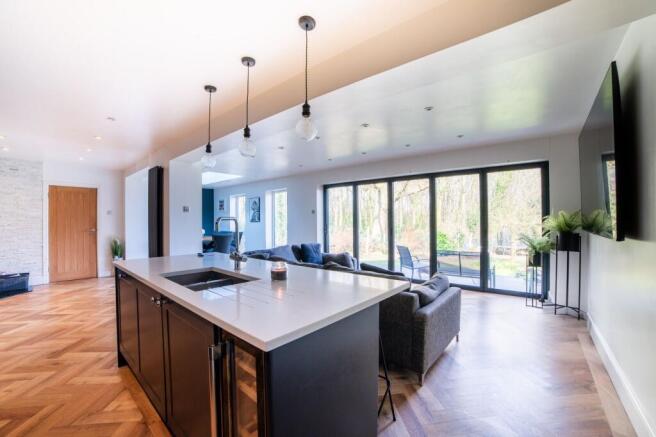
At the rear of the home, the layout opens up into a truly impressive space. The 33-foot dining kitchen is the heart of the home, offering a fantastic range of designer wall, base, and tower units, complemented by high-end integrated appliances and stunning quartz work surfaces. A central island creates a natural focal point and adds extra space for food preparation, as well as informal dining. The kitchen is large enough to comfortably accommodate a family dining area, while still providing plenty of storage and preparation space. Beyond the kitchen, there is a generous family living area, illuminated by premium bi-folding doors that open directly onto the private rear garden. The seamless flow between indoor and outdoor spaces makes this area ideal for entertaining or simply enjoying a peaceful evening at home.
Upstairs, the property offers three dedicated main bedrooms, all of which are finished to a high standard and provide ample space for family living. The master bedroom is particularly impressive, featuring a large open en-suite, a separate dressing area, and an exceptional level of finish throughout. The room benefits from a peaceful outlook over the garden, providing a quiet retreat from the demands of daily life. The remaining two bedrooms are well-sized, with plenty of room for double beds and additional furniture, offering flexibility for children, guests, or even as home offices. The family bathroom is equally well-appointed, with a modern suite that includes a separate bath, walk-in shower, and WC, ensuring practicality and comfort for the whole family.
Externally, the property is equally impressive. The rear garden is not overlooked and backs onto mature woodland, offering a peaceful, private retreat. The large lawn is bordered by established trees, plants, and shrubs, creating a wonderful backdrop for outdoor activities. There is also an ample patio area, ideal for outdoor gatherings, summer barbecues, or simply enjoying the peaceful surroundings. The garden is large enough to suit families with children or pets, while still being easy to maintain.
With a total living space extending to around 2000 square feet, this home offers plenty of room to grow and adapt as your needs change. The stunning contemporary finish, dramatic vaulted ceilings, and bright, open proportions make this property truly special. The home benefits from gas central heating, double glazing, and a host of other modern features, ensuring comfort and energy efficiency throughout.
Located in a quiet and desirable area, this home is perfectly positioned for access to local schools, shops, and parks. There are also excellent transport links nearby, making commuting to nearby towns and cities easy and convenient. Whether you are looking for a family-friendly neighbourhood or easy access to local amenities and transport options, this home is ideally situated to offer the best of both worlds.
Internal inspection is highly recommended to fully appreciate the exceptional standard of this property. If you are looking for a modern, well-appointed family home with a practical layout, plenty of space, and a stunning finish, this property is not to be missed.
Tenure: We understand the property to be Freehold, however prospective purchasers should seek to obtain verification of this from their solicitor. Council Tax Band D.
Disclaimer
Every care has been taken with the preparation of these property details but they are for general guidance only and complete accuracy cannot be guaranteed. If there is any point, which is of particular importance professional verification should be sought. These property details do not constitute a contract or part of a contract. We are not qualified to verify tenure of property. Prospective purchasers should seek to obtain verification of tenure from their solicitor. The mention of any appliances, fixtures or fittings does not imply they are in working order. Photographs are reproduced for general information and it cannot be inferred that any item shown is included in the sale. All dimensions are approximate.
- COUNCIL TAXA payment made to your local authority in order to pay for local services like schools, libraries, and refuse collection. The amount you pay depends on the value of the property.Read more about council Tax in our glossary page.
- Band: D
- PARKINGDetails of how and where vehicles can be parked, and any associated costs.Read more about parking in our glossary page.
- Yes
- GARDENA property has access to an outdoor space, which could be private or shared.
- Private garden
- ACCESSIBILITYHow a property has been adapted to meet the needs of vulnerable or disabled individuals.Read more about accessibility in our glossary page.
- Ask agent
Energy performance certificate - ask agent

Add an important place to see how long it'd take to get there from our property listings.
__mins driving to your place
Affordability


Notes
Staying secure when looking for property
Ensure you're up to date with our latest advice on how to avoid fraud or scams when looking for property online.
Visit our security centre to find out moreDisclaimer - Property reference 03db6529-825b-437c-a00f-a29b14af906f. The information displayed about this property comprises a property advertisement. Rightmove.co.uk makes no warranty as to the accuracy or completeness of the advertisement or any linked or associated information, and Rightmove has no control over the content. This property advertisement does not constitute property particulars. The information is provided and maintained by Arnold & Phillips, Ormskirk. Please contact the selling agent or developer directly to obtain any information which may be available under the terms of The Energy Performance of Buildings (Certificates and Inspections) (England and Wales) Regulations 2007 or the Home Report if in relation to a residential property in Scotland.
*This is the average speed from the provider with the fastest broadband package available at this postcode. The average speed displayed is based on the download speeds of at least 50% of customers at peak time (8pm to 10pm). Fibre/cable services at the postcode are subject to availability and may differ between properties within a postcode. Speeds can be affected by a range of technical and environmental factors. The speed at the property may be lower than that listed above. You can check the estimated speed and confirm availability to a property prior to purchasing on the broadband provider's website. Providers may increase charges. The information is provided and maintained by Decision Technologies Limited. **This is indicative only and based on a 2-person household with multiple devices and simultaneous usage. Broadband performance is affected by multiple factors including number of occupants and devices, simultaneous usage, router range etc. For more information speak to your broadband provider.